
For Sale
$499,000
3 bd
1 ba
Vacant
Selwyn
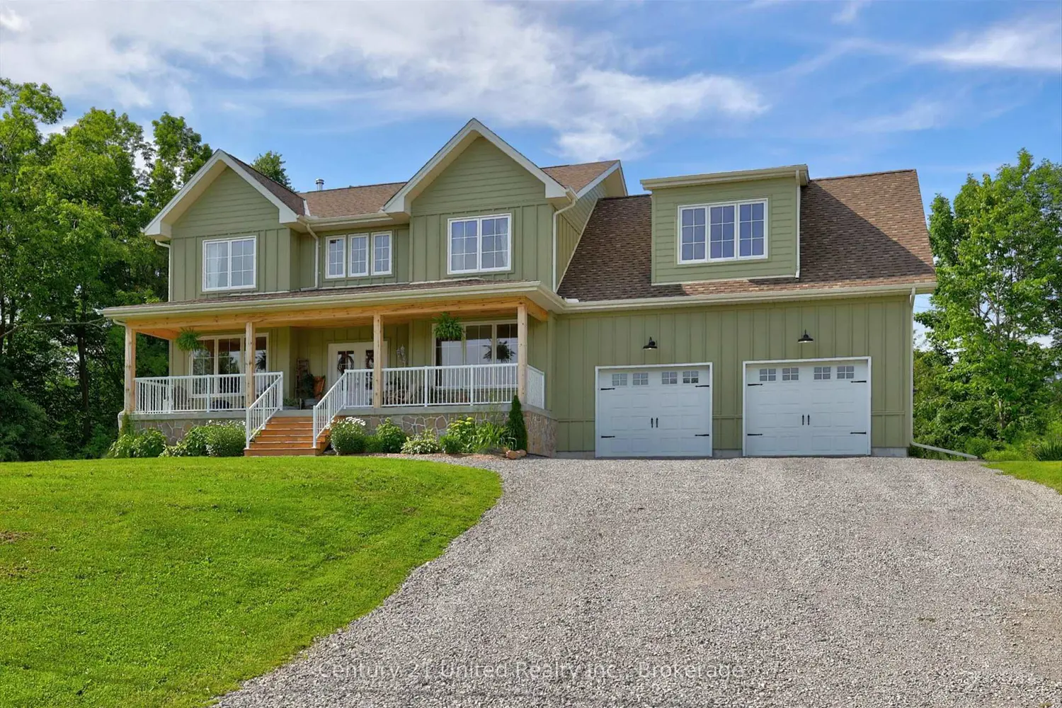
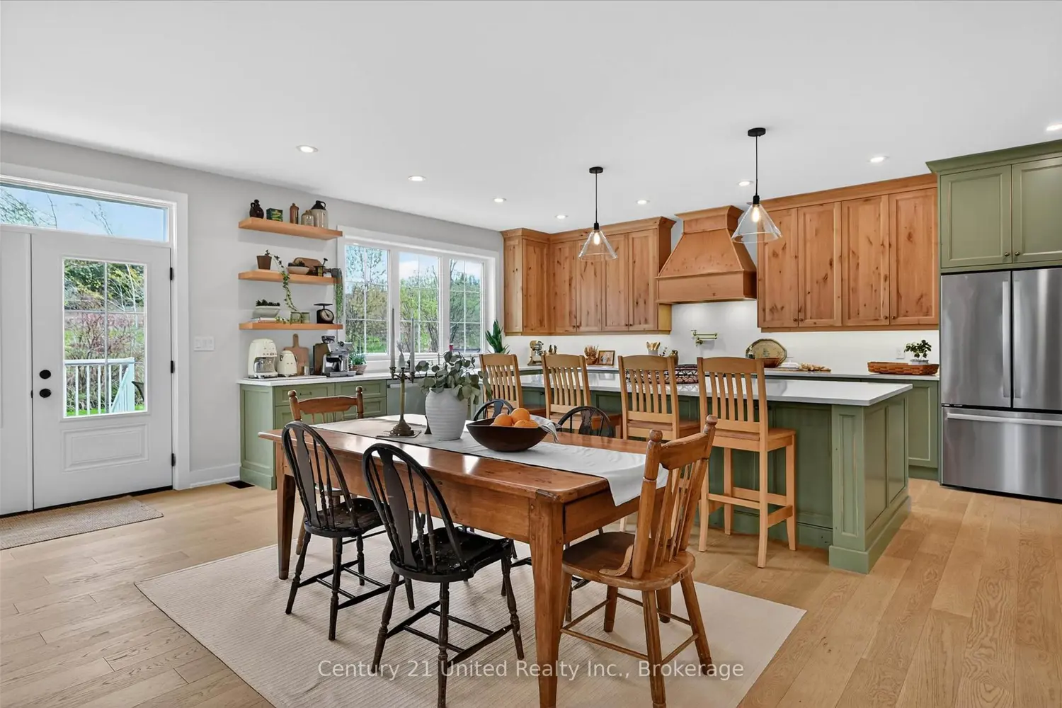
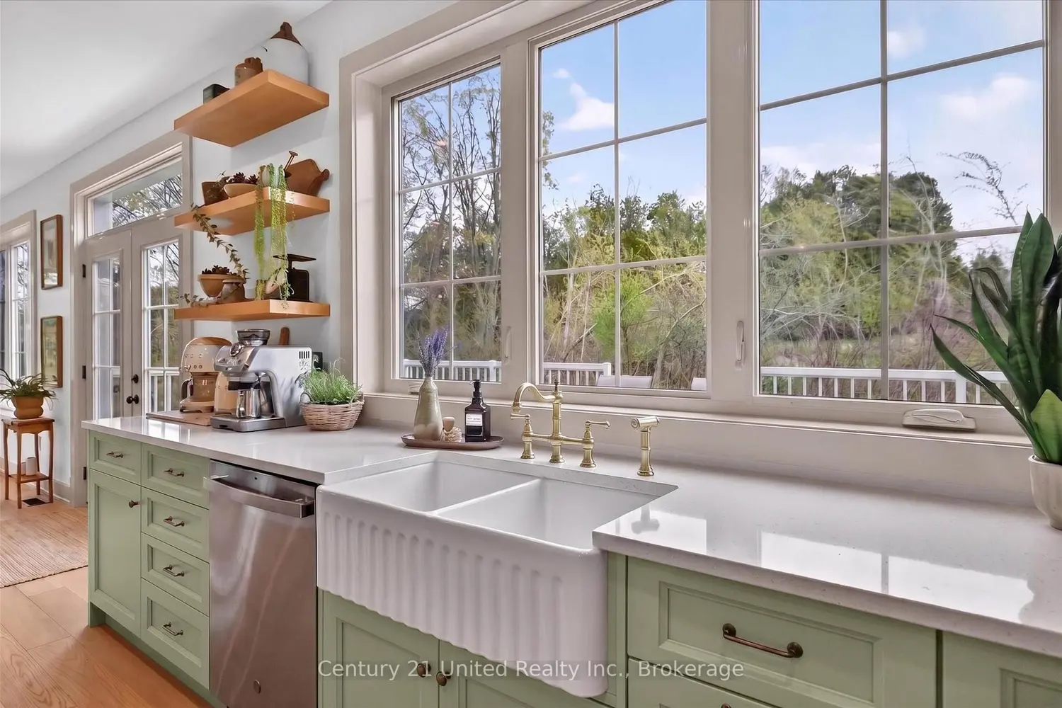
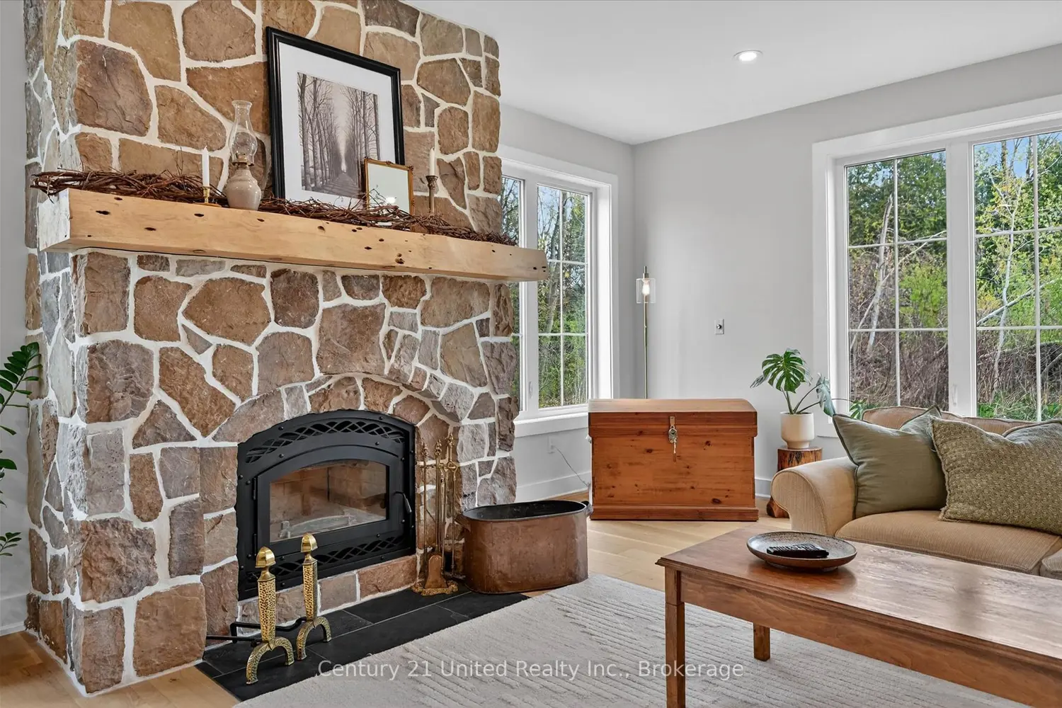
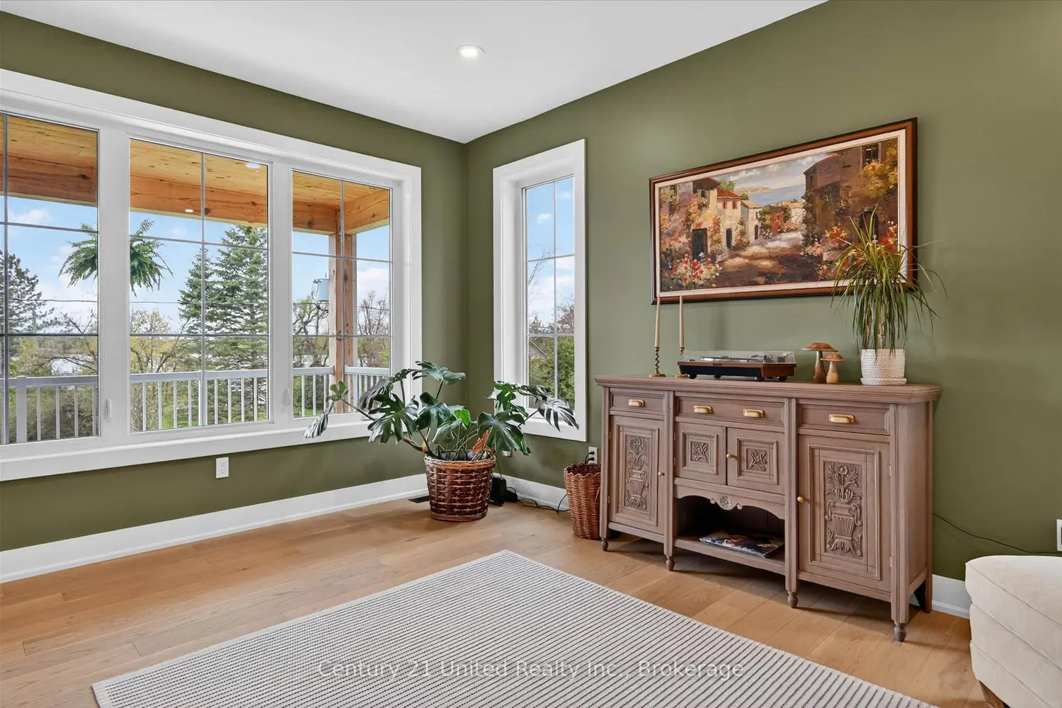
Welcome to 38 Darling Drive in Selwyn, a custom-built executive home completed in 2024 offering over 5,000 square feet of total space with beautiful lake views off the large front porch and exceptional craftsmanship throughout. Featuring 5 bedrooms, 3.5 bathrooms, a fully finished walkout basement with second kitchen and in-floor radiant heating throughout, basement has direct separate access to garage, two car garage offers direct backyard access with additional garage door. The bright open-concept main level showcases 9-ft ceilings, hardwood flooring, real wood trim and doors, rustic alder wood cabinetry, oversized island, pot filler, wood-burning fireplace with stone surround, a bonus dog shower and stunning views over neighbouring farmland for added privacy. Upstairs, the spacious primary suite offers vaulted ceilings, lake views, a luxurious ensuite, walk-in closet, and convenient laundry access. The walkout basement is equally impressive with hardwood floors, gas fireplace with stone surround, oversized cold cellar, large entertaining area, and access to a louvre pergola for any weather condition. Located on a quiet dead-end private and maintained road just minutes to Peterborough.


