38 DIVERS ROAD|Brampton (Northwest Brampton), Ontario L7A5C9
Property facts
- Property type
- Single Family
- Bedrooms
- 4
- Bathrooms
- 4
Only details supplied with this listing are shown. Ask the listing contact to confirm measurements, taxes and costs.
About this home
MLS Number: W12560126
Property Details: • Type: Single Family • Ownership Type: Freehold • Bedrooms: 4 • Bathrooms: 4 • Building Type: Row / Townhouse • Building Size: N/A sqft • Building Storeys: N/A • Building Amenities: N/A • Floor Area: N/A • Land Size: N/A • Land Frontage: N/A • Parking Type: Garage • Parking Spaces: N/A
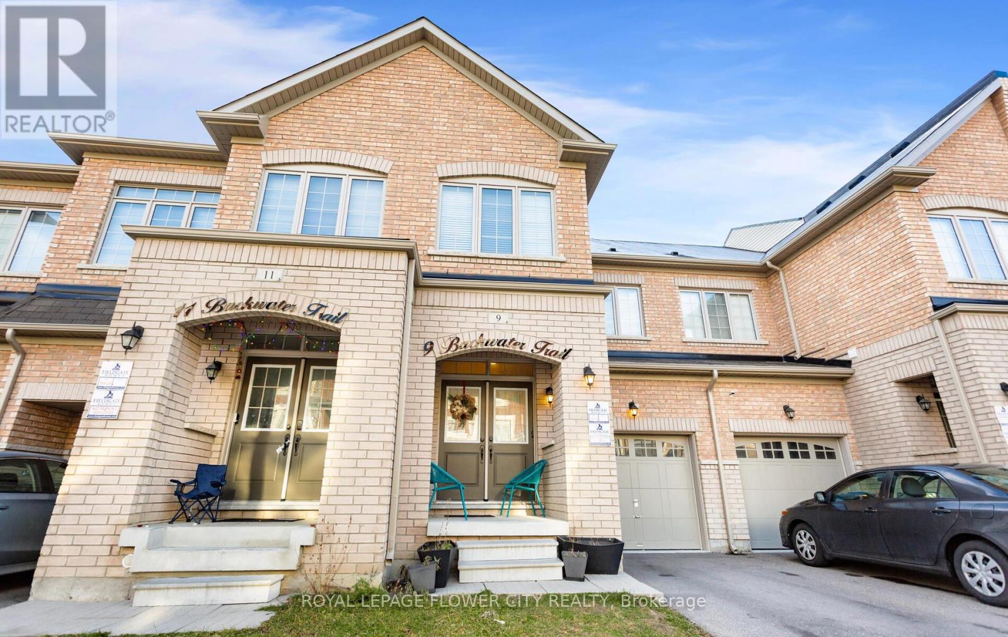
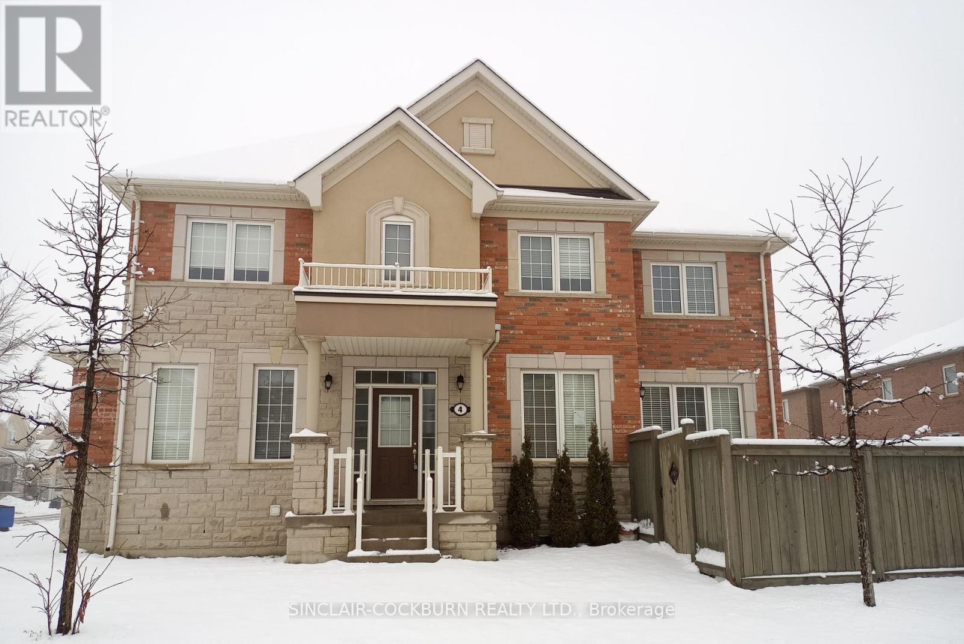
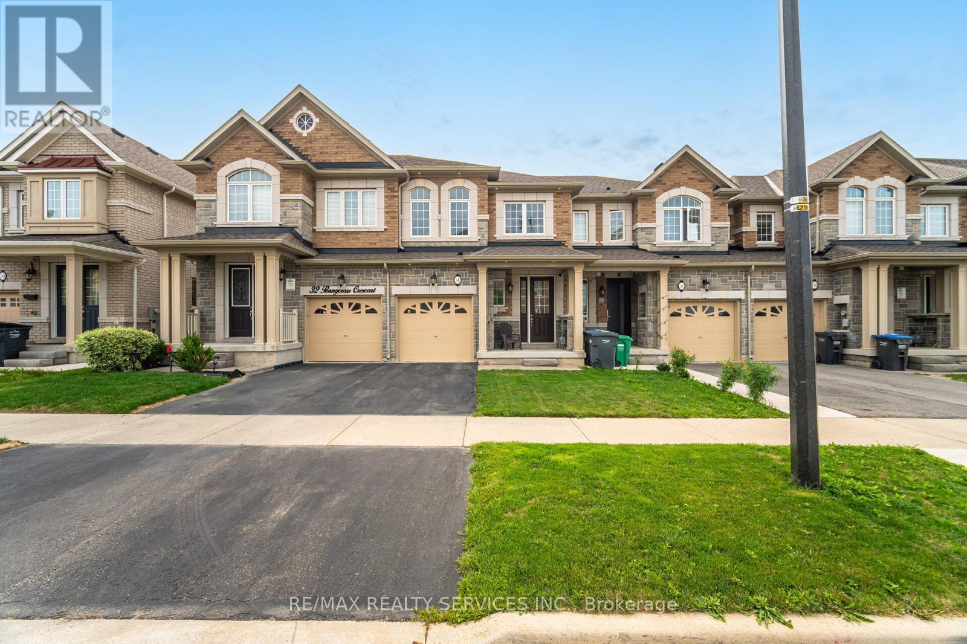
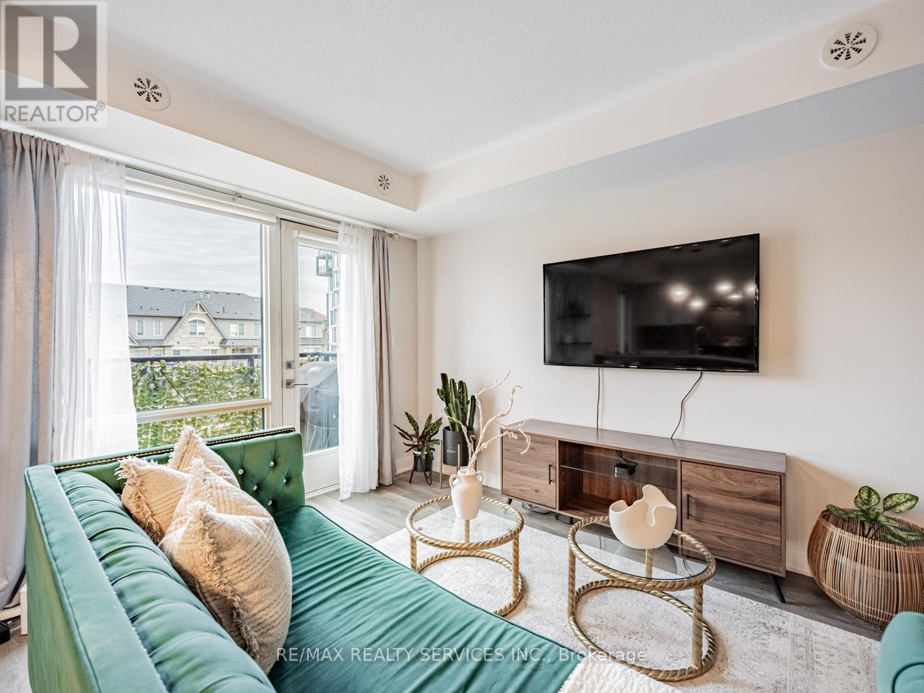
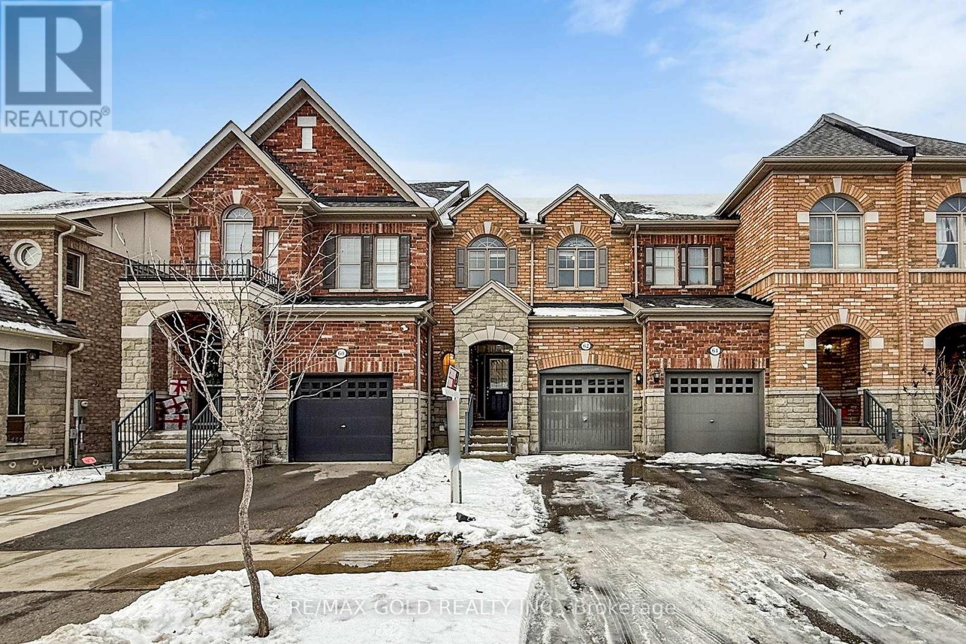
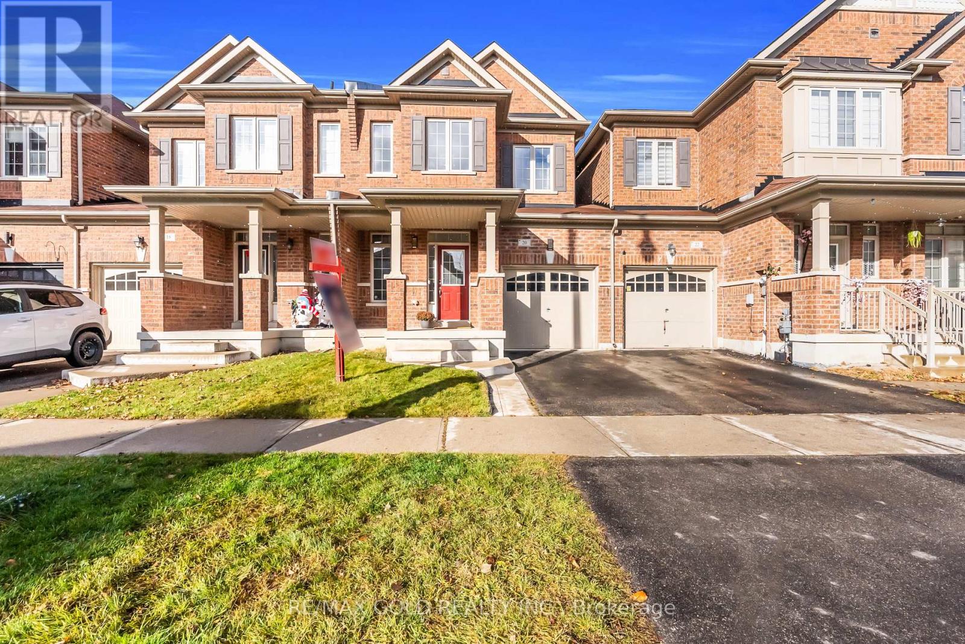
Description: This stunning Mattamy End freehold townhouse built 4 bed, 4 bath home offers premium finishes and an ideal layout for families, including a main floor in-law suite with a 4 pc ensuite, walk-in closet, and separate entrance. Perfectly situated with direct park and playground access, it's a dream location for those with young children. The spacious kitchen features granite countertops, abundant cabinetry, and a large breakfast bar, flowing into the open concept second floor dining and living areas with a balcony overlooking the park. The upper level includes a primary bedroom with a 4 pc ensuite and walk-in closet, plus convenient top floor laundry and bright secondary bedrooms with park views. Don't miss this exceptional family home! (41679792)
Agent Information: • Agents: RUBY THAMBIAH • Contact: 416-999-5337 • Brokerage: RE/MAX REALTY SERVICES INC.
Time on Realtor: N/A
Location
If the interactive map is unavailable, open the supplied location in maps.
Open location in mapsThe pin uses coordinates supplied with this listing. Confirm the exact location with the listing contact.
Listing information
- Original source
- www.realtor.ca
- Listing / MLS reference
- W12560126
- Added to Mirror
- Record updated
Added and updated dates describe the Mirror record. Source publication and verification dates are shown separately when known; none establishes time on market. Confirm current price and availability with the listing contact.
View original listingSimilar homes nearby