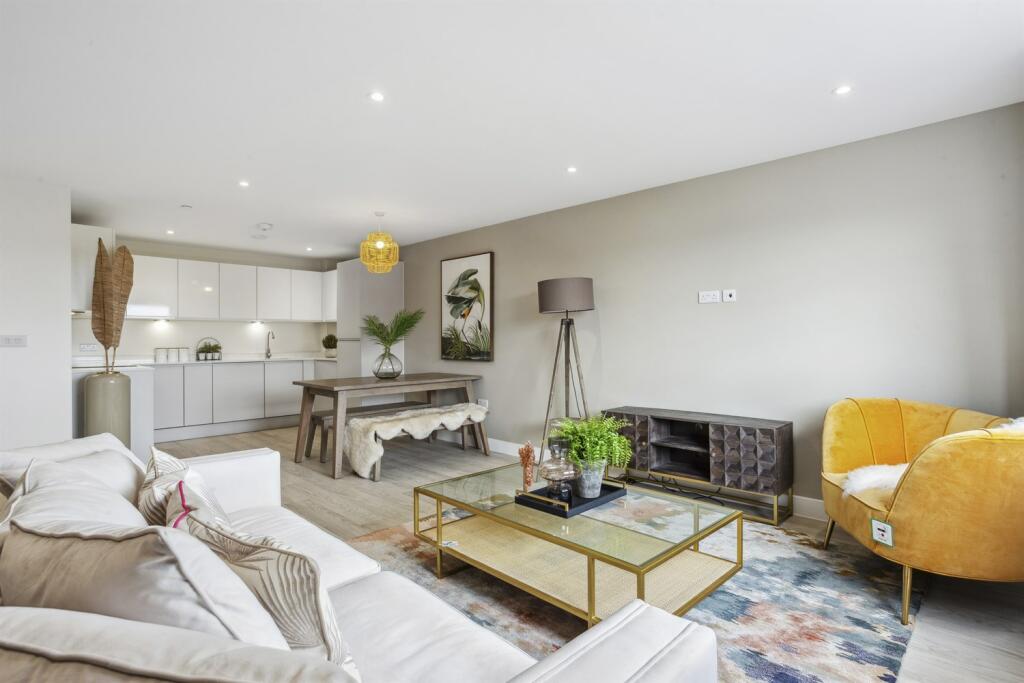
For Sale
$200,000
Canaway Court
Studio
Flat
Middlebury
Listed by Goadsby, Poole




Single Family in Middlebury, CT - Bedrooms: 3 - Bathrooms: 2 - Area: 1780 sqft - Year Built: 1970 - Lot: 27878 sqft
Listing Agent: Paula Basso Brokerage: Evjen Agency
Welcome to 38 E Ridge Drive - Move-In Ready & Fully Updated. This beautifully renovated home is located in one of the most sought-after areas of town. With an open floor plan and hardwood floors throughout, it offers a seamless blend of comfort and style. Inside, you'll find a large living and dining room combo. The kitchen has been thoughtfully updated with granite countertops, a lovely backsplash, and stainless-steel appliances. There are 3 spacious bedrooms and two full bathrooms. The primary bedroom includes its own private bath for added convenience. The home features two gorgeous fireplaces, one of which is propane, adding warmth and charm to the living spaces. Downstairs, the finished basement provides excellent additional living space, perfect for a gym, office, or recreation room. There's also a dedicated laundry and utility room, plus a two-car garage for added storage and convenience. The property features an upgraded heating system, converted from electric to oil, with an on-demand water heater to ensure maximum efficiency. Additionally, the home offers central air conditioning for year-round comfort. Outside, enjoy summer days by the above-ground pool, complete with composite decking, and a beautiful, large yard! This home truly has it all-modern updates, functional spaces, and a prime location. Schedule your showing today!