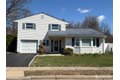
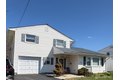
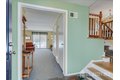
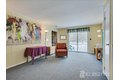
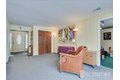
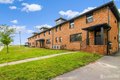
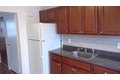

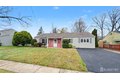
Located in the highly sought-after NORTH EDISON SCHOOL district, this beautiful and spacious home is thoughtfully designed for both comfortable living and effortless entertainment. Upon entry, you are welcomed by a foyer leading to a versatile first-floor layout featuring a family room with sliding doors to the backyard, a convenient half bath, and a first-floor bedroom, ideal for guests, extended living, or a home office. The heart of the home is the impressive living room, complete with a gas fireplace and a soaring cathedral ceiling that fills the space with abundant natural light, creating a bright and airy ambiance. Just a few steps up, the open dining room overlooks the living area, offering an elegant setting for everyday meals and special gatherings. Conveniently located off the dining room, the bright eat-in kitchen provides ample space for casual dining. The kitchen leads directly to a generous two-tier deck, seamlessly blending indoor and outdoor living. The third level features three spacious bedrooms and a full bath, offering comfortable accommodations for family and guests. Step outside to your own private retreat from the kitchen onto the two tier deck. The expansive backyard features an in-ground pool, a fire pit and backs directly onto a park providing added privacy and peaceful green views. With plenty of space for play, gardening, or simply relaxing, this outdoor oasis is perfect for making lasting memories. With its dramatic living space, flexible floor plan, and exceptional outdoor setting, this home beautifully combines comfort, style, and location.
Property facts
Property type
single family
Bedrooms
4
Bathrooms
1
Days on market
61 days
Features & amenities
Features & finishes
Bedrooms: 4, Total Rooms: 8, Basement Description: Partial, Daylight, Storage Space, Interior Entry, Utility Room, Laundry Facilities, Total Bathrooms: 1.5, Full Bathrooms: 1, 1/2 Bathrooms: 1, Blinds, Cathedral Ceiling(s), High Ceilings, Vaulted Ceiling(s), 1 Bedroom, Entrance Foyer, Bath Half, Family Room, Kitchen, Living Room, 3 Bedrooms, Bath Full, Flooring: Carpet, Ceramic Tile, Wood, Window Features: Blinds, Dishwasher, Gas Range/Oven, Microwave, Refrigerator, Range, Gas Water Heater, Laundry Features: In Basement, Cooling Features: Central Air, Wall Unit(s), Window Unit(s), Fireplace Features: Gas, Heating Features: Forced Air, Heating: Yes, Number of Fireplaces: 1, Dining Room Features: Formal Dining Room, Kitchen Features: Eat-in Kitchen, Deck, Patio, Sidewalk, Fencing/Wall, Storage Shed, Yard, Fencing: Fencing/Wall, Other Structures: Shed(s), Patio And Porch Features: Deck, Patio, Patio: Yes, Deck: Yes, Pool Features: In Ground, Attached Garage: Yes, Open Parking: Yes, Parkin
Location
Approximate location · exact address shared on inquiry