Log in Sign up
Back to search Home Countries Unknown Calgary 38 Setonstone Green SE|Calgary, Alberta T3M3R2
CAD849,900
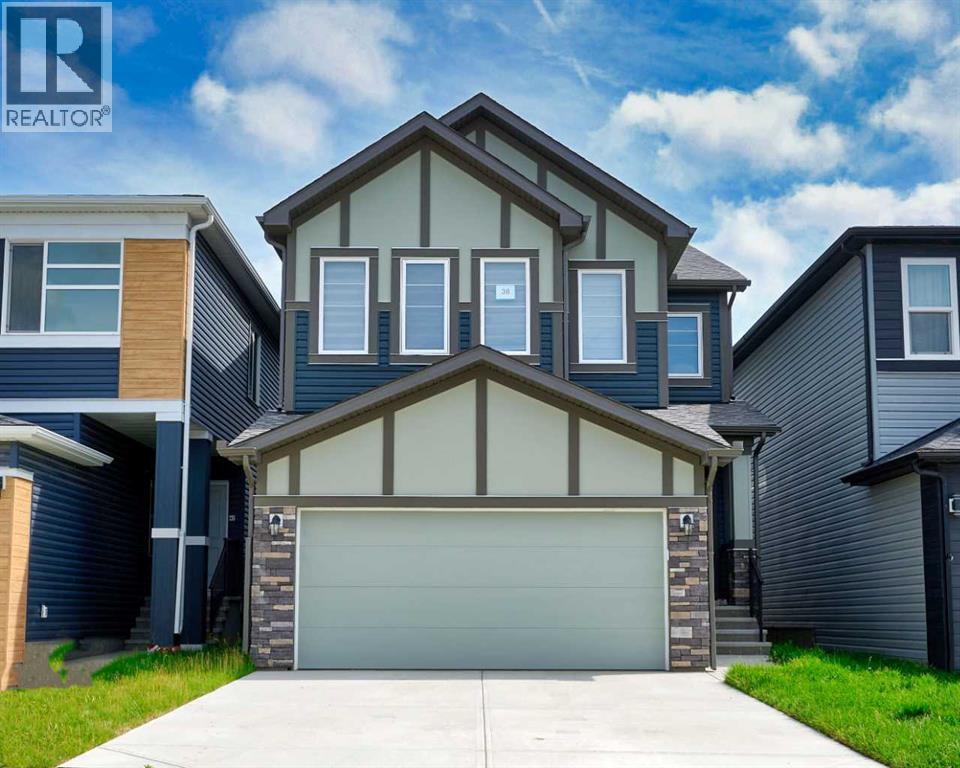
38 Setonstone Green SE|Calgary, Alberta T3M3R2
5 beds 4 baths Single Family

About this home

MLS Number: A2241949

Property Details: • Type: Single Family • Ownership Type: Freehold • Bedrooms: 3 + 2 • Bathrooms: 4 • Building Type: House • Building Size: N/A sqft • Building Storeys: N/A • Building Amenities: N/A • Floor Area: N/A • Land Size: N/A • Land Frontage: N/A • Parking Type: Concrete, Attached Garage (2) • Parking Spaces: N/A

Description: BETTER THAN NEW! This Oxford 2 model home built by popular Trico Homes makes for the perfect family home and comes with a completed legal basement suite. This stunning home has an open concept floor plan with generous sized living room, dining room and gourmet kitchen full of delectable upgrades and designer colors. White cabinets, quartz countertops, sleek stainless steel appliances, and luxury vinyl plank flooring on the main floor make this bright and stylish home an ideal space for entertaining your guests. Upstairs you will find a large bonus room, Master bedroom with full 5-piece ensuite, 2 additional bedrooms, laundry and secondary bathroom. All spaces are bright, open and ready for your personal touches. The lower level has a LEGAL 2 bedroom suite, completed to a high standard and can be ideal for visitors like extended family, friends,or guests or CAN BE RENTED TO GENERATE INCOME. This is PRICED EXTREMELY WELL, and you must come to see this property and be delighted by its design. House is very well kept, landscaping is completed, and home is ready for new owners to enjoy! (30888334)

Agent Information: • Agents: Murad Shivji • Contact: 403-888-1287 • Brokerage: RE/MAX Complete Realty

Time on Realtor: 1 day ago

Property facts

Property type
Single Family
Bedrooms
5
Bathrooms
4
Days on market
359 days

Features & amenities

Features & finishes
white cabinets
quartz countertops
stainless steel appliances
luxury vinyl plank flooring
completed legal basement suite

Location

Approximate location · exact address shared on inquiry

Similar homes nearby

112 Martinglen Close NE, Calgary, AB, T3J 3N1
For Sale
USD519,900
112 Martinglen Close NE, Calgary, AB, T3J 3N1
3 bd 3 ba Detached
Calgary
Listed by URBAN-REALTY.CA
805-1188 3 Street SE, Calgary, AB, T2G1H8
For Sale
USD254,900
805-1188 3 Street SE, Calgary, AB, T2G1H8
1 bd 1 ba Apartments
Calgary
Listed by REAL ESTATE PROFESSIONALS INC
407-1320 1 Street SE, Calgary, AB, T2G 0G8
For Sale
USD324,900
407-1320 1 Street SE, Calgary, AB, T2G 0G8
2 bd 2 ba Apartments
Calgary
Listed by CENTURY 21 BAMBER REALTY LTD
276 Belvedere Drive, Calgary, AB, T2A 7M5
For Sale
USD798,000
276 Belvedere Drive, Calgary, AB, T2A 7M5
4 bd 3 ba Detached
Calgary
Listed by TREC THE REAL ESTATE COMPANY
203-21 Dover Point SE, Calgary, AB, T2B3K4
For Sale
USD229,000
203-21 Dover Point SE, Calgary, AB, T2B3K4
2 bd 1 ba Apartments
Calgary
Listed by RE/MAX HOUSE OF REAL ESTATE
327-85 Sage Hill Heights NW, Calgary, AB, T3R 2E5
For Sale
USD589,000
327-85 Sage Hill Heights NW, Calgary, AB, T3R 2E5
4 bd 3 ba Row / Townhouse
Calgary
Listed by POWER PROPERTIES
310 Legacy Village Way SE, Calgary, AB, T2X 0Y9
For Sale
USD494,000
310 Legacy Village Way SE, Calgary, AB, T2X 0Y9
3 bd 3 ba Row / Townhouse
Calgary
Listed by GREATER CALGARY REAL ESTATE
35-740 Bracewood Drive SW, Calgary, AB, T2W 3N3
For Sale
USD329,900
35-740 Bracewood Drive SW, Calgary, AB, T2W 3N3
2 bd 2 ba Row / Townhouse
Calgary
Listed by MAXWELL CAPITAL REALTY
CAD849,900
5 bd · 4 ba
Contact agent
MS
Murad Shivji
RE/MAX Complete Realty
Contact this agent
Log in Sign up