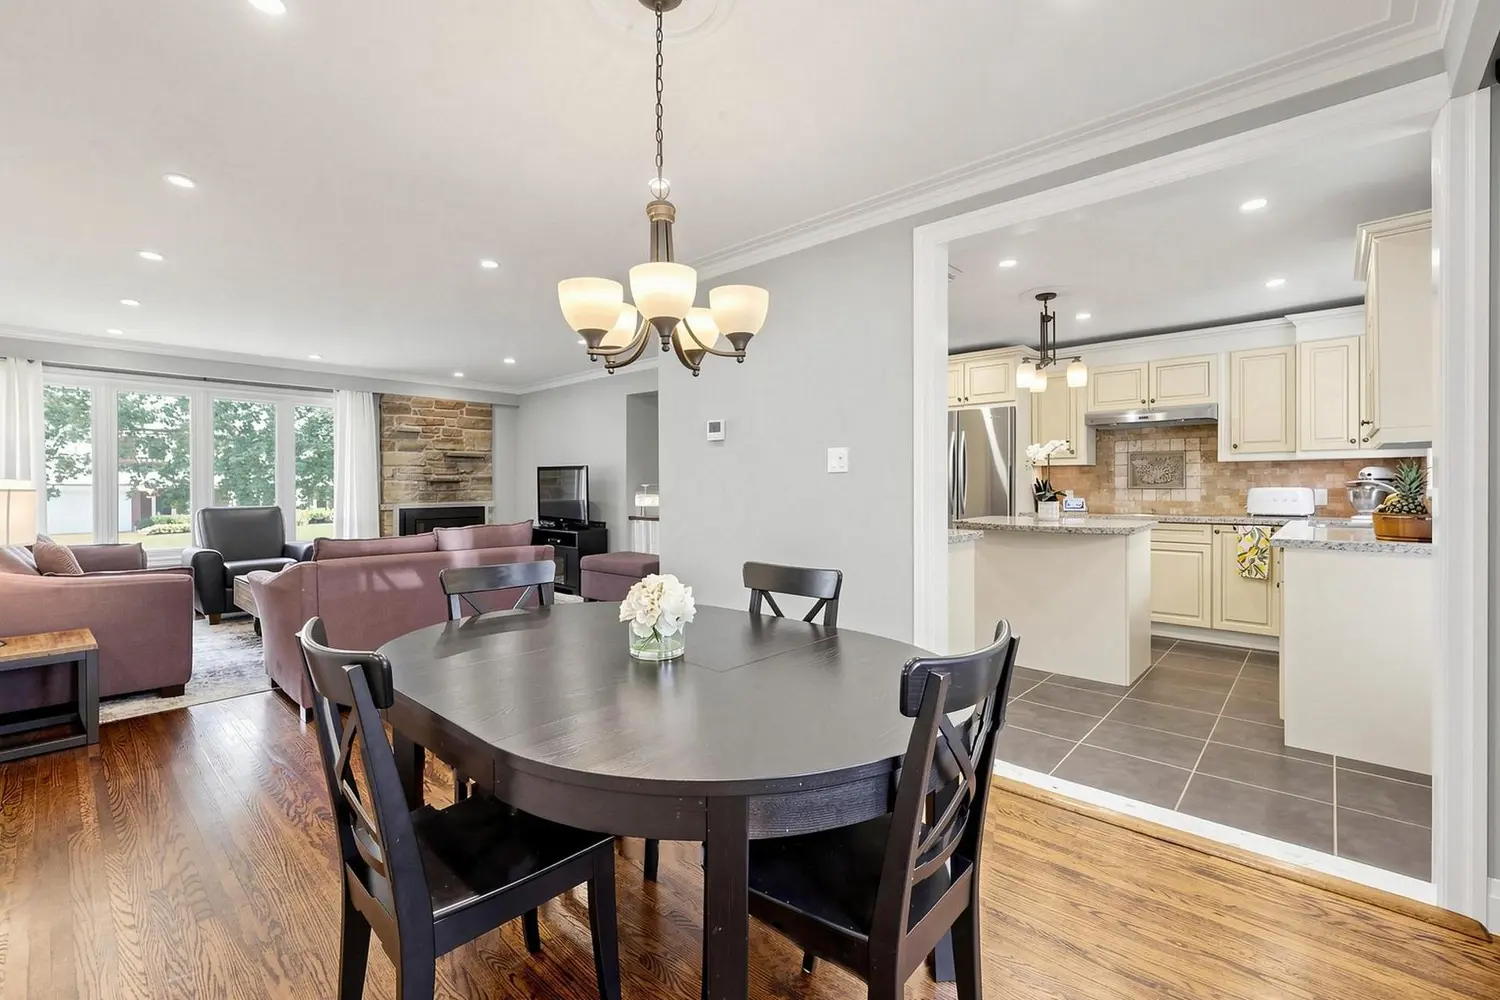
38 Sheldonbury Crescent
Property facts
- Property type
- Owner
- Bedrooms
- 3
- Bathrooms
- 3
- Parking
- private
- Taxes (as supplied)
- 2026
Only details supplied with this listing are shown. Ask the listing contact to confirm measurements, taxes and costs.
About this home
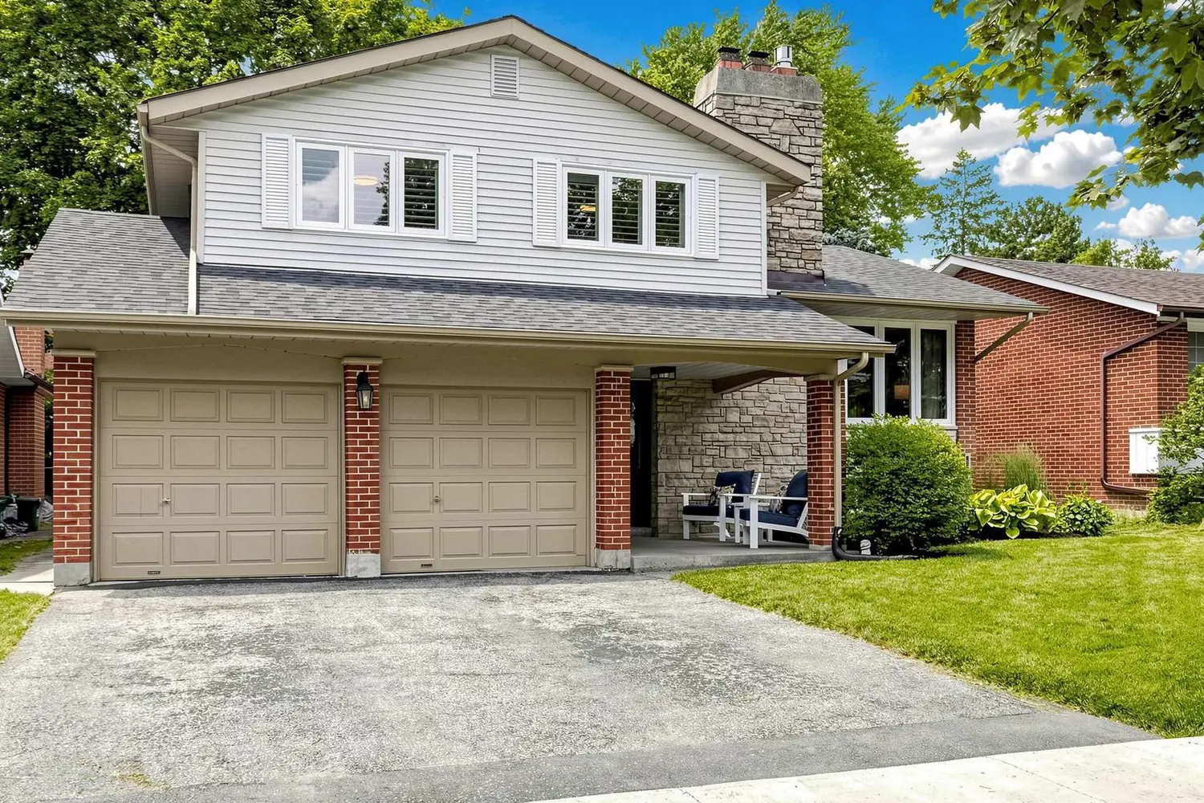
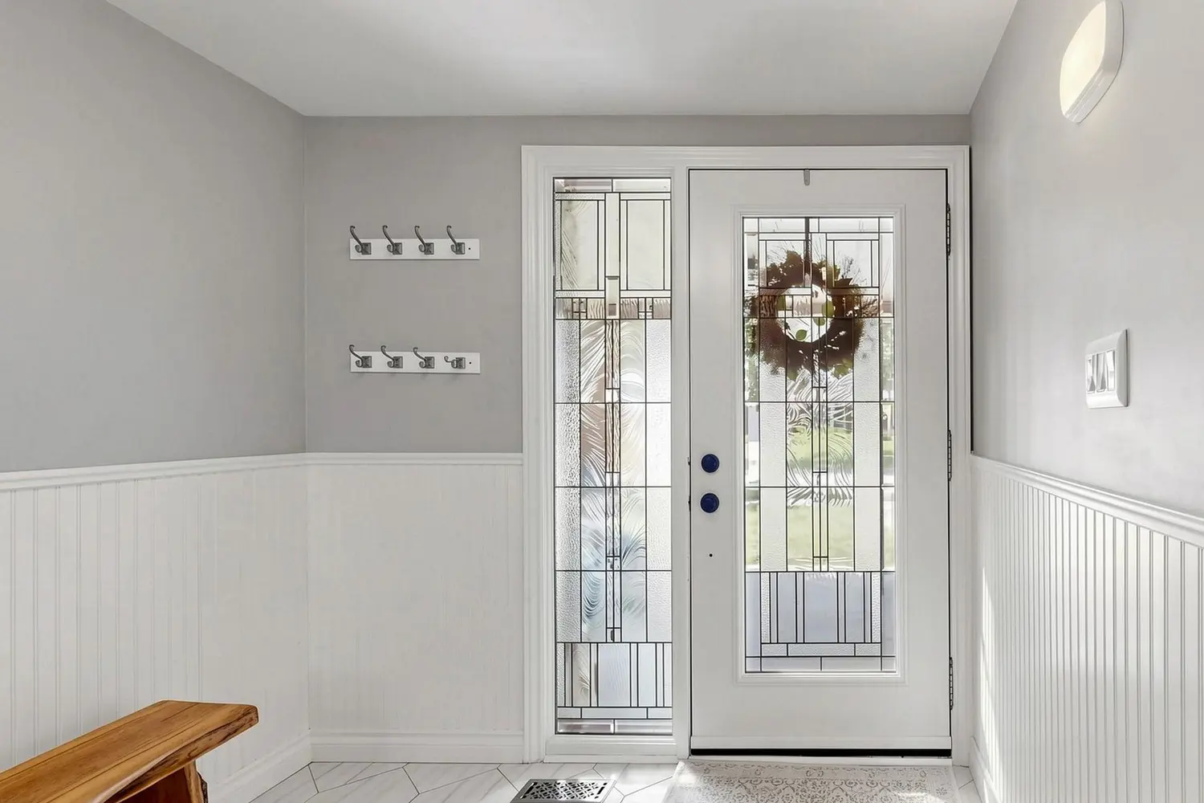
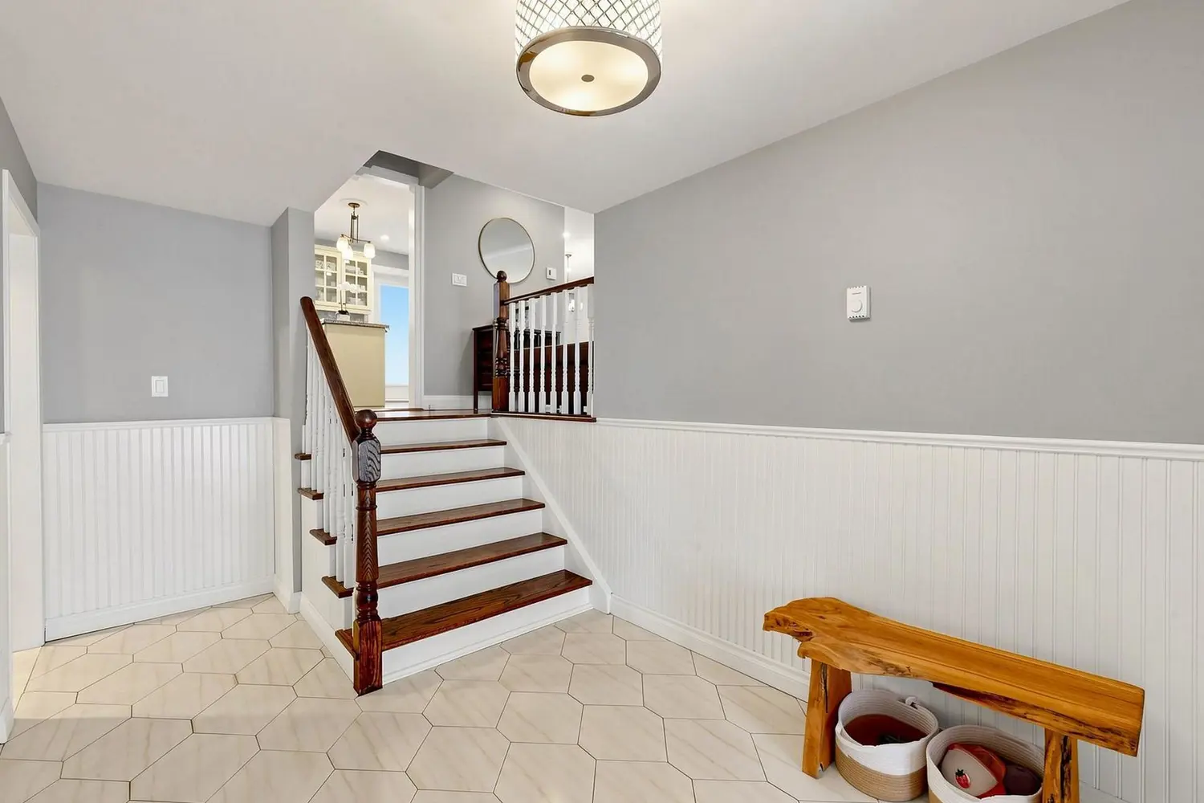
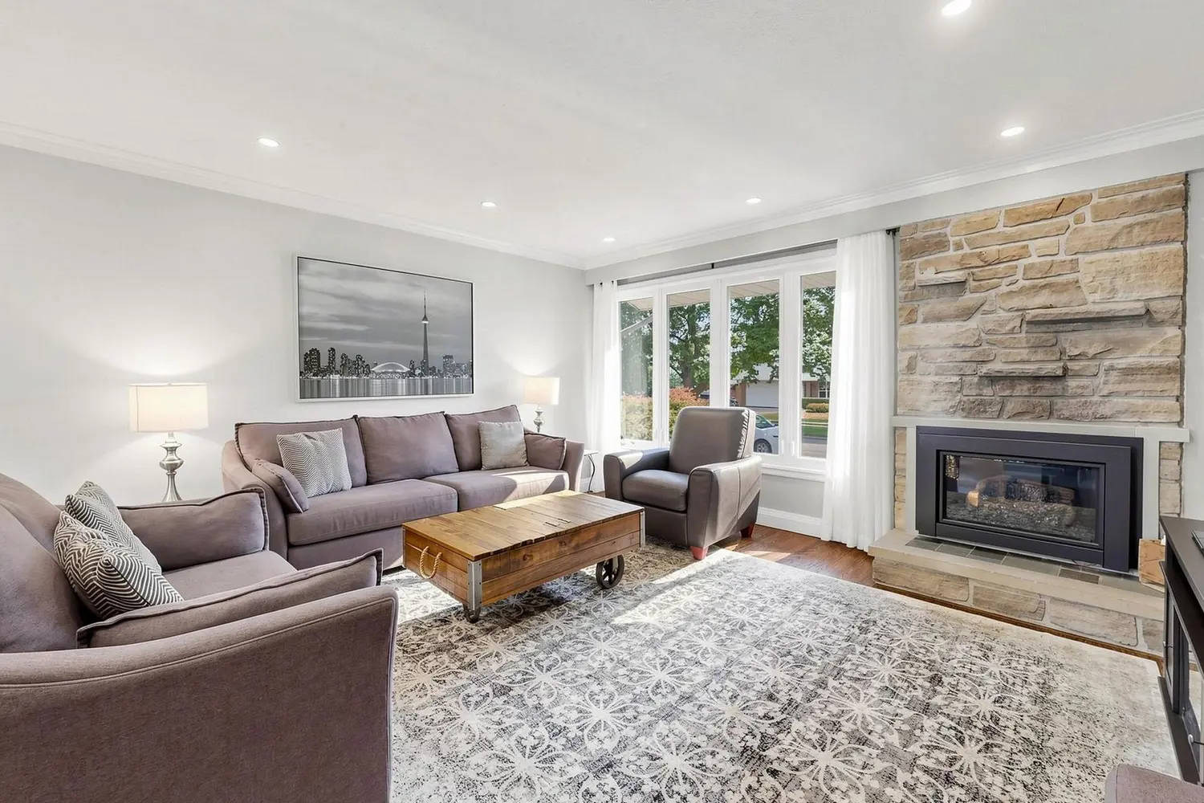
Rarely Offered in Desirable Bridlewood, Beautifully Landscaped Detached Home with Remarkable Stone Front Exterior, Well Designed & Maintained Deck Perfect for Family Time BBQs in a Very Spacious Backyard & Huge Lot (50 x 110 Ft) with Mature Trees! 3 Comfortable Bedrooms w/ California Shutters. Family Room can be used as 4th BR & Features W/0 to Yard. Hardwood Flooring Throughout. Gas Fireplace w/ Floor to Ceiling Stone Wall. Pot Lights, Crown Moundings & W/O Deck on Main. Kitchen Features Granite Countertops, Centre Island, SS Appliances and Windows Looking out to Yard. 2 Car Attached Garage. Quiet Family Neighbourhood. Steps to North Bridlewood Public School, Parks and Public Transit. Close to Groceries, Shopping & Hwy 401/404. Don't Miss Out on this One!!
Location
Map coordinates have not been supplied for this listing.
Search the supplied address in mapsListing information
- Original source
- toronto.listing.ca
- Added to Mirror
Added and updated dates describe the Mirror record. Source publication and verification dates are shown separately when known; none establishes time on market. Confirm current price and availability with the listing contact.
View original listingSimilar homes nearby