1110 Tyler Avenue, Annapolis, MD 21403




Property Details
3
Description
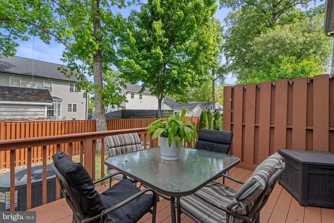
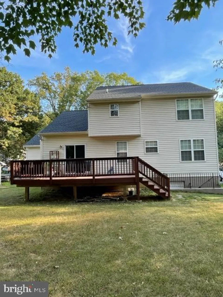
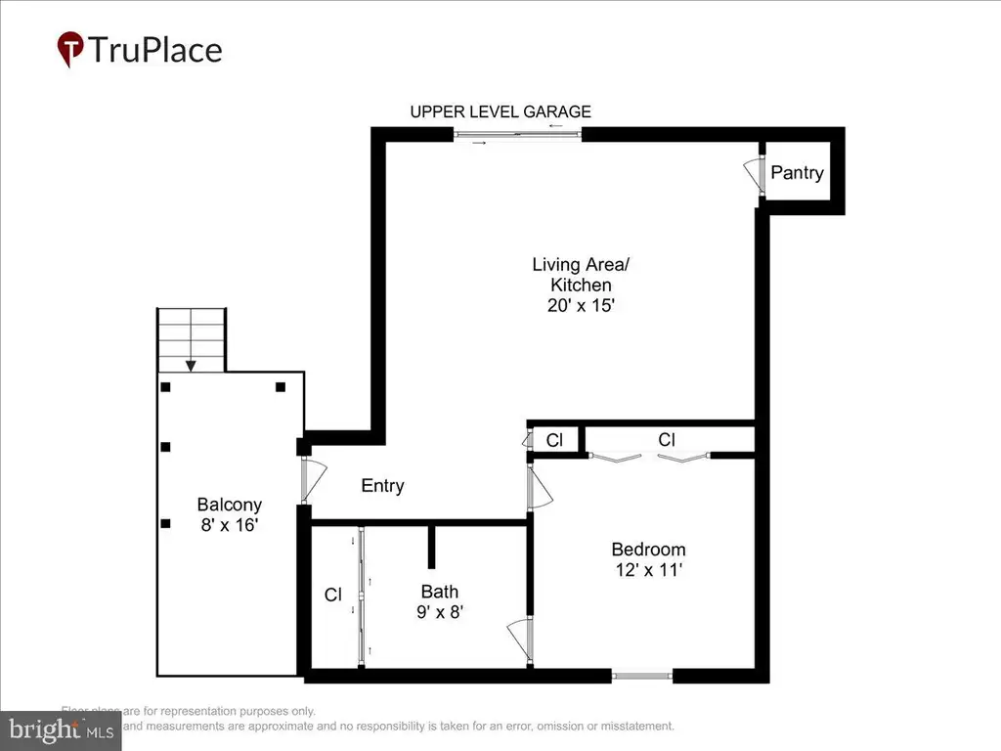
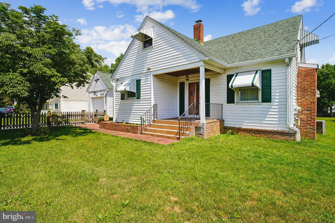
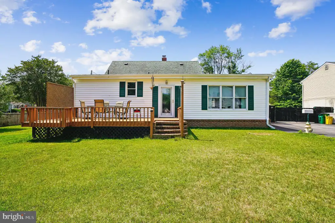
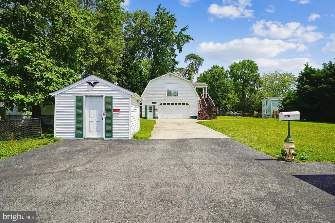
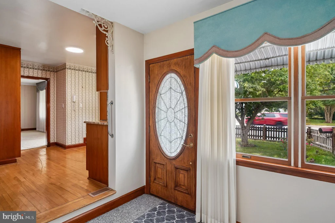
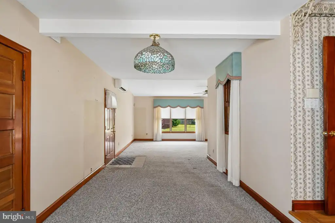
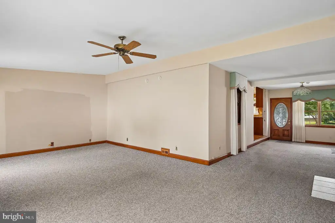
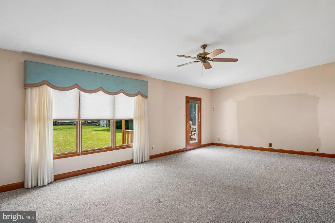
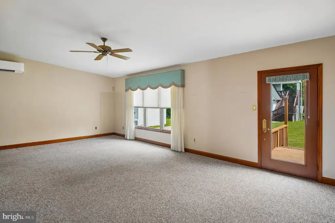
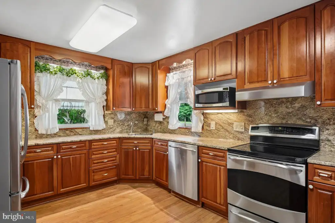
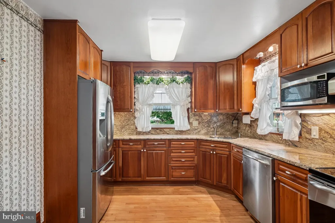
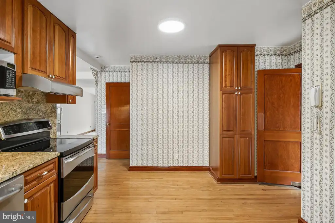
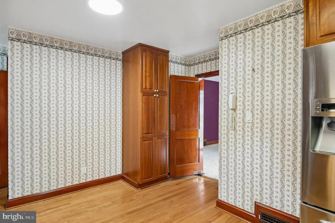
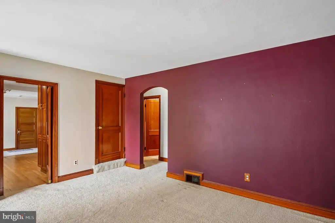
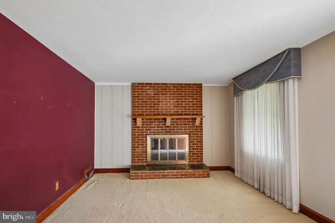
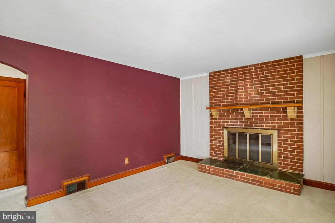
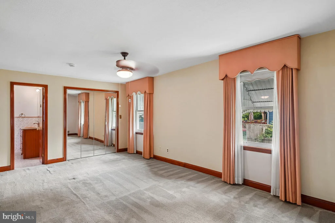
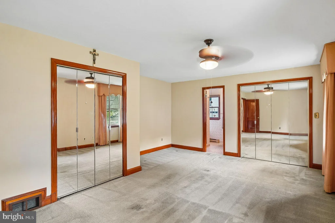
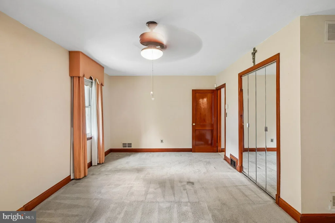
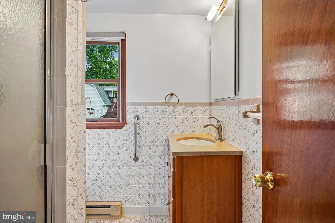
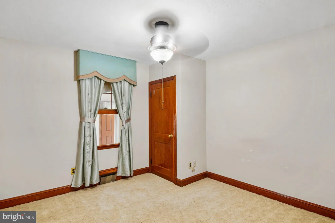
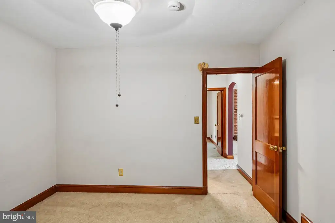
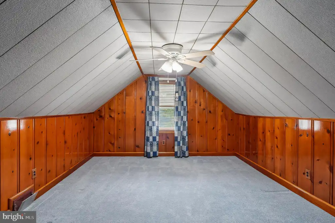
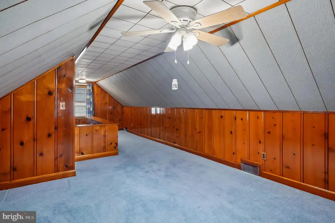
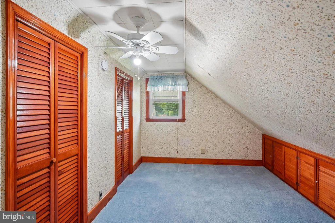
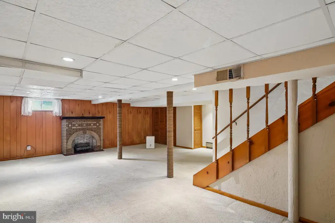
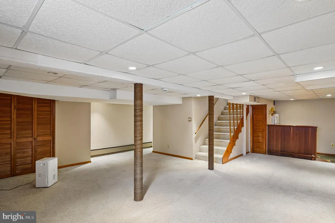
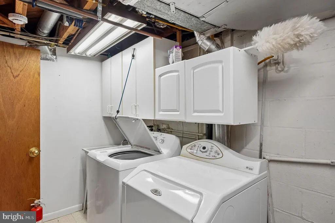
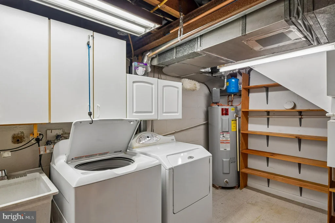
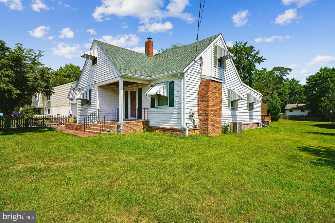
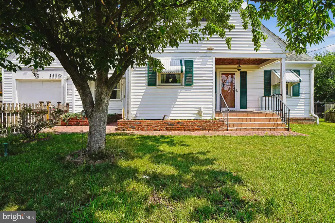
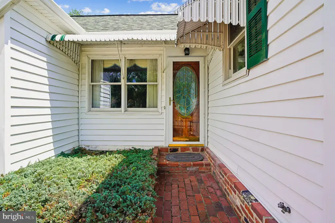
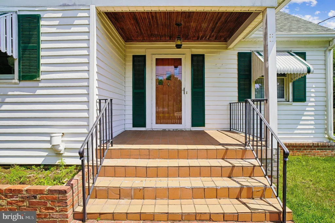
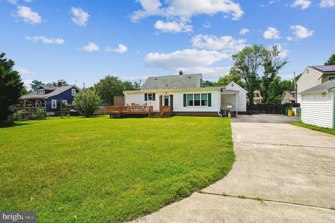
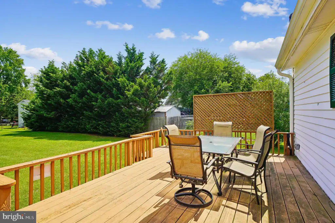
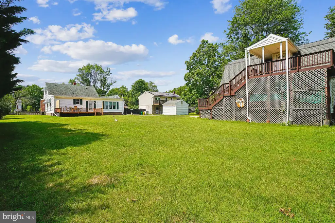
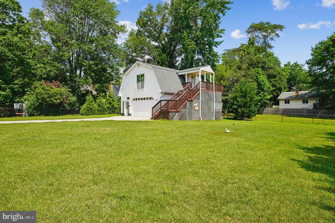
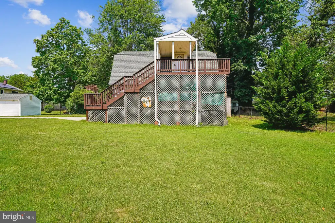
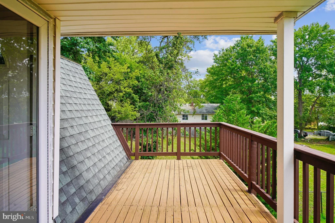
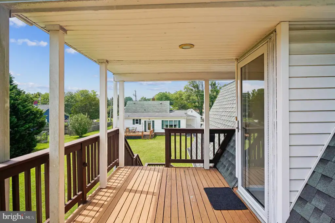
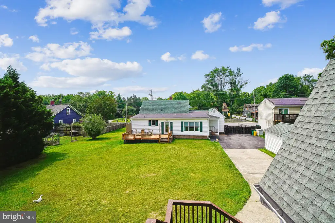
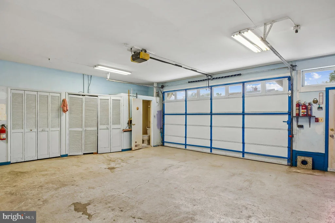
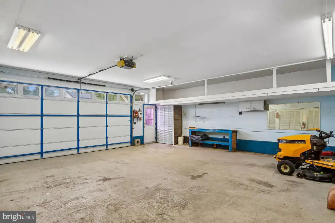
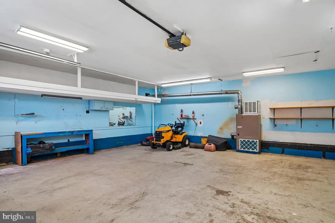
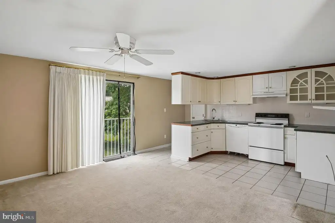
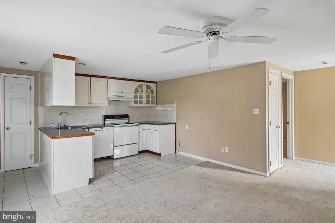
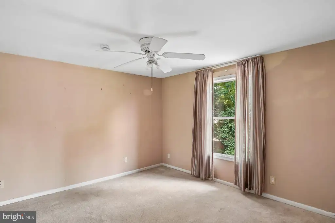
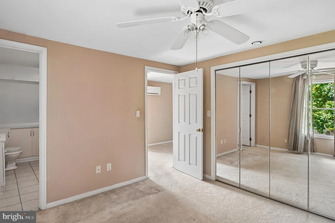
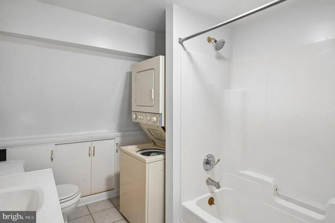
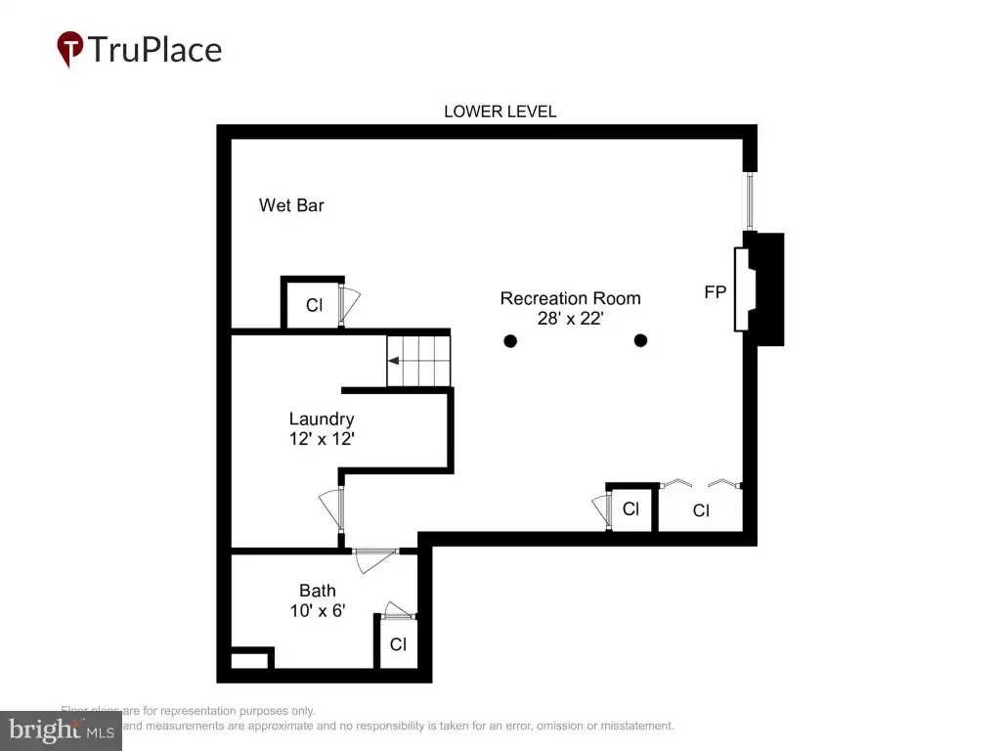
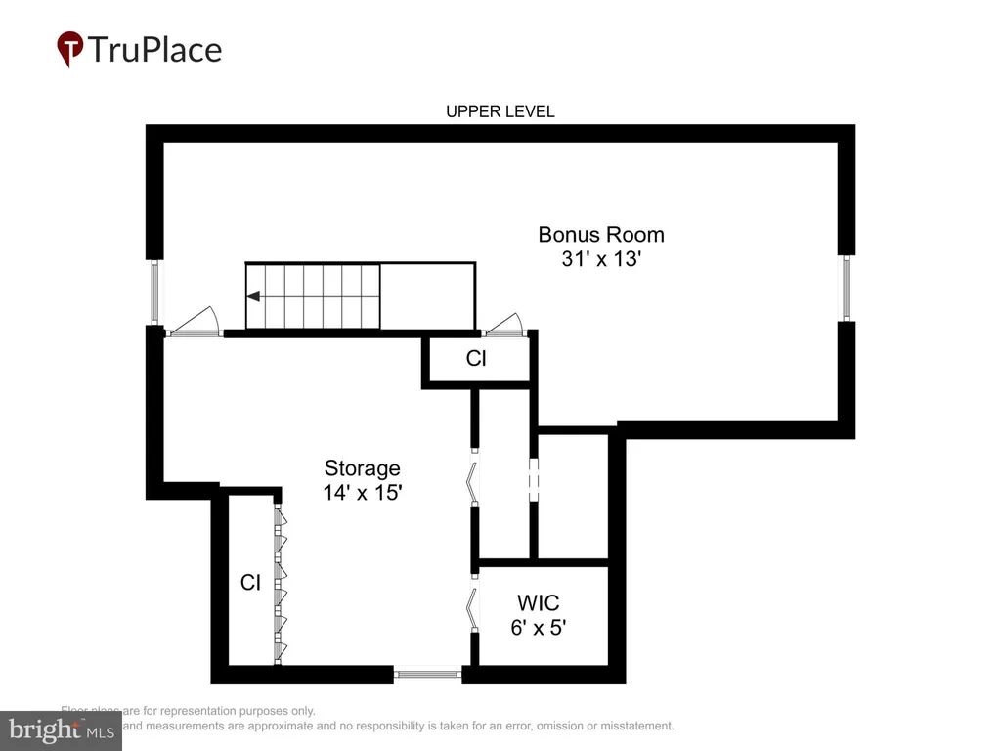
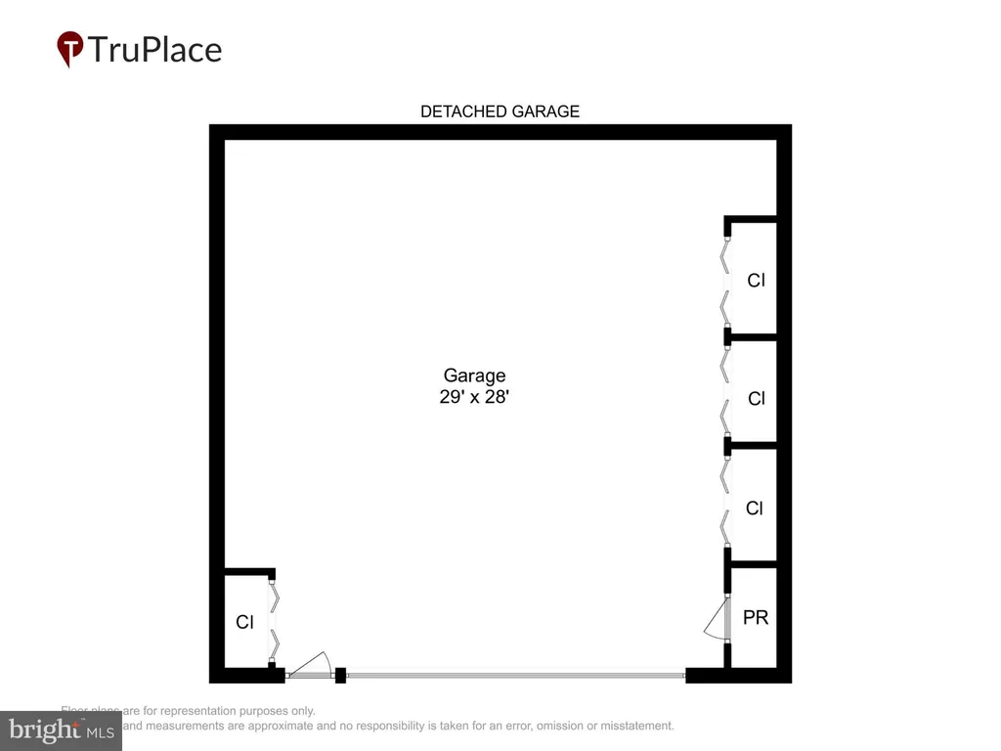
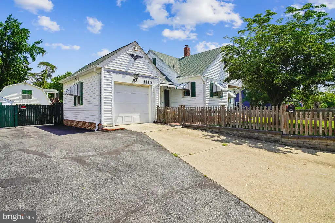
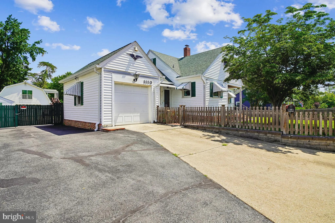
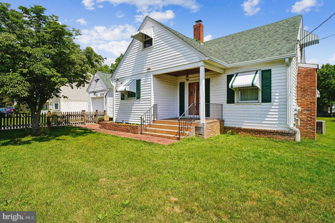
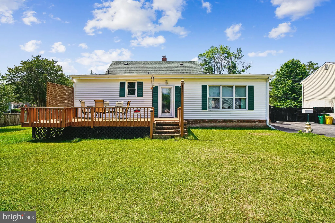
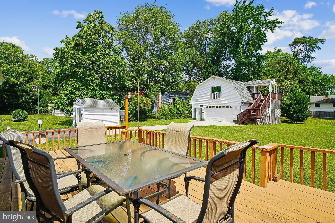
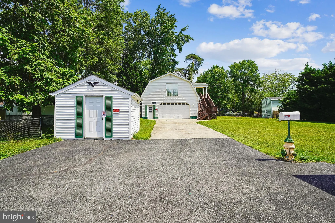
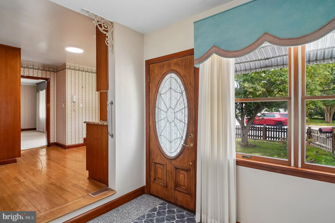
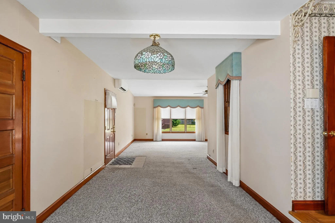
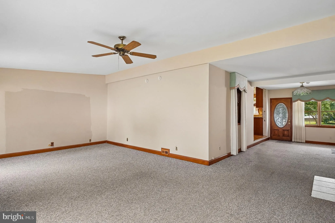
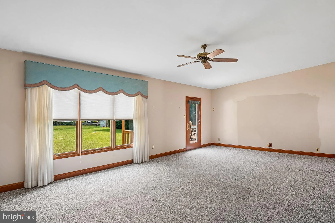
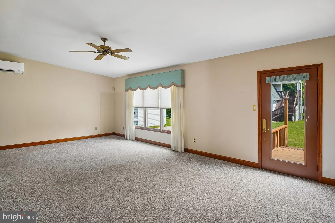
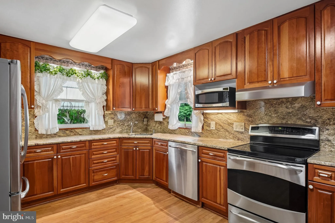
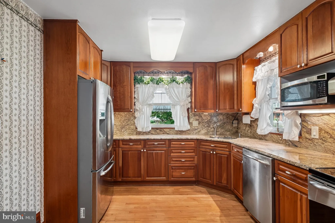
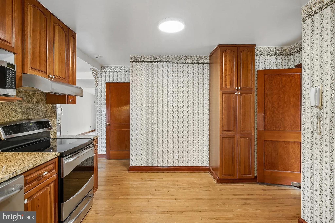
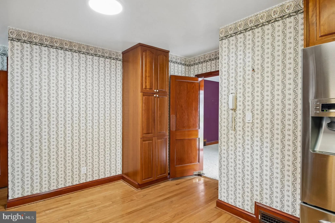
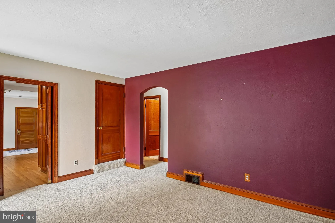
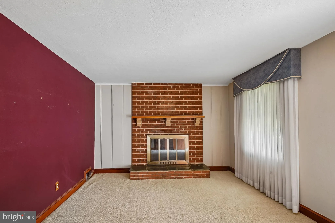
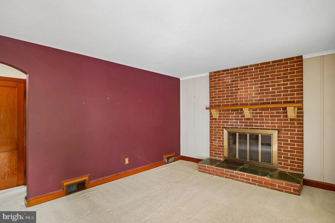
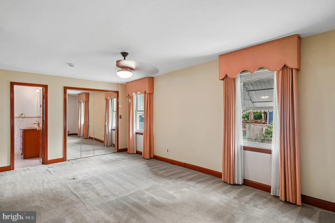
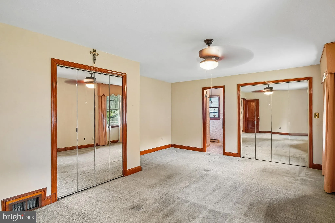
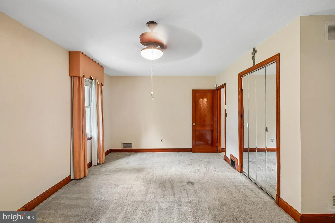
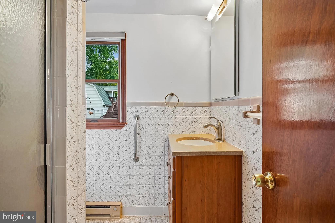
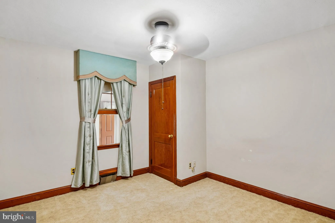
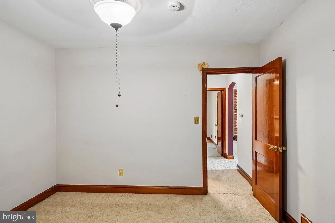
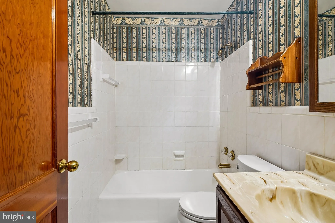
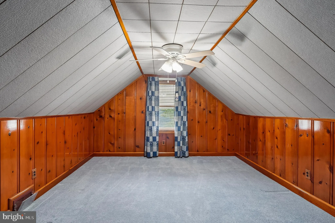
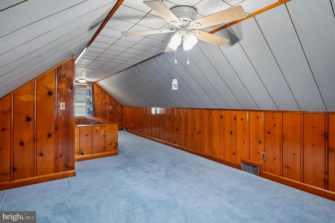
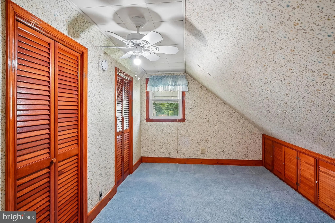
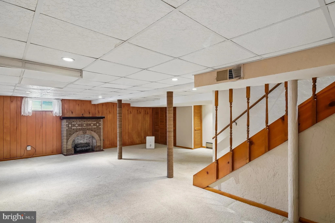
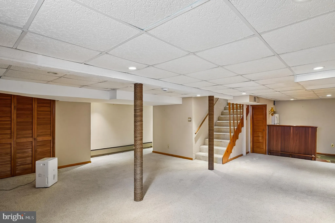
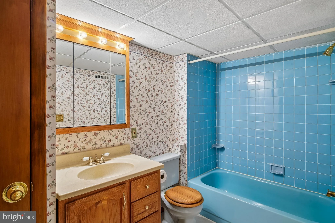
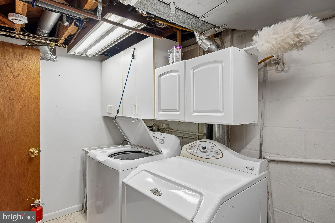
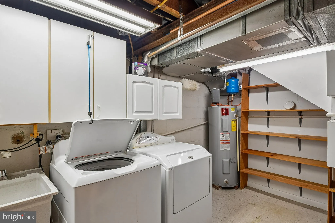
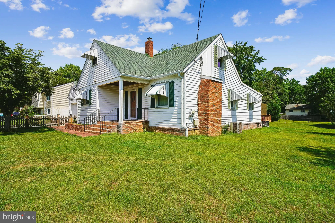
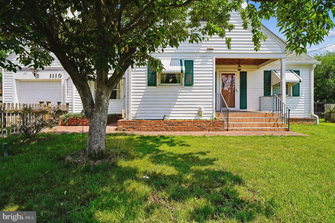
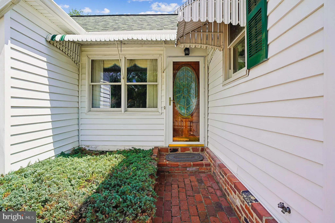
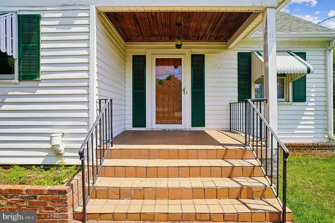
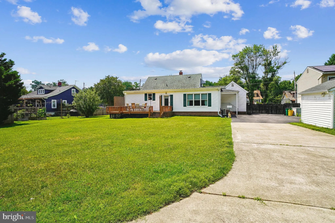
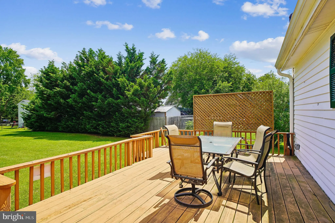
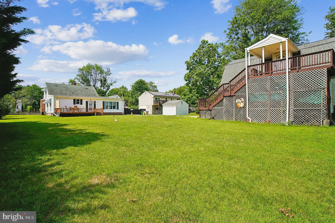
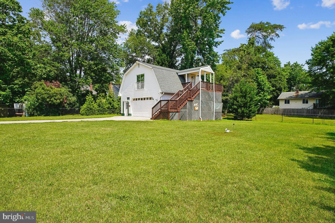
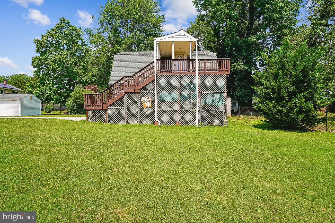
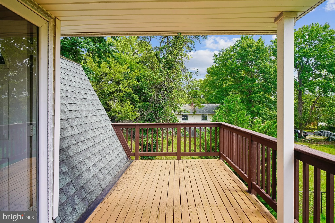
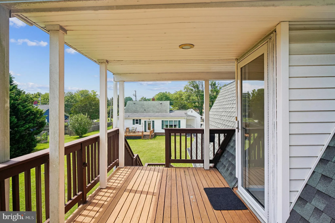
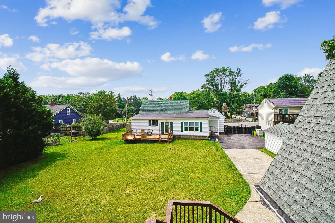
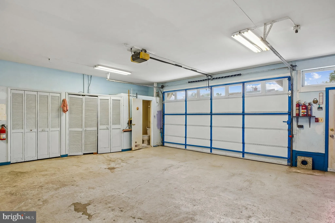
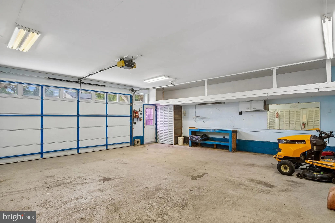
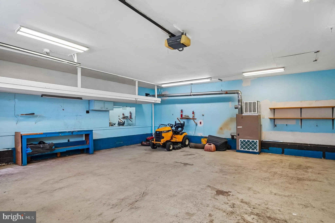
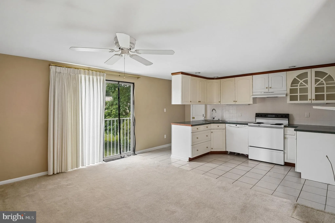
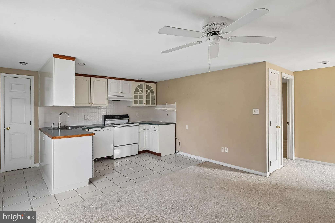
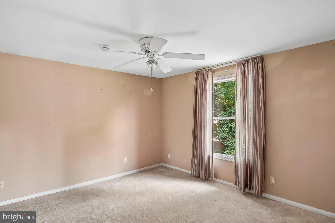
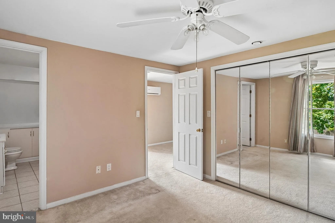
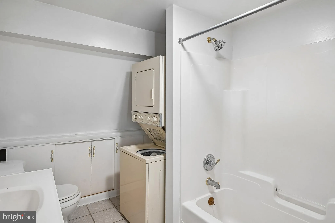
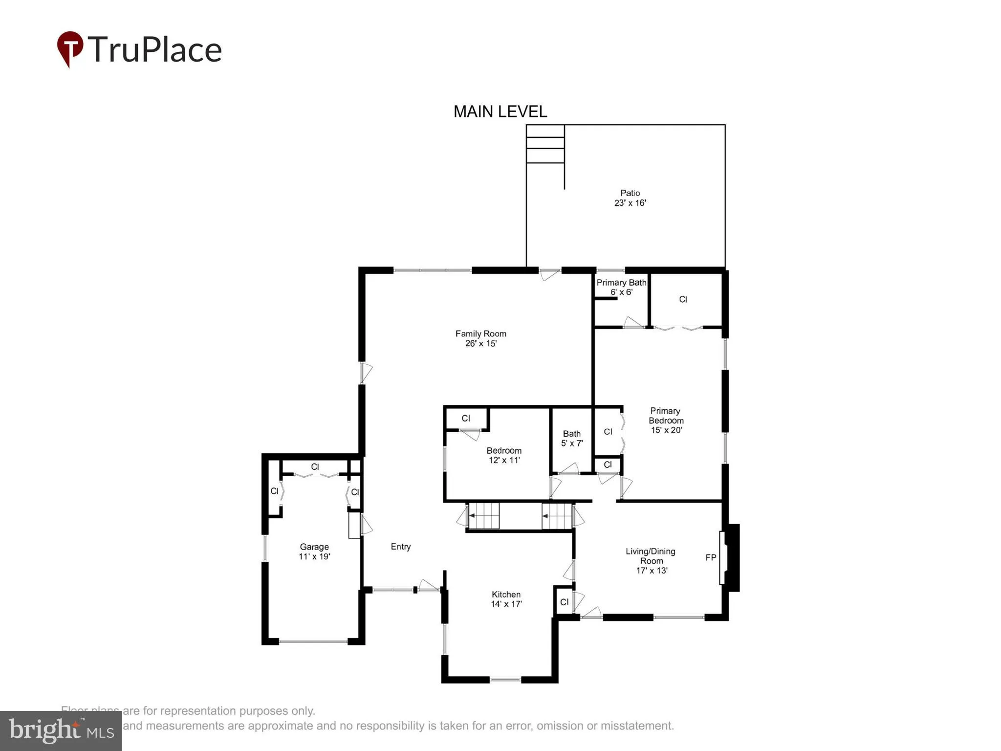
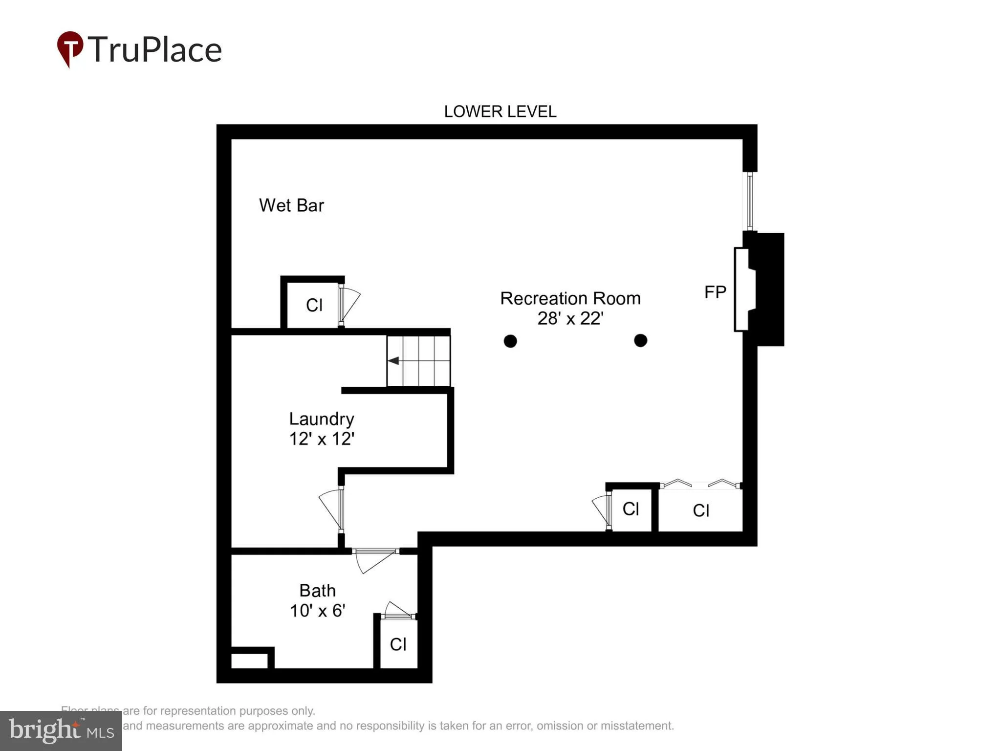
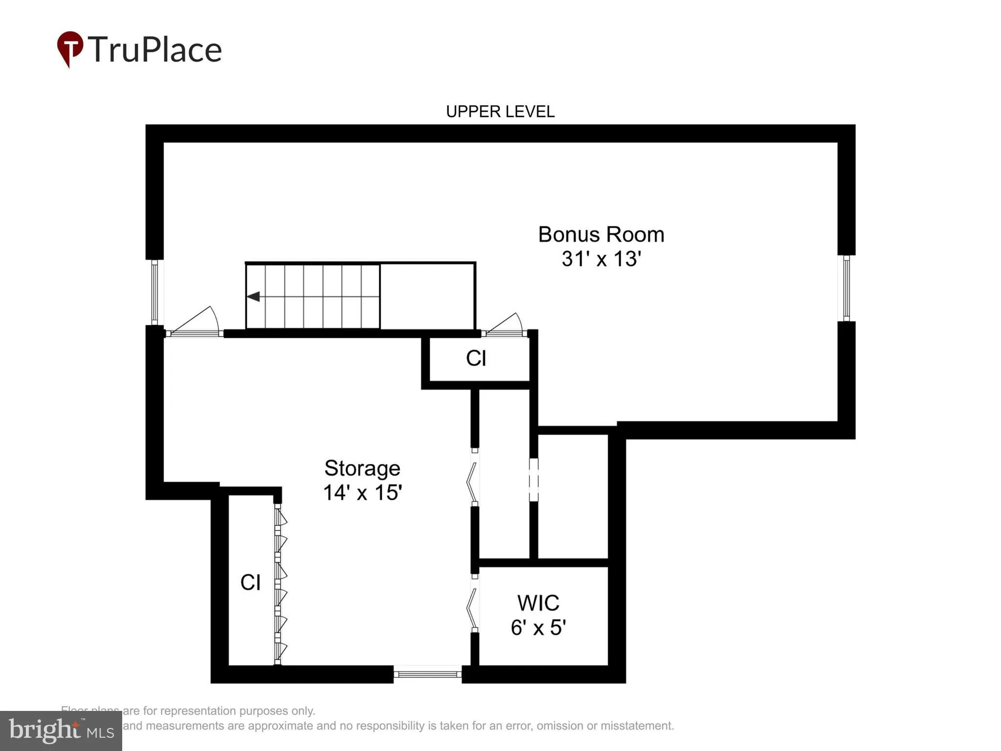
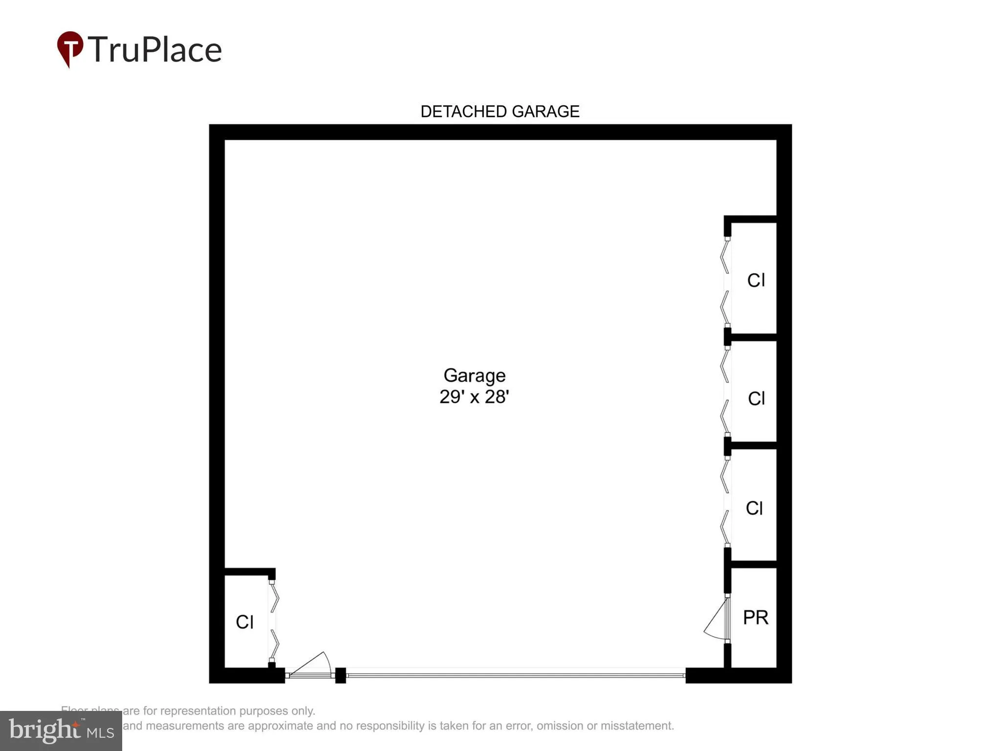
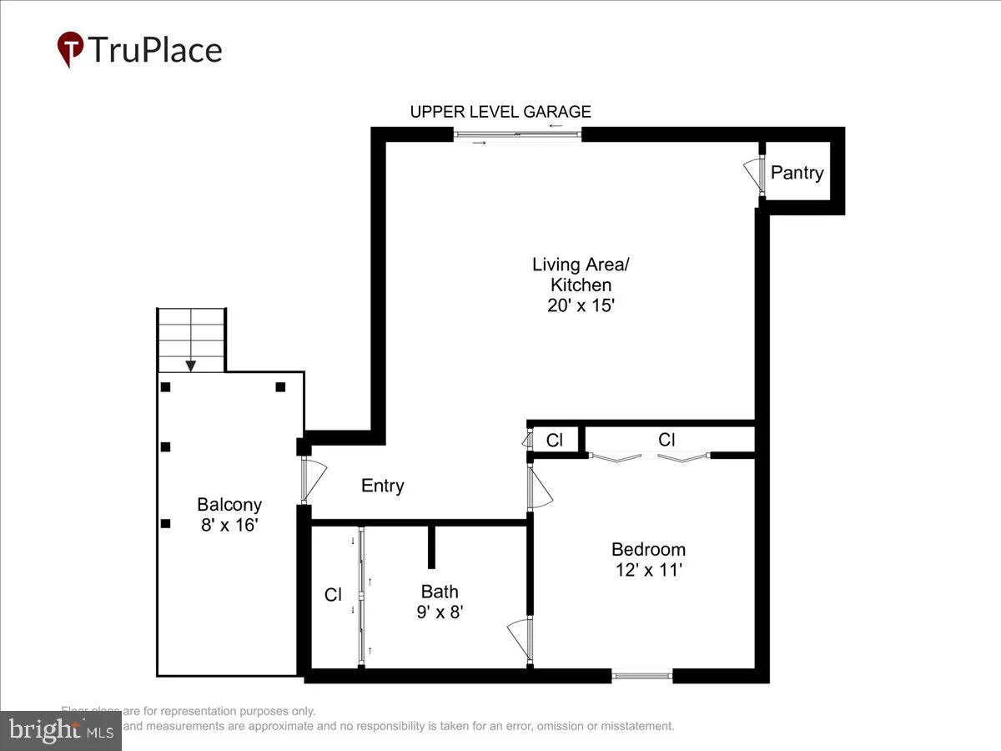
ESTATE SALE - Property being sold AS IS. Welcome to 1110 Tyler Avenue. Situated on approximately .51 acres, this loving-maintained Cape Cod shows off its old school charm with an attached garage, 3 bedrooms and 3 full baths. Ready for your updates, the main level offers an en suite primary bedroom, a second bedroom, full bath, and 2 separate living rooms. The lower level features a recreation room, dry bar with refrigerator, laundry room and full bath. The updated kitchen with stainless steel appliances, hardwood floors, light filled living room overlooking the expansive deck, impressive back yard, and updated roof are just a few of its special features. The wow factor is the long, wide driveway that leads to an oversized, detached, 2 car garage with a half bath, an upper-level flex space, and updated roof. Close to Eastport shopping and restaurants, Downtown, and everything Annapolis has to offer. Welcome home!
PROPERTY DETAILS: Square Feet: 2185 | Bathrooms: 3
INTERIOR FEATURES: • Square Footage (approx): 1,388 Sq. Ft. Above Ground, Sq. Ft. Below Ground • Flooring: Carpet • Cooling: Central Air, Electric, Ceiling Fan(s), Ductless • Heating: Oil, Forced Air, Central • Plumbing: Electric Water Heater • Basement: Partially Finished, Interior Entry • Fireplaces: 2 • Additional Interior Features: Ceiling Fan(s), Bar
EXTERIOR FEATURES: • Parking: 3 Garage Spaces, 9 Parking Spaces, Oversized, Garage Door Opener, Garage, Driveway, Attached Garage, Detached Garage. • Exterior: Frame, Block • Pool Description: None • Zoning: R2 • Additional Exterior/Lot Features: Second Garage, Oversized Parking Level
LISTING AGENT: Agent: Molly Tardivo | Office: Coldwell Banker Realty | Phone: 4102242200 | Email: [email protected]
LISTING INFORMATION: MLS#: MDAA2150162 | Status: FOR SALE
Location
Address
1110 Tyler Avenue
City
Annapolis
Features and Finishes
Interior Features:
• Square Footage
(approx): 1,388 Sq. Ft. Above Ground, Sq. Ft. Below Ground
• Flooring: Carpet
• Cooling: Central Air, Electric, Ceiling Fan(s), Ductless
• Heating: Oil, Forced Air, Central
• Plumbing: Electric Water Heater
• Basement: Partially Finished, Interior Entry
• Fireplaces: 2
• Additional Interior Features: Ceiling Fan(s), Bar
Exterior Features:
• Parking: 3 Garage Spaces, 9 Parking Spaces, Oversized, Garage Door Opener, Garage, Driveway, Attached Garage, Detached Garage.
• Exterior: Frame, Block
• Pool Description: None
• Zoning: R2
• Additional Exterior/Lot Features: Second Garage, Oversized Parking Level
Legal Notice
Our comprehensive database is populated by our meticulous research and analysis of public data. MirrorRealEstate strives for accuracy and we make every effort to verify the information. However, MirrorRealEstate is not liable for the use or misuse of the site's information. The information displayed on MirrorRealEstate.com is for reference only.