5018 Briarwood Court, Phenix City, AL 36867












Property Details
2
Description
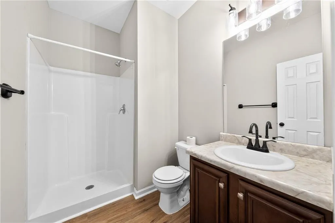
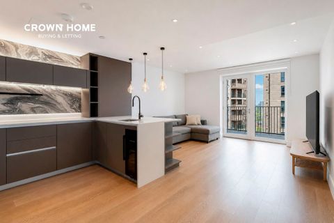

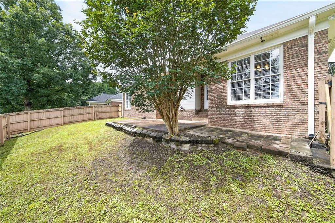
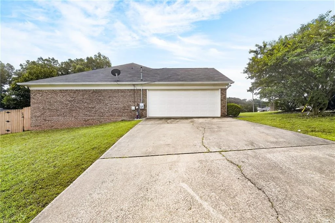
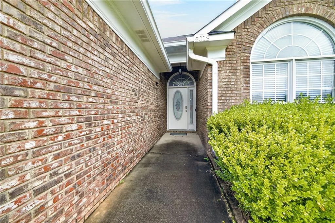
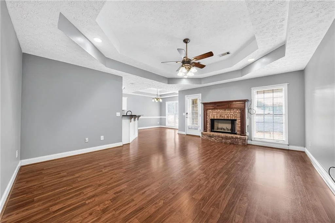
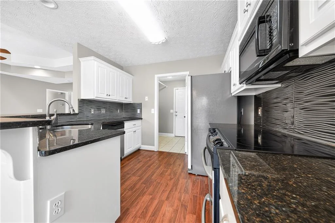
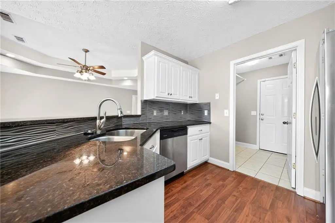
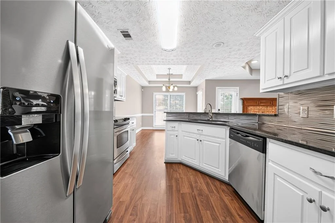
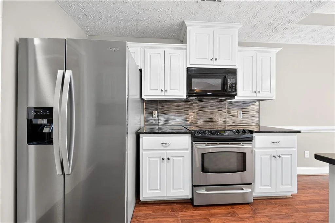
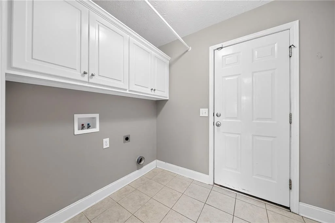
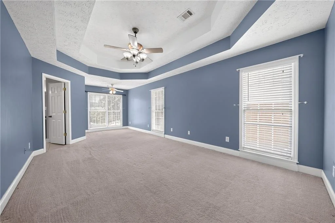
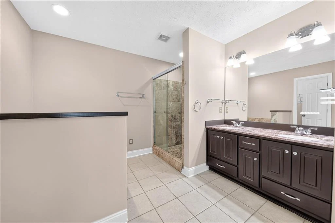
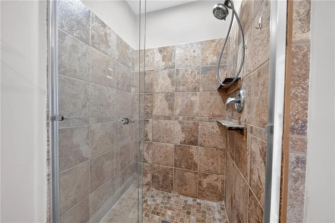
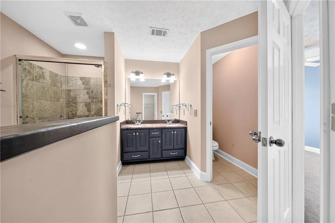
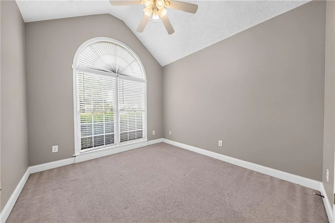
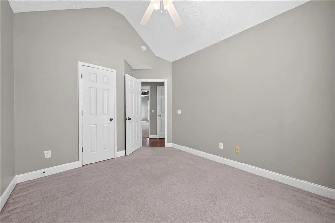
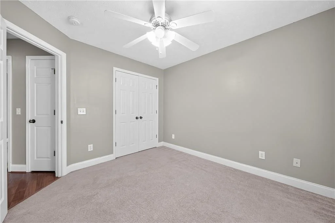
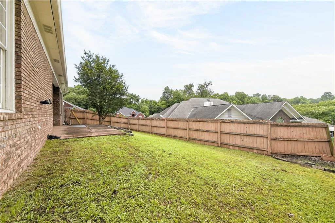
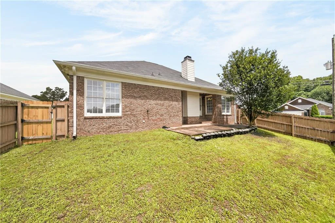
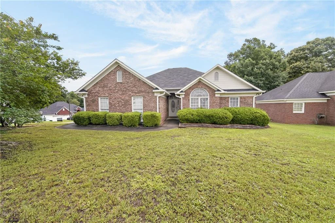
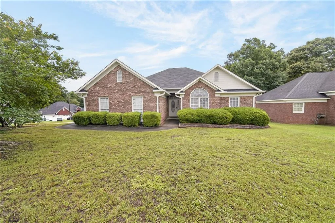
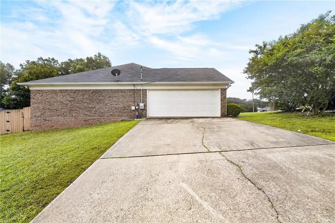
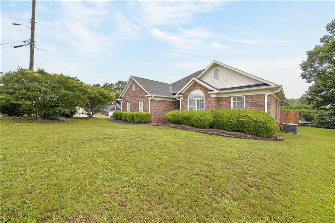
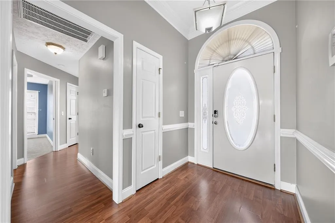
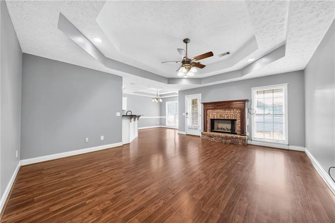
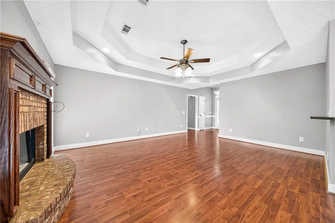
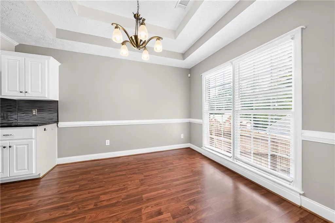
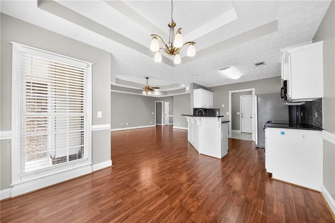
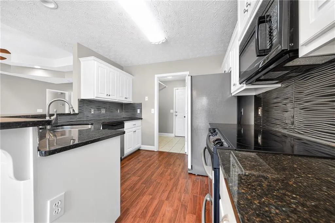
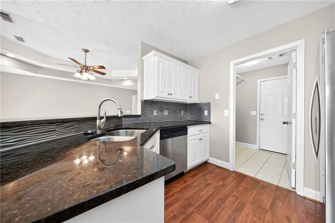
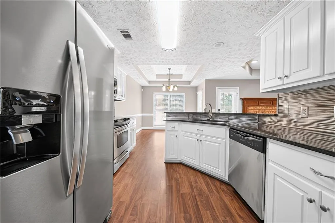
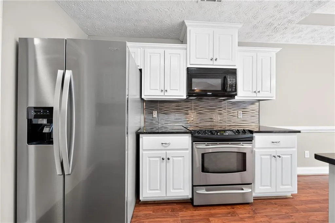
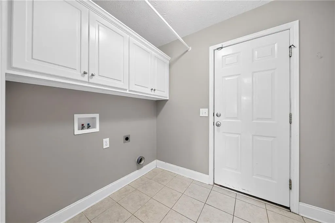
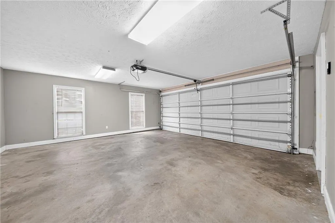
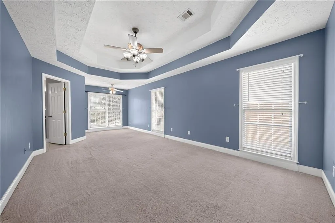
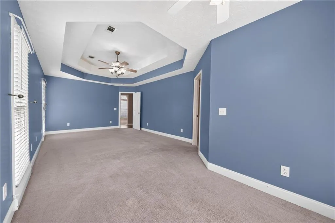
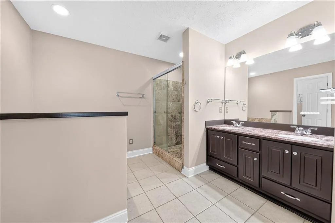
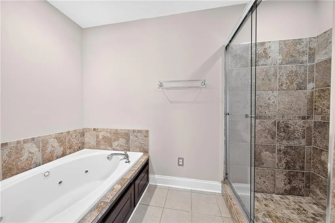
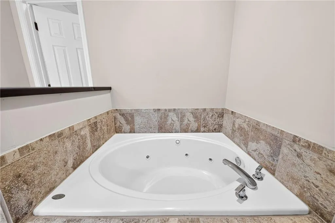
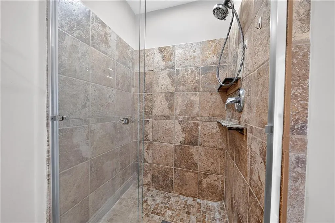
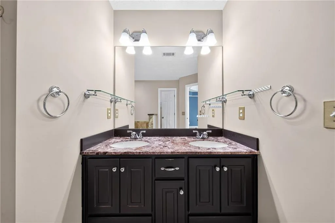
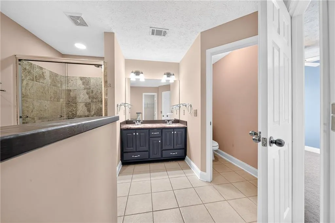
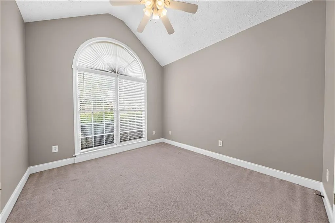
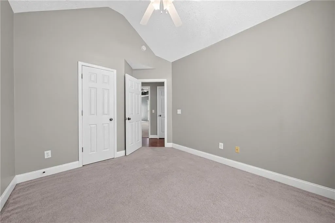
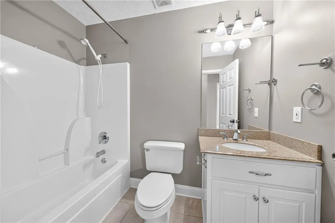
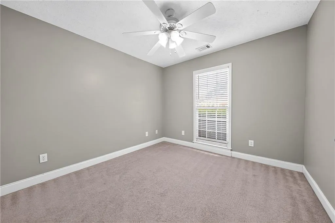
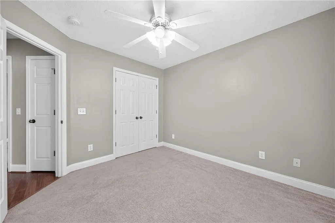
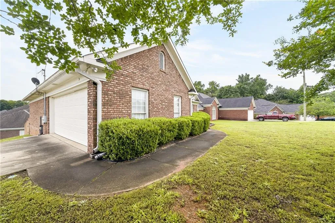
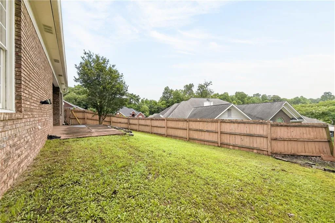
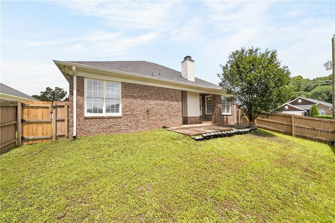
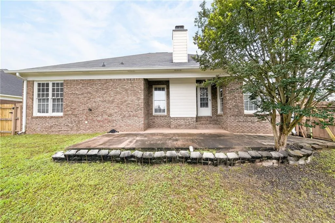
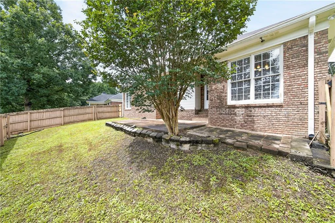
This adorable home has so much to offer. Nestled in Silver Thorn Subdivision on a nice corner lot in a cup-de-sac! Nice open kitchen with granite counter tops & lots of storage & breakfast area with nice large windows facing the backyard. Spacious living are with hardwood floors & fireplace. Very nice large primary suite with private bath featuring double vanity sink, separate shower, garden tub & walk in closet. Additional bedrooms are nice size with great closets! 2-car garage & fenced backyard. This all-electric home offers so much natural light throughout! Roof replaced in 2021, HVAC replaced in 2020 and new refrigerator passes with sale with acceptable offer! Owner is a licensed Real Estate broker in the state of TN.
PROPERTY DETAILS: Square Feet: 1558 | Bathrooms: 2
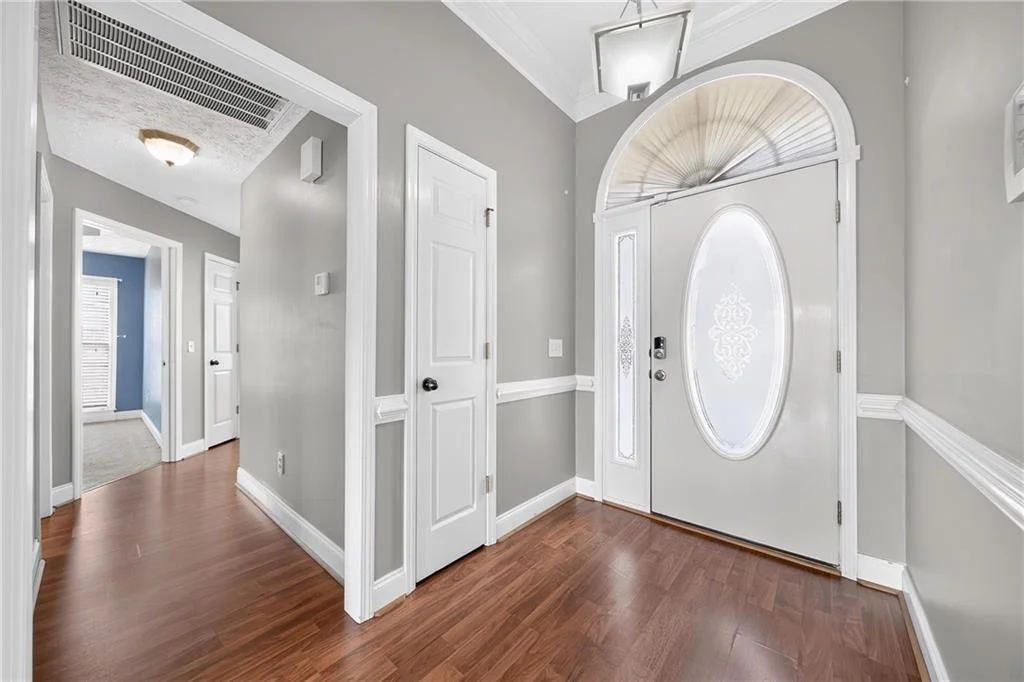
INTERIOR FEATURES: • Appliances: Dishwasher, Electric Range, Microwave • Flooring: Hardwood, Carpet • Cooling: Central Air • Heating: Central • Plumbing: Electric Water Heater • Common Walls: No Common Walls • Basement: None • Doors/Windows: Double Pane Windows • Fireplaces: 1 Family Room • Additional Interior Features: Tray Ceiling(s), Crown Molding, Double Vanity, Entrance Foyer, High Ceilings, Recessed Lighting, Walk-In Closet(s)
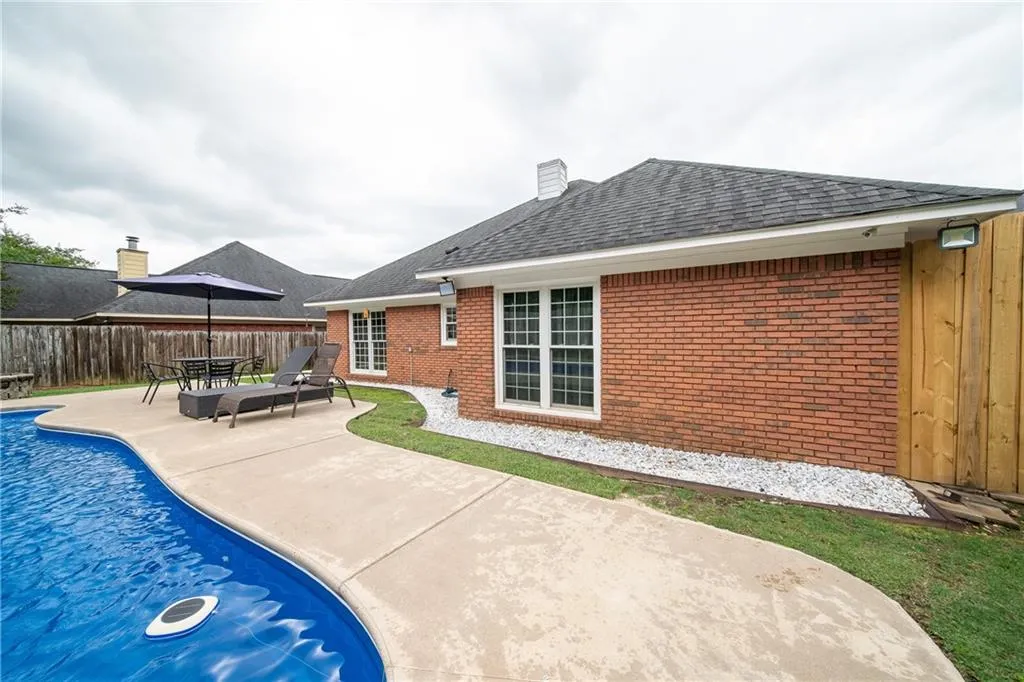
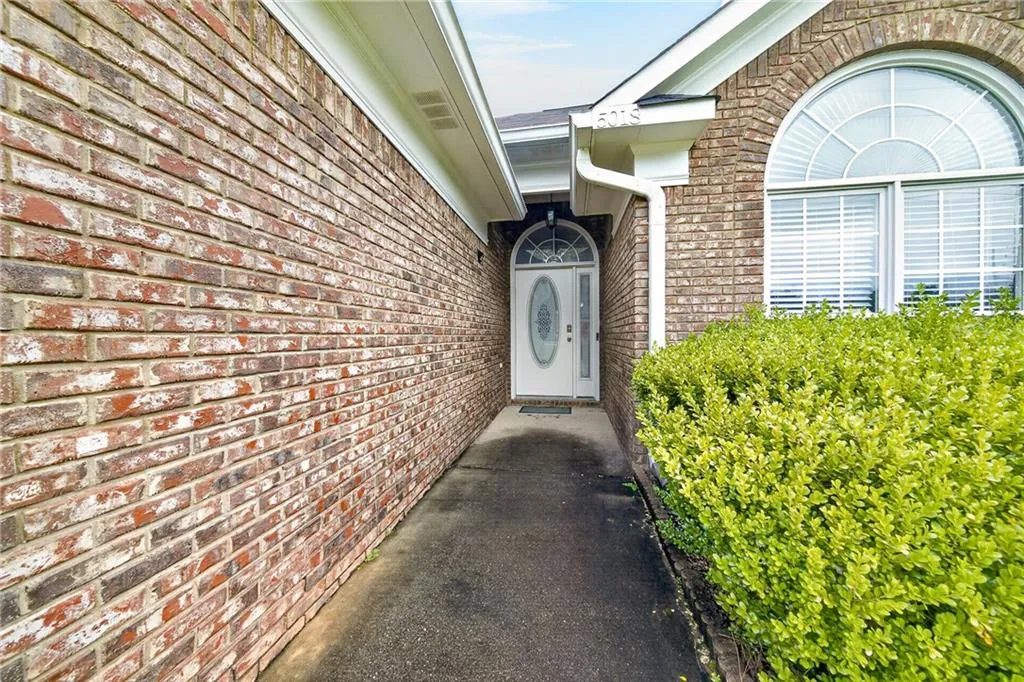
EXTERIOR FEATURES: • Parking: 2 Garage Spaces, 2 Covered Parking Spaces, Garage. • Exterior: Brick • Patio: Front Porch, Patio • Roof: Composition • Pool Description: None • Spa: None • Lot View: City • Lot Dimensions: 101 x 57 • Body of Water: None • Fence: Back Yard • Additional Exterior/Lot Features: Lighting, Front Porch, Patio Back Yard, Corner Lot, Cul-De-Sac
LISTING AGENT: Agent: Lisa Raines | Office: Keller Williams Realty River C | Phone: 7068888778 | Email: [email protected]
LISTING INFORMATION: MLS#: E104138 | Status: FOR SALE
Location
Address
5018 Briarwood Court
City
Phenix City
Features and Finishes
Interior Features:
• Appliances: Dishwasher, Electric Range, Microwave
• Flooring: Hardwood, Carpet
• Cooling: Central Air
• Heating: Central
• Plumbing: Electric Water Heater
• Common Walls: No Common Walls
• Basement: None
• Doors/Windows: Double Pane Windows
• Fireplaces: 1 Family Room
• Additional Interior Features: Tray Ceiling(s), Crown Molding, Double Vanity, Entrance Foyer, High Ceilings, Recessed Lighting, Walk-In Closet(s)
Exterior Features:
• Parking: 2 Garage Spaces, 2 Covered Parking Spaces, Garage.
• Exterior: Brick
• Patio: Front Porch, Patio
• Roof: Composition
• Pool Description: None
• Spa: None
• Lot View: City
• Lot Dimensions: 101 x 57
• Body of Water: None
• Fence: Back Yard
• Additional Exterior/Lot Features: Lighting, Front Porch, Patio Back Yard, Corner Lot, Cul-De-Sac
Legal Notice
Our comprehensive database is populated by our meticulous research and analysis of public data. MirrorRealEstate strives for accuracy and we make every effort to verify the information. However, MirrorRealEstate is not liable for the use or misuse of the site's information. The information displayed on MirrorRealEstate.com is for reference only.