32085 Sand Bank Lane, Millville, DE 19967




Property Details
3
Description
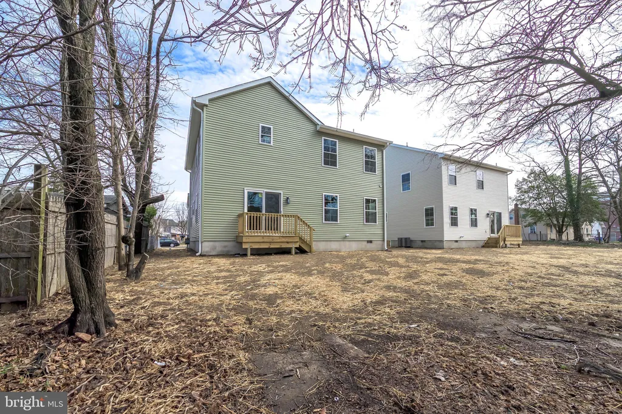
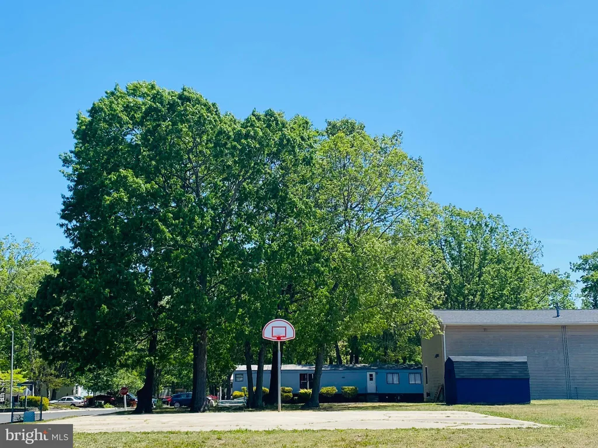
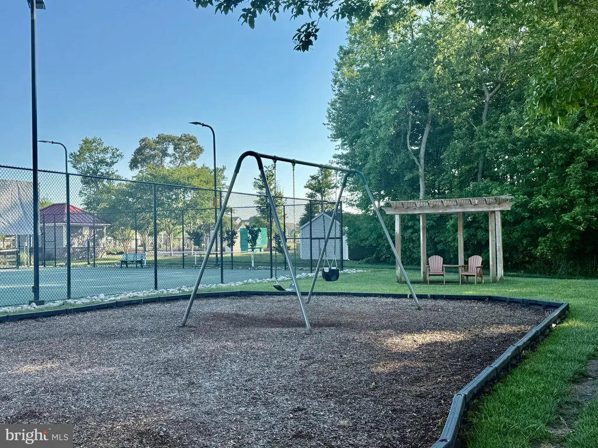
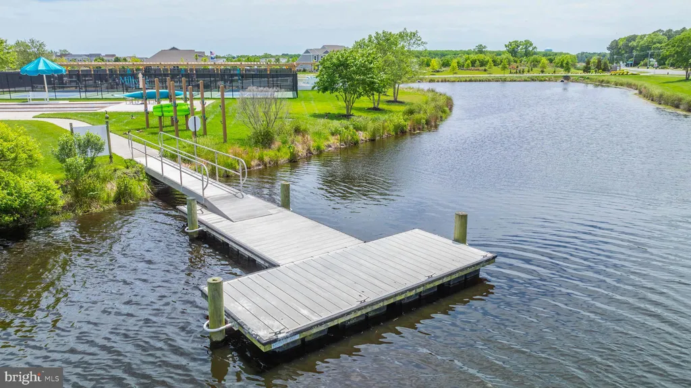
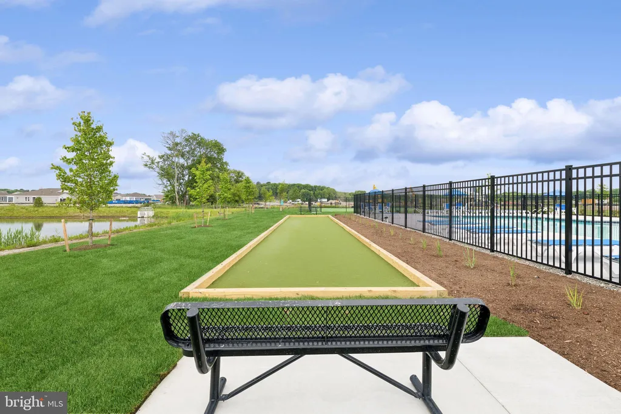
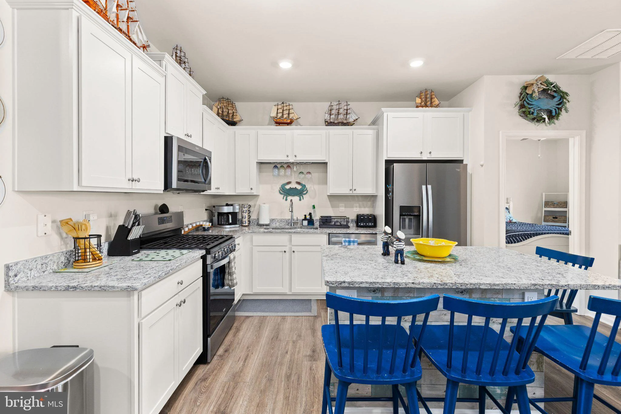
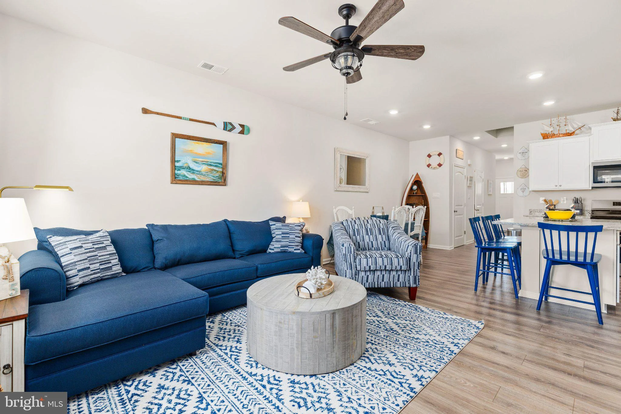
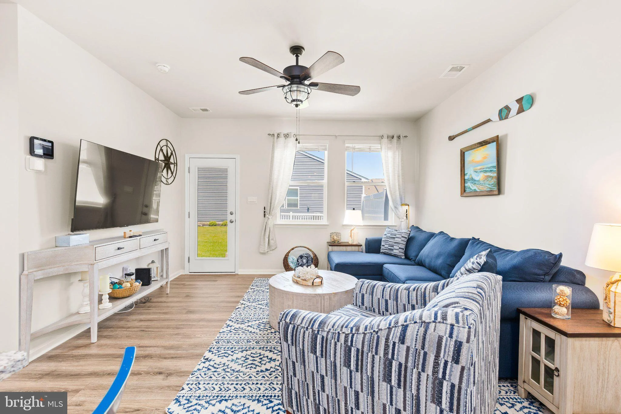
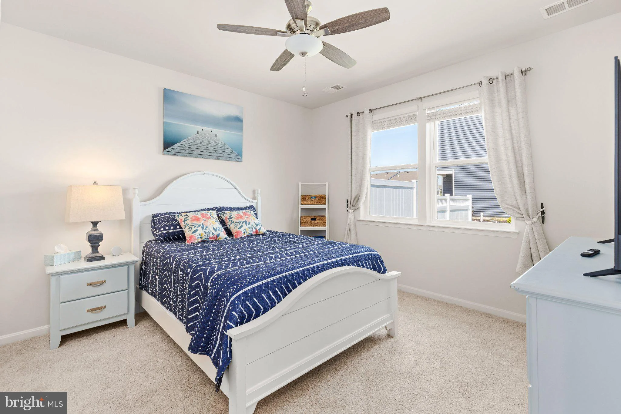
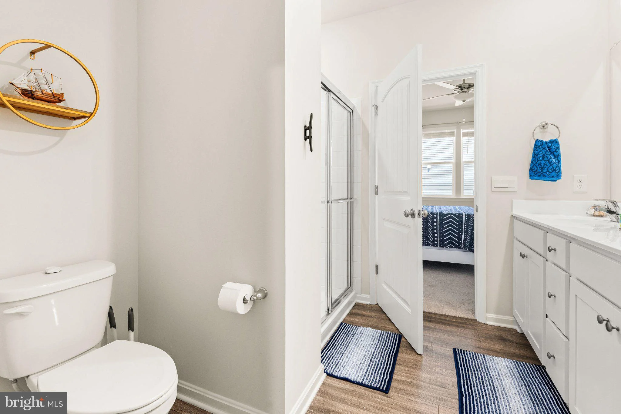
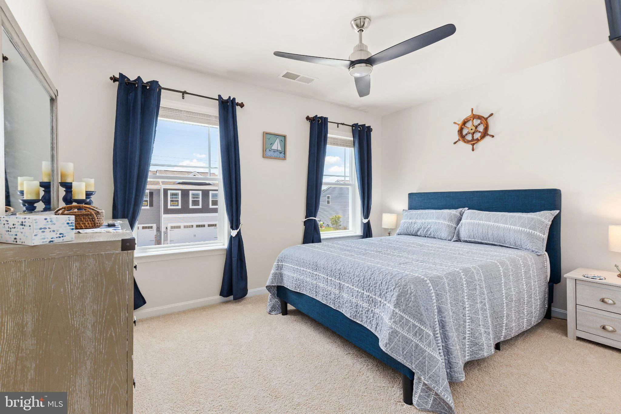
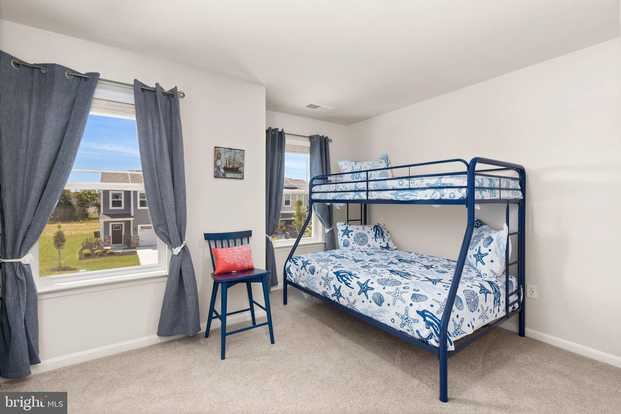
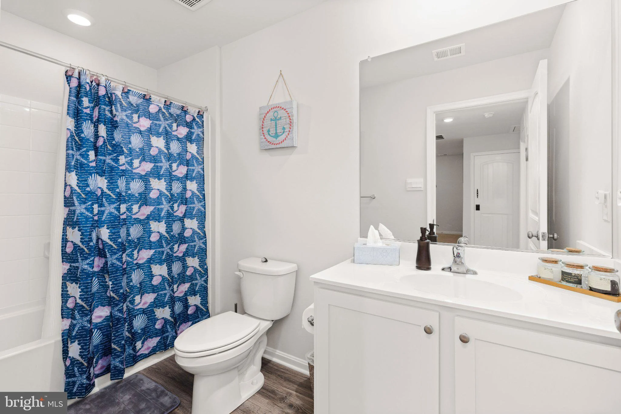
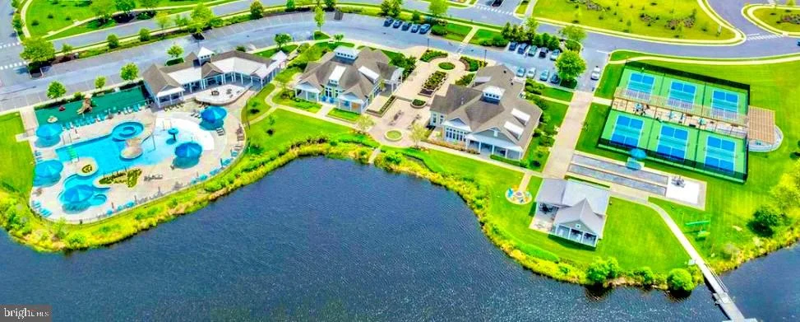
Welcome to Nautical Nest Your Perfect Coastal Retreat! Fully furnished and available beginning November 2026 - May 2027. Discover the ultimate getaway in this stunning, newly built townhome nestled in a resort-style community, just 5 miles from beautiful Bethany Beach. Ideal for golfers, beach lovers, travel nurses, and anyone looking for a home away from home, Nautical Nest offers comfort, convenience, and endless fun! The highlights: Spacious Living: Relax in the cozy living room with smart TVs, a ping pong table, basketball arcade game, dartboard, bicycles, and even a margarita machine! Sleeping Arrangements: Sleeps 8 comfortably with 3 bedrooms (1 king, 1 queen, 1 twin-over-full bunk), a sleeper sofa, pull-out cot, and pack 'n play. Memory foam mattresses ensure restful nights. Pet-Friendly: Bring up to 2 pets for a small fee, and enjoy a welcoming space designed for all guests. Work & Fitness: Dedicated workspace with high-speed WiFi and bicycles for staying active. Amenities Galore: Resort-style pools, fitness center, playground, pickleball, and bocce courts, kayak docks, walking trails, and a clubhouse with year-round events. Extra Touches: stocked coffee/tea bar with a dual Keurig machine. Entertainment space in the garage and an outdoor picnic area. All linens, towels, and beach essentials provided. Nearby Attractions: Holts Landing State Park, Salted Vines Vineyard, and several golf courses. Tax-free shopping (Outlets less than 30 minutes away), Schellville, historic DuPont mansions, and scenic drives. Nautical Nest isn't just a vacation rental it's an experience! Pack your bags and make memories in this vibrant coastal escape. What's included in your stay: Games, Alexas on every floor, beach chairs/bag, cooler, fire extinguisher, first aid kit, hair dryer, starter supplies of hand soap/shampoo/conditioner/body wash, laundry baskets and smart charging plugs in each room, toaster and bakeware, wooden hangers and much more. Contact Tonia at 717-572-6315 or [email protected].
PROPERTY DETAILS: Square Feet: 1676 | Bathrooms: 3
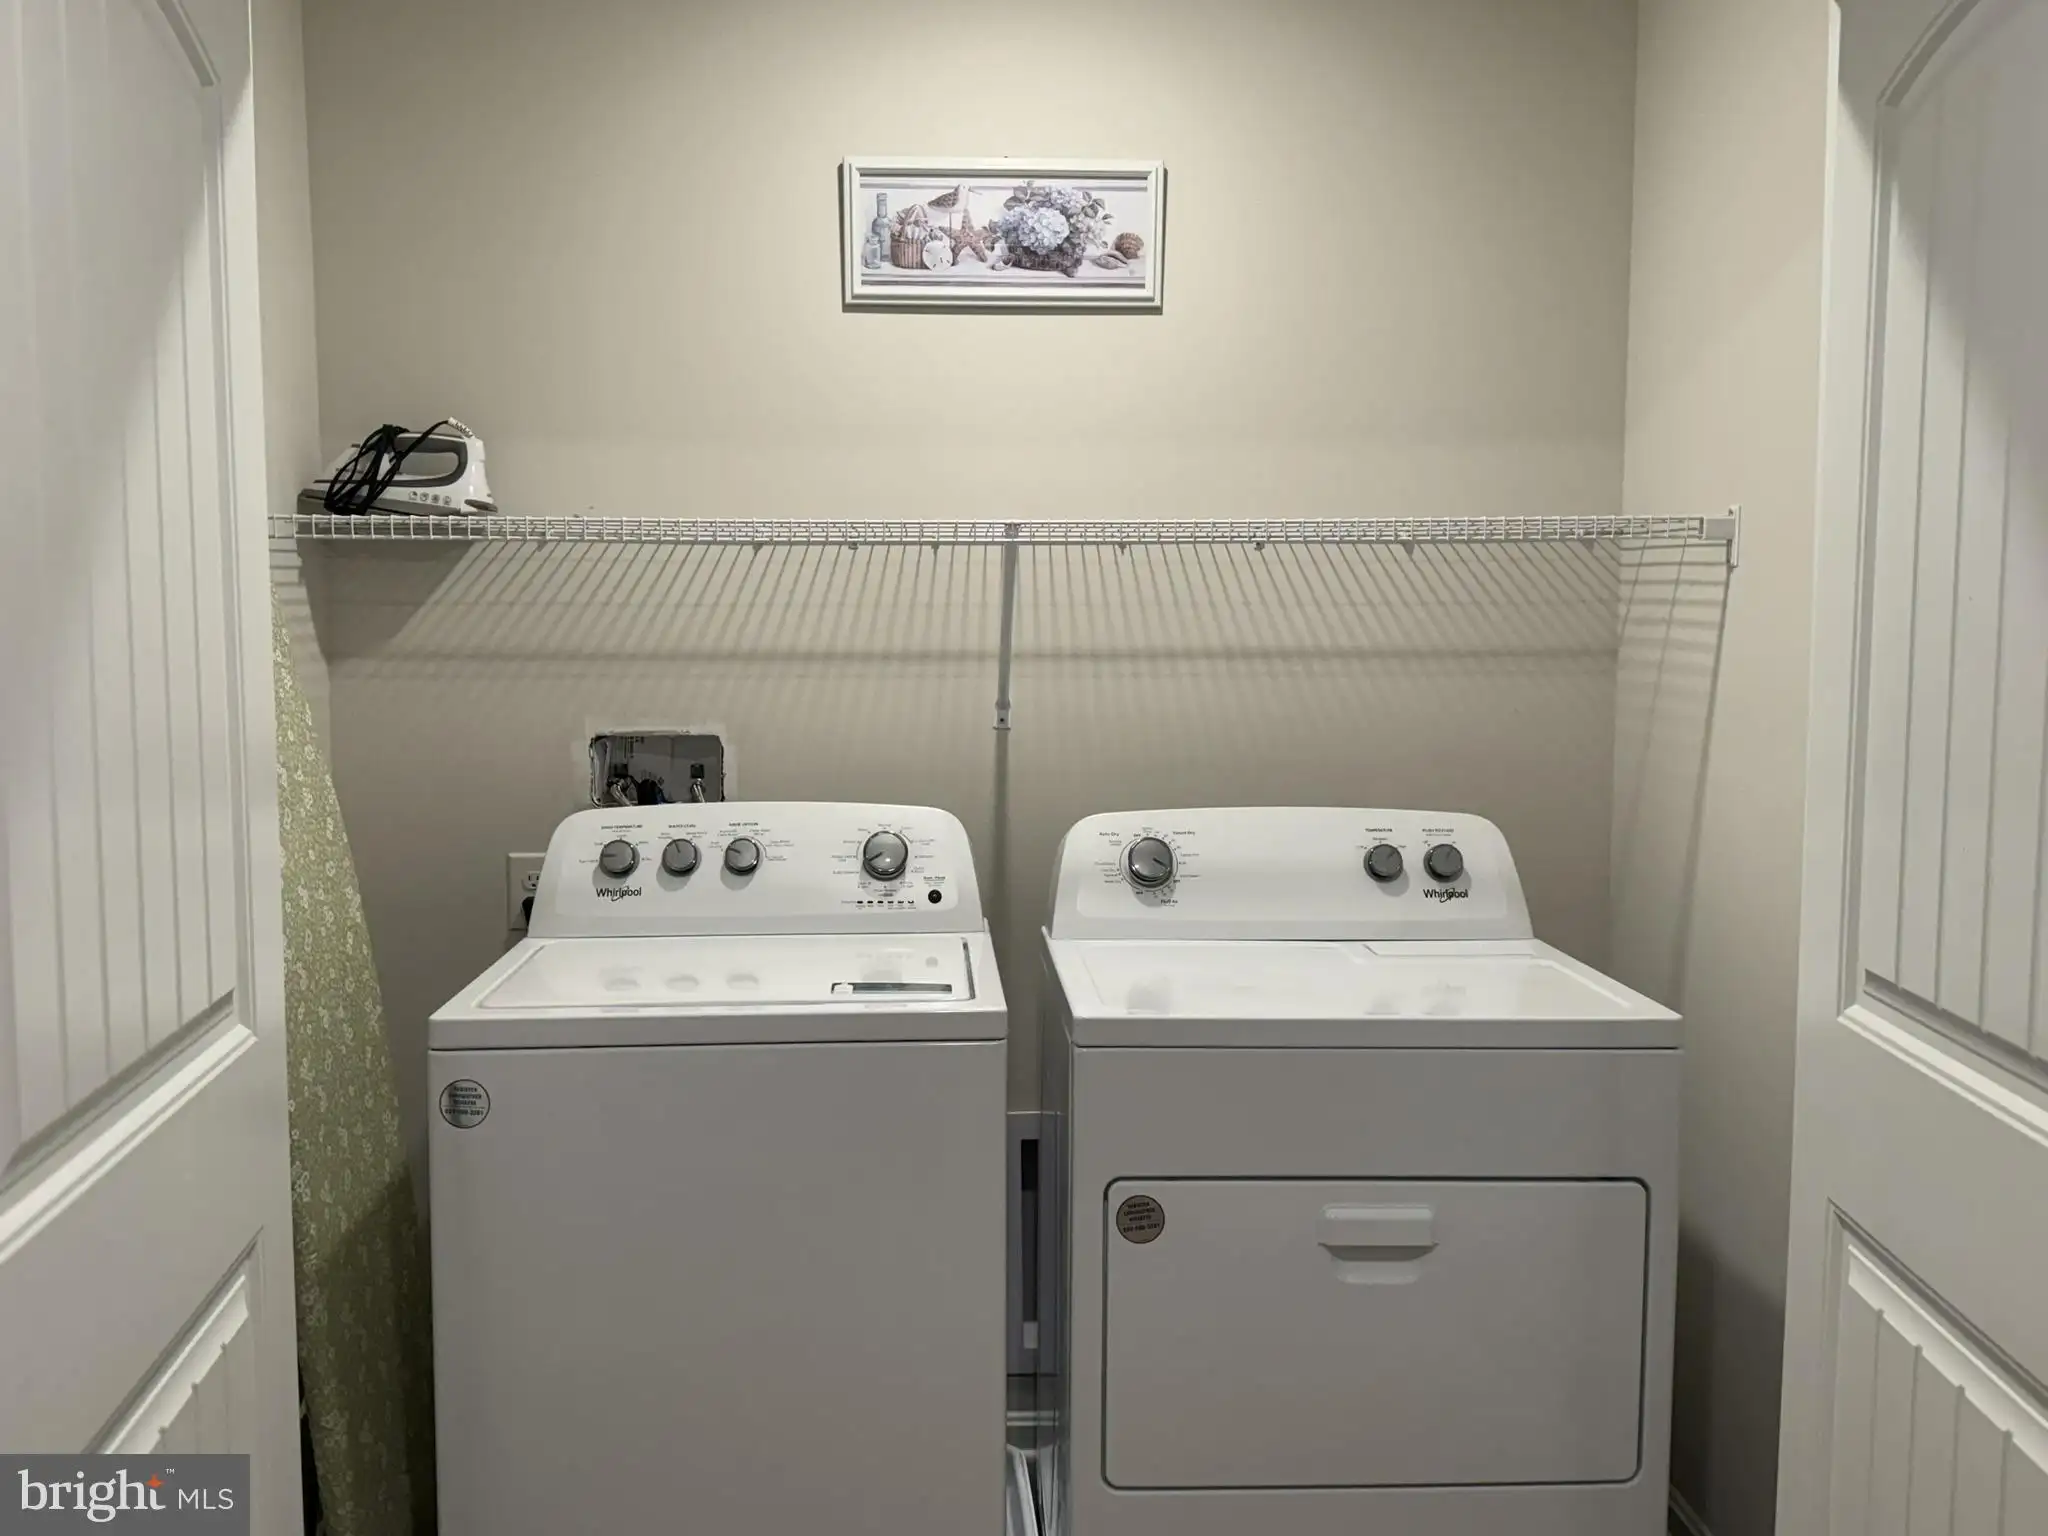
INTERIOR FEATURES: • Square Footage (approx): 1,676 Sq. Ft. Above Ground, Sq. Ft. Below Ground • Appliances: Gas Range, Gas Oven, Washer, Dishwasher, Disposal, Microwave, Refrigerator, Stainless Steel Appliance(s), ENERGY STAR Qualified Appliances, Tankless Water Heater, Dryer • Flooring: Laminate, Carpet • Cooling: Central Air, Electric • Heating: Propane, Forced Air • Plumbing: Gas Water Heater • Doors/Windows: Window Coverings, Window Treatments • Additional Interior Features: Eat-in Kitchen, Pantry, Recessed Lighting, Walk-In Closet(s), High Ceilings, Open Floorplan, Furnished
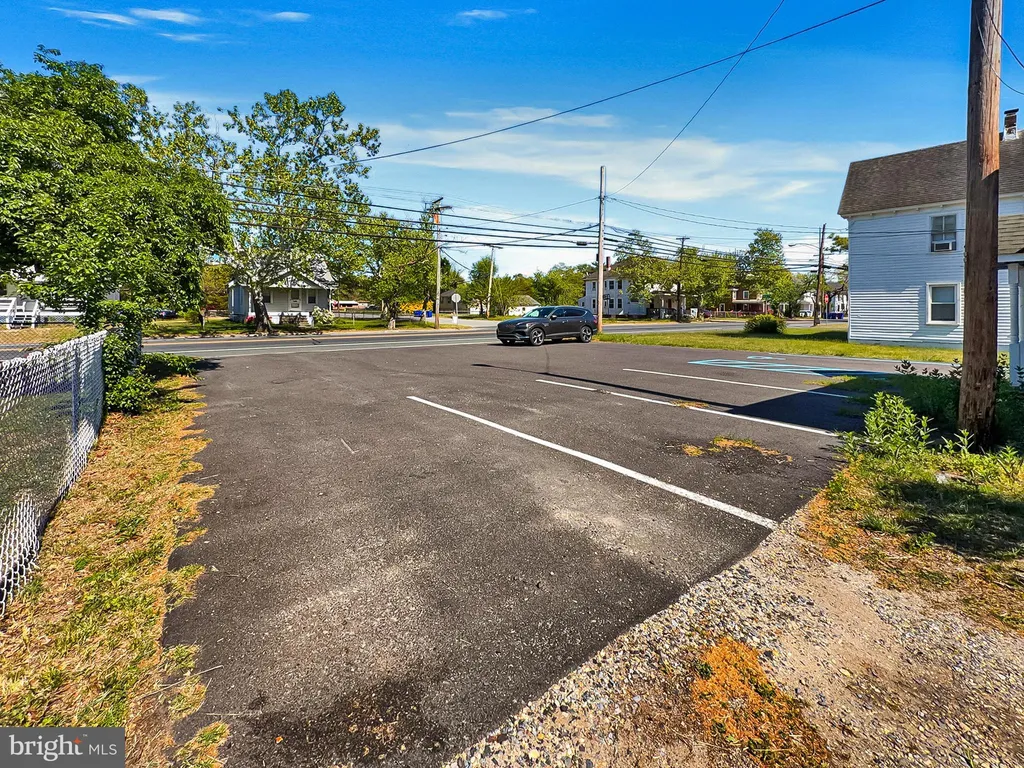
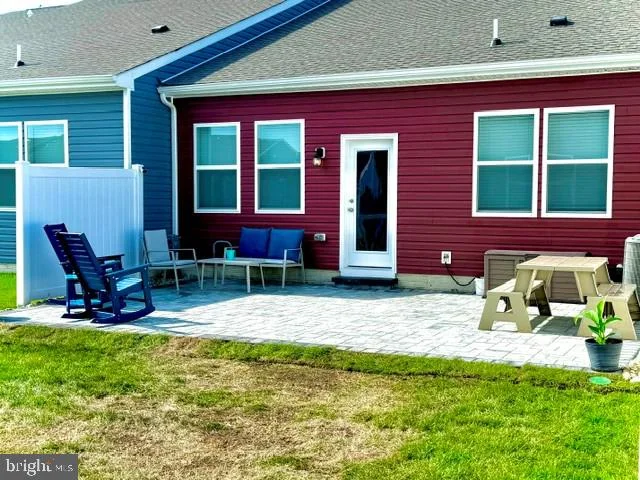
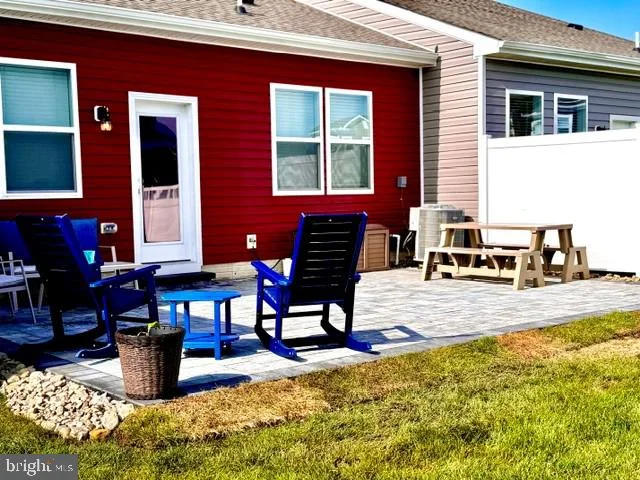
EXTERIOR FEATURES: • Parking: 2 Garage Spaces, 4 Parking Spaces, Concrete, Garage, Driveway, Inside Entrance, Attached Garage. • Exterior: Vinyl • Patio: Patio • Boat Amenities: Boat Dock • Roof: Shingle • Pool Description: Community • Zoning: MPC • Additional Exterior/Lot Features: Patio
LISTING AGENT: Agent: Filomena Rauso | Office: CG Realty, LLC | Phone: 6105661100 | Email: [email protected]
LISTING INFORMATION: MLS#: DESU2115486
Location
Address
32085 Sand Bank Lane
City
Millville
Features and Finishes
Interior Features:
• Square Footage
(approx): 1,676 Sq. Ft. Above Ground, Sq. Ft. Below Ground
• Appliances: Gas Range, Gas Oven, Washer, Dishwasher, Disposal, Microwave, Refrigerator, Stainless Steel Appliance(s), ENERGY STAR Qualified Appliances, Tankless Water Heater, Dryer
• Flooring: Laminate, Carpet
• Cooling: Central Air, Electric
• Heating: Propane, Forced Air
• Plumbing: Gas Water Heater
• Doors/Windows: Window Coverings, Window Treatments
• Additional Interior Features: Eat-in Kitchen, Pantry, Recessed Lighting, Walk-In Closet(s), High Ceilings, Open Floorplan, Furnished
Exterior Features:
• Parking: 2 Garage Spaces, 4 Parking Spaces, Concrete, Garage, Driveway, Inside Entrance, Attached Garage.
• Exterior: Vinyl
• Patio: Patio
• Boat Amenities: Boat Dock
• Roof: Shingle
• Pool Description: Community
• Zoning: MPC
• Additional Exterior/Lot Features: Patio
Legal Notice
Our comprehensive database is populated by our meticulous research and analysis of public data. MirrorRealEstate strives for accuracy and we make every effort to verify the information. However, MirrorRealEstate is not liable for the use or misuse of the site's information. The information displayed on MirrorRealEstate.com is for reference only.