12465 Hisperia Road, Lusby, MD 20657













Property Details
2
Description
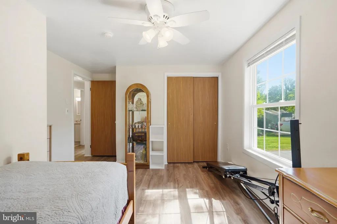
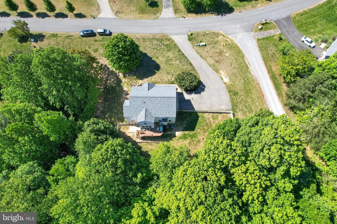
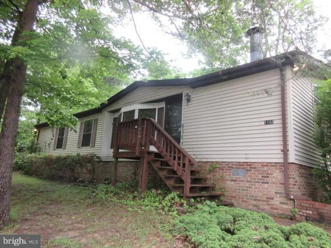
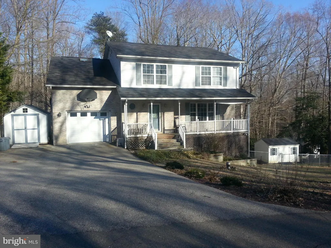
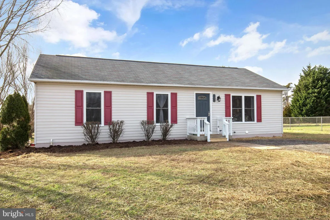
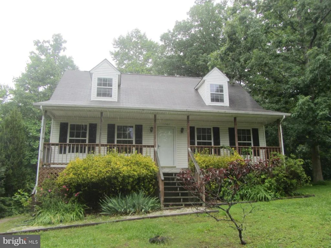
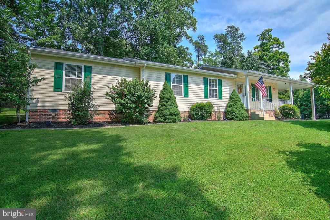
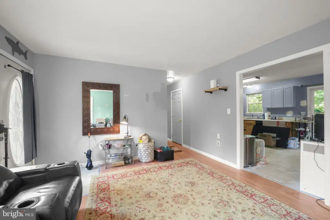
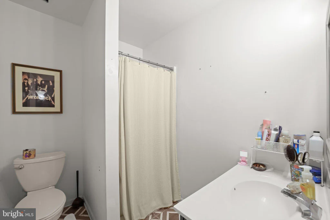
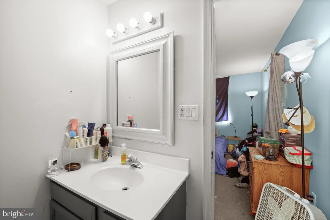
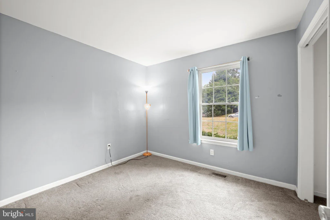
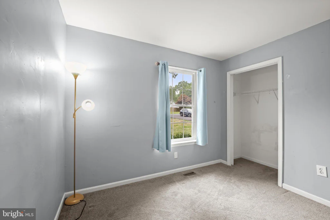
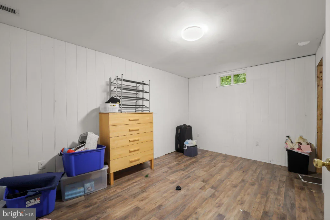
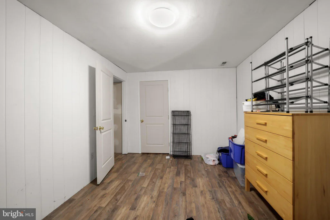
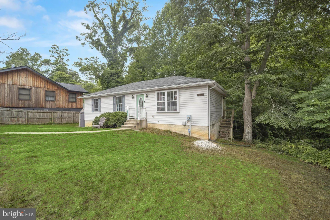
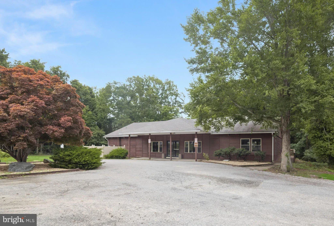
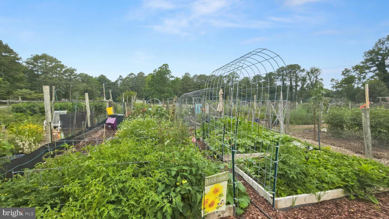
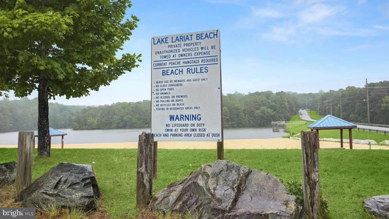
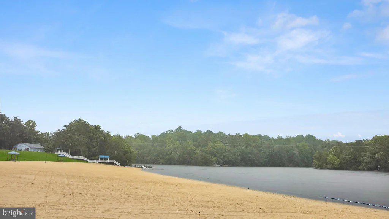
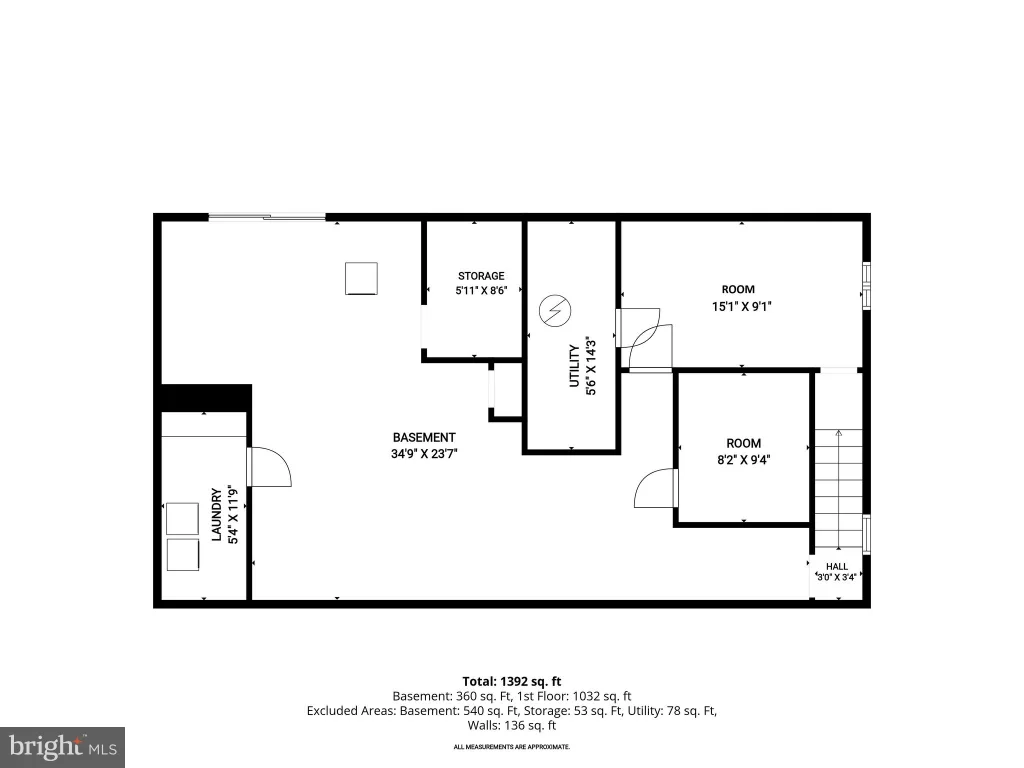
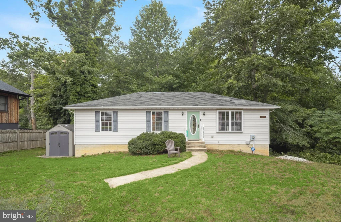
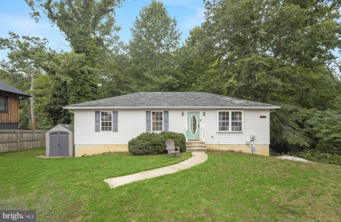
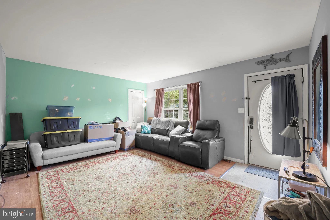
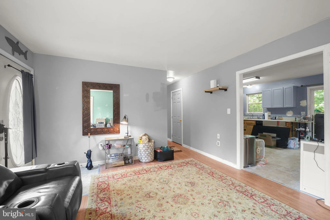
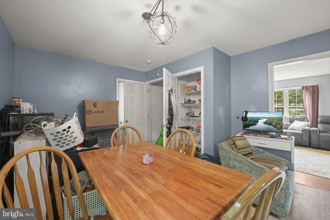
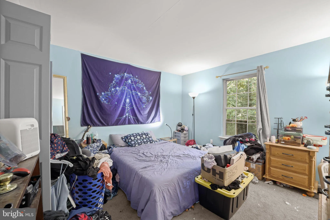
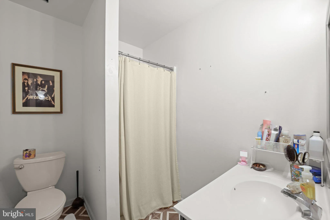
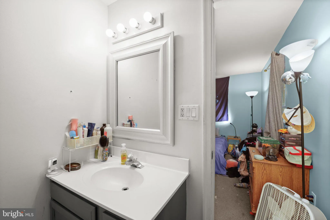
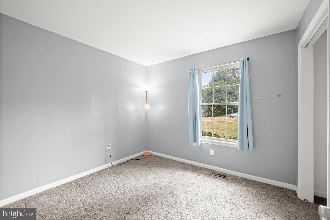
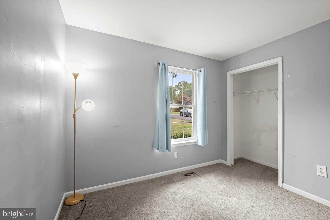
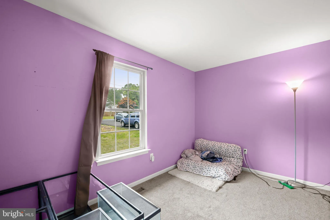
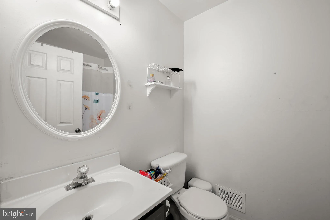
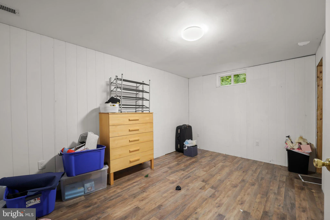
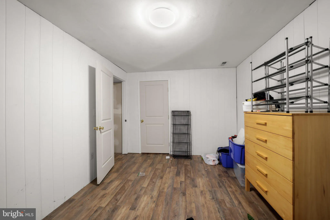
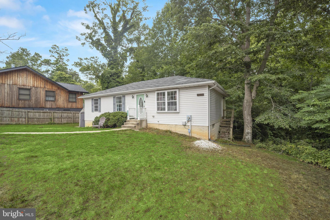
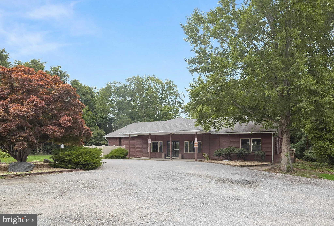
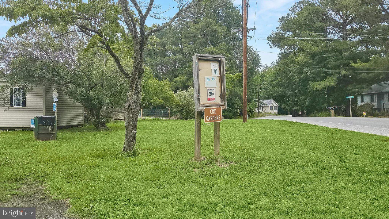
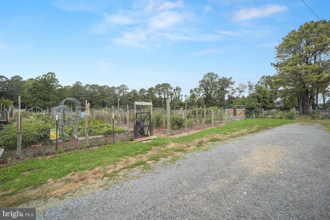
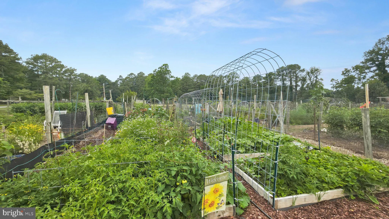
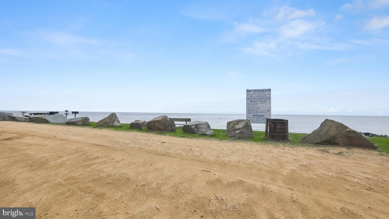
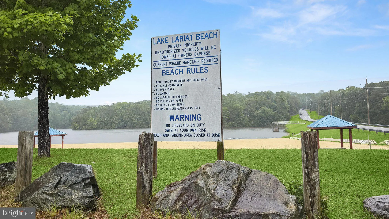
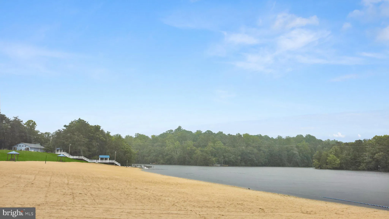
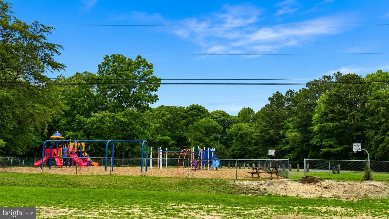
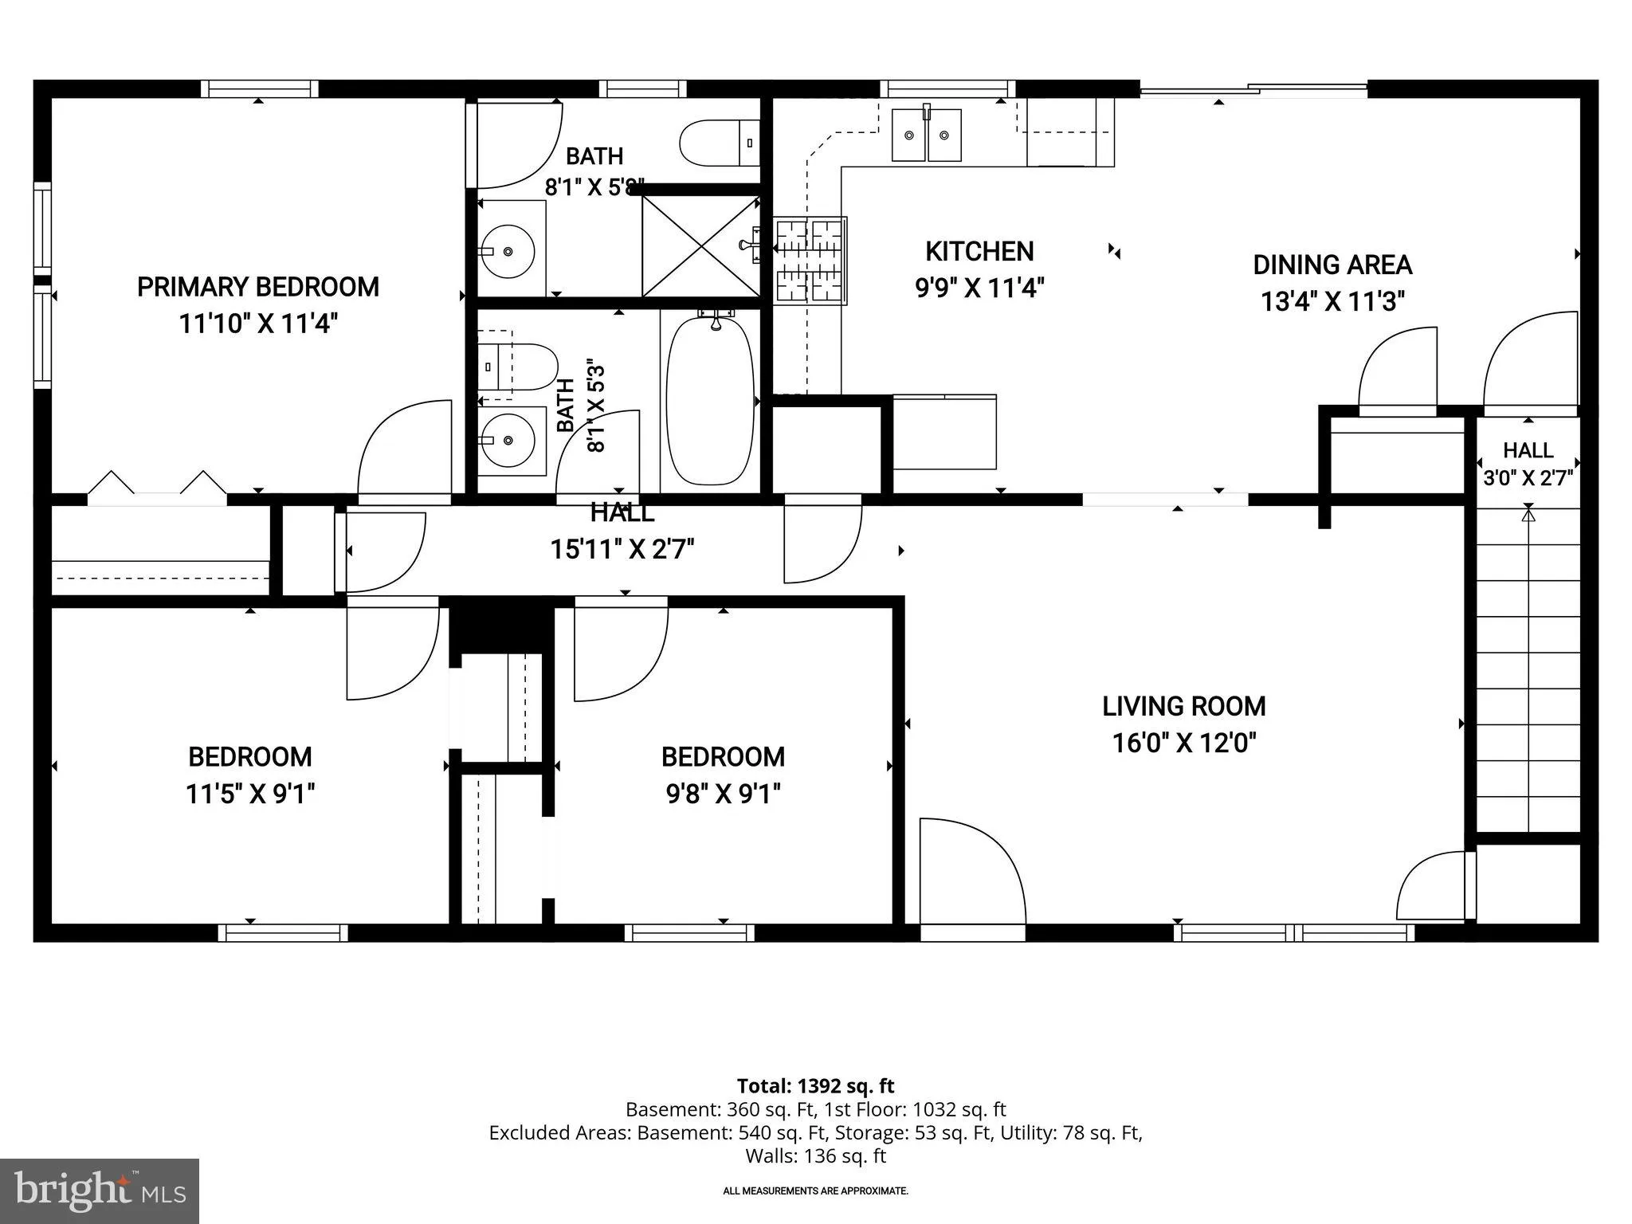
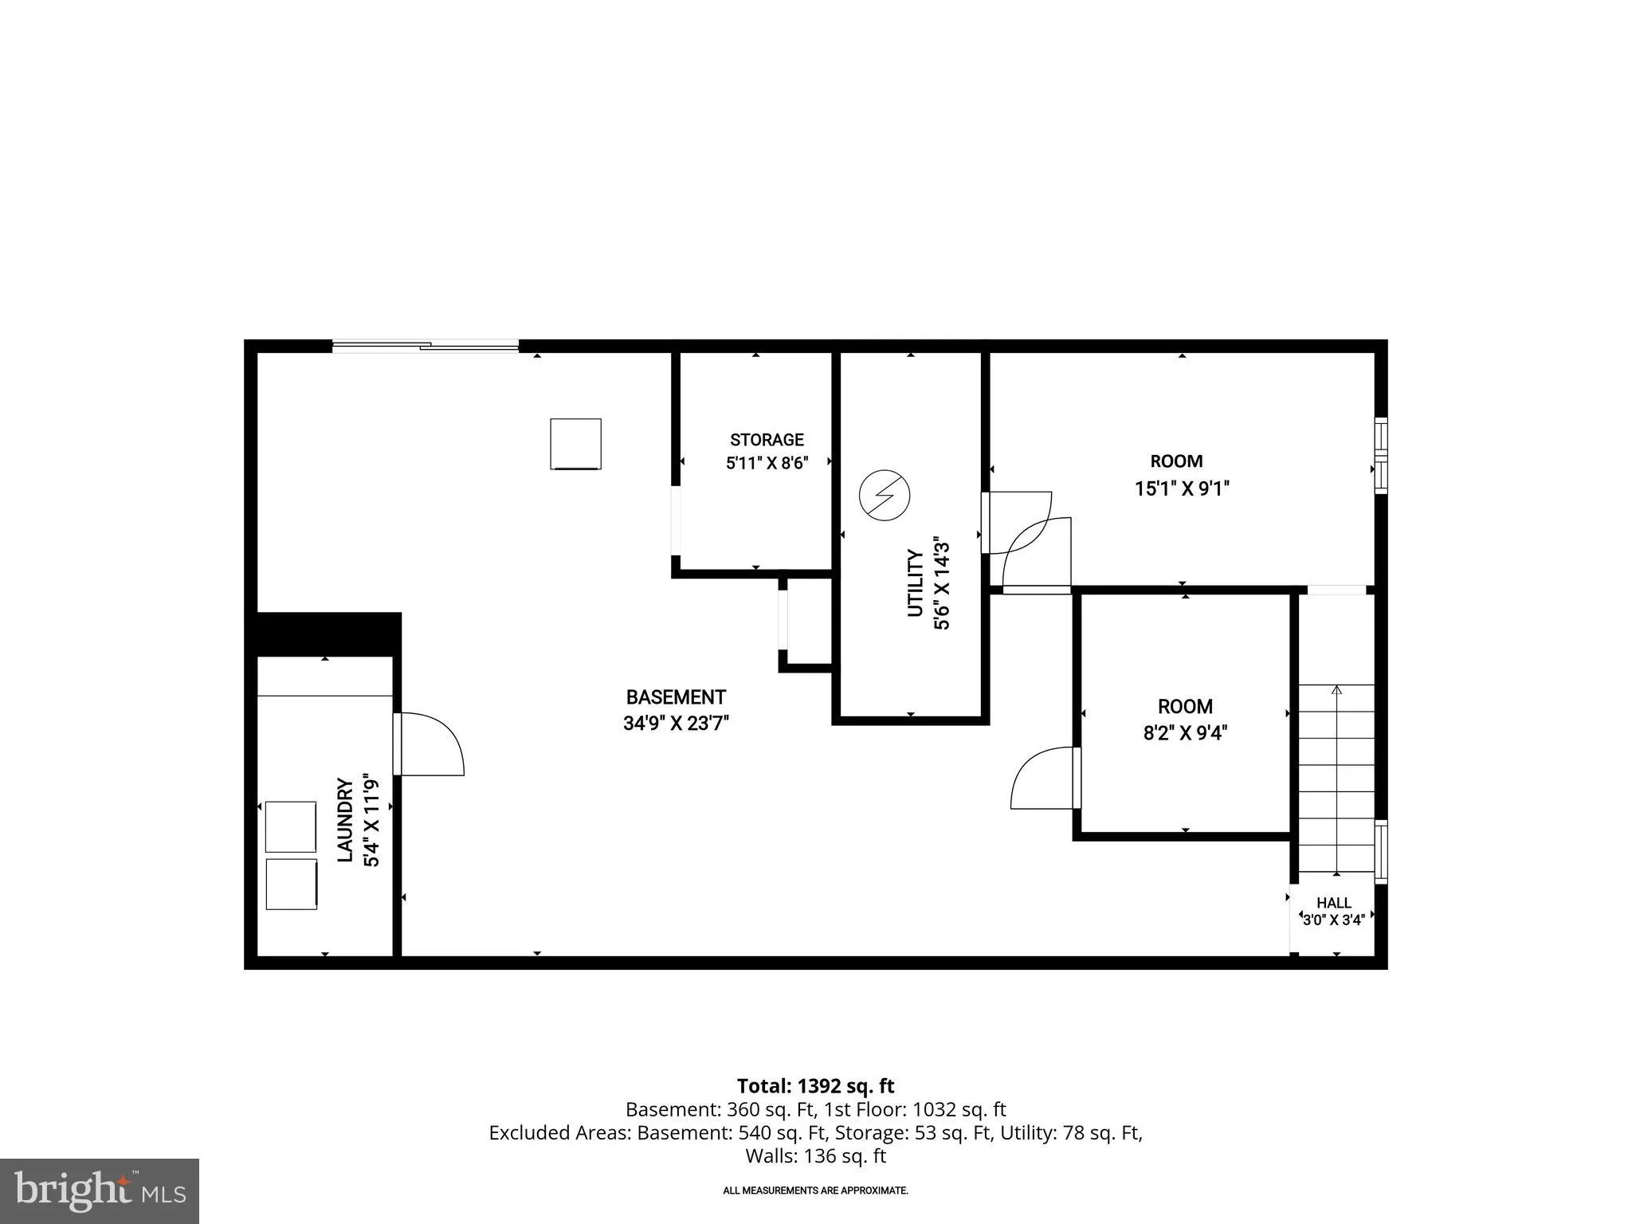
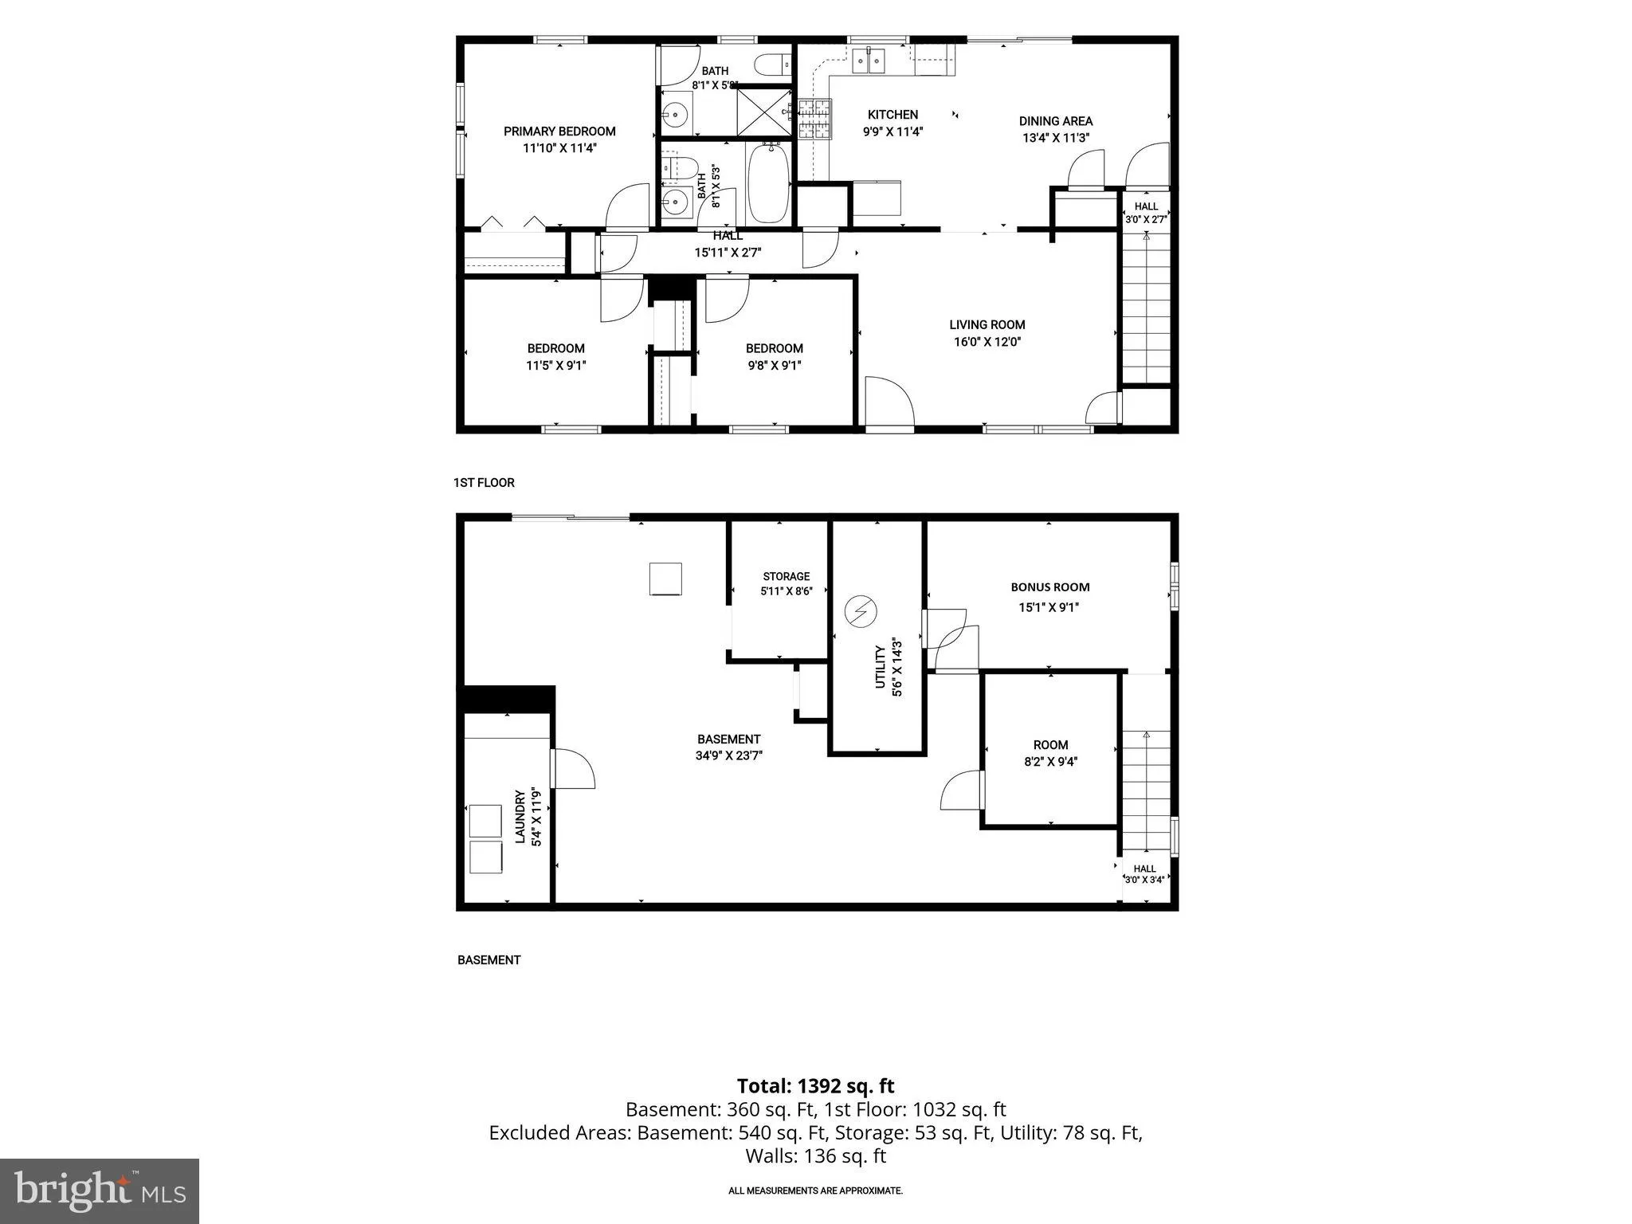
Back on the market. Buyer got cold feet. Offer Deadline is Tuesday July 7th at 3:00. Set on a quiet street in Chesapeake Ranch Estates and backing to trees, this three-bedroom, two-bath rancher offers comfortable main-level living with room to grow below. A driveway provides parking for multiple vehicles, while a storage shed adds convenient space for outdoor equipment and seasonal items. Laminate flooring carries through the spacious living room, creating an inviting introduction to the home. Beyond it, the kitchen and dining area come together in an open, functional layout. Recently replaced upper cabinets, a stainless steel electric range, pantry storage, and a generous dining area make this space well suited for everyday meals and gatherings alike. Three bedrooms are located on the main level, including the primary suite with an en-suite bath featuring a geometric tile floor and separate shower. Two additional bedrooms share a full hall bath. Downstairs, the partially finished lower level provides a bonus room that can serve as a home office, hobby space, or exercise area. A rough-in for a future full bath and a sliding glass door to the exterior add flexibility and natural light. The HVAC system features a recently replaced compressor, offering added peace of mind for year-round comfort. The current homeowners are also including extra vinyl plank flooring used in the lower-level bonus room, which could be used in the remaining unfinished areas, along with a vanity still in the box intended for the future lower-level full bath. Chesapeake Ranch Estates offers a waterfront lifestyle with access to two private Chesapeake Bay beaches, Lake Lariat, trails, playgrounds, picnic areas, a campground, community gardens, athletic fields, and a clubhouse with year-round events. Residents can enjoy swimming, fishing, boating, and the natural beauty of Southern Maryland close to home. Nearby destinations include Lusby Town Center, Solomons Island, Cove Point Park, Flag Ponds Nature Park, Calvert Cliffs State Park, the Calvert Marine Museum, local restaurants, and multiple marinas. Convenient access to MD-2/4 connects to Prince Frederick, Solomons, and Naval Air Station Patuxent River, while nearby schools include St. Mary's College of Maryland and several community colleges. BWI Airport and Reagan Airport are also within reach for regional and international travel.
PROPERTY DETAILS: Square Feet: 2392 | Bathrooms: 2
INTERIOR FEATURES: • Square Footage (approx): 1,196 Sq. Ft. Above Ground, 600 Sq. Ft. Below Ground • Appliances: Oven, Electric Range, Electric Oven, Dryer, Washer, Dishwasher, Refrigerator, Water Heater • Flooring: Vinyl, Laminate, Carpet • Cooling: Central Air, Electric • Heating: Electric Heating, Forced Air • Plumbing: Electric Water Heater • Basement: Exterior Entry, Walk-Out Access, Daylight, Partial, Interior Entry, Bath/Stubbed • Doors/Windows: Double Pane Windows, Screens • Security: Smoke Detector(s) • Additional Interior Features: Eat-in Kitchen, Pantry, Open Floorplan
EXTERIOR FEATURES: • Parking: Driveway. • Exterior: Vinyl • Pool Description: None • Lot View: Garden/Lawn, Trees/Woods • Zoning: R • Additional Exterior/Lot Features: Front Yard
LISTING AGENT: Agent: Jackie Daley | Office: Northrop Realty | Phone: 4104651770 | Email: [email protected]
LISTING INFORMATION: MLS#: MDCA2027782 | Status: FOR SALE
Location
Address
12465 Hisperia Road
City
Lusby
Features and Finishes
Interior Features:
• Square Footage
(approx): 1,196 Sq. Ft. Above Ground, 600 Sq. Ft. Below Ground
• Appliances: Oven, Electric Range, Electric Oven, Dryer, Washer, Dishwasher, Refrigerator, Water Heater
• Flooring: Vinyl, Laminate, Carpet
• Cooling: Central Air, Electric
• Heating: Electric Heating, Forced Air
• Plumbing: Electric Water Heater
• Basement: Exterior Entry, Walk-Out Access, Daylight, Partial, Interior Entry, Bath/Stubbed
• Doors/Windows: Double Pane Windows, Screens
• Security: Smoke Detector(s)
• Additional Interior Features: Eat-in Kitchen, Pantry, Open Floorplan
Exterior Features:
• Parking: Driveway.
• Exterior: Vinyl
• Pool Description: None
• Lot View: Garden/Lawn, Trees/Woods
• Zoning: R
• Additional Exterior/Lot Features: Front Yard
Legal Notice
Our comprehensive database is populated by our meticulous research and analysis of public data. MirrorRealEstate strives for accuracy and we make every effort to verify the information. However, MirrorRealEstate is not liable for the use or misuse of the site's information. The information displayed on MirrorRealEstate.com is for reference only.