4514 Connecticut Avenue NW, Washington, DC 20008




Property Details
1
Description
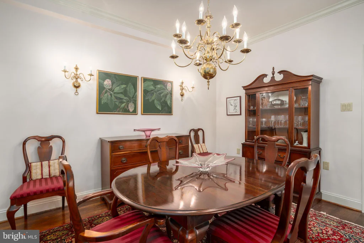
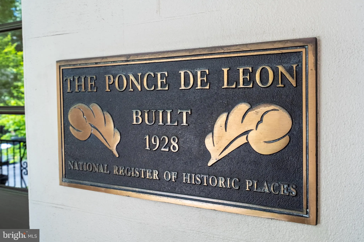
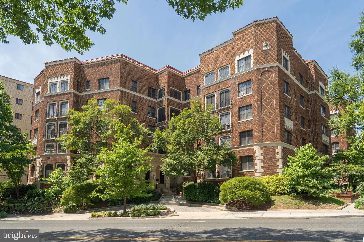
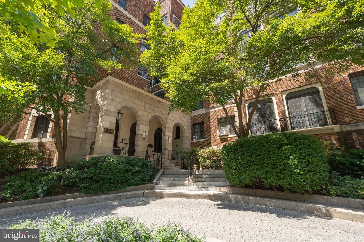
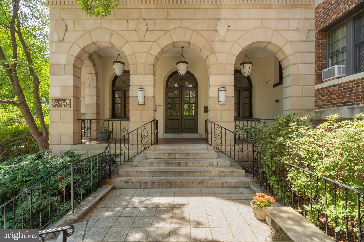
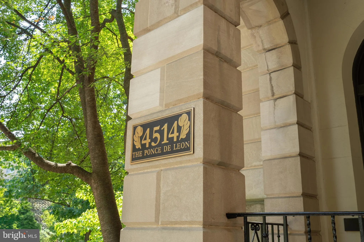
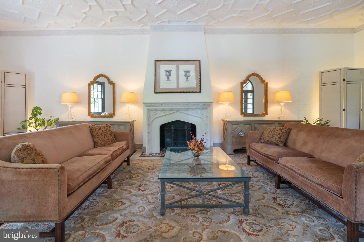
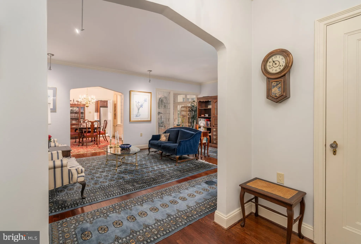
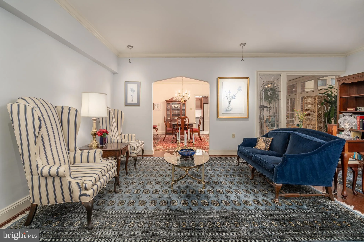
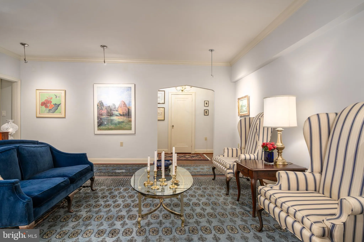
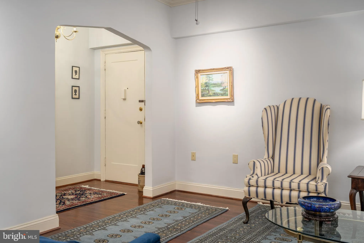
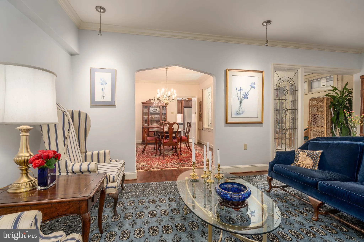
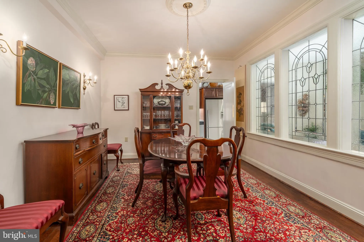
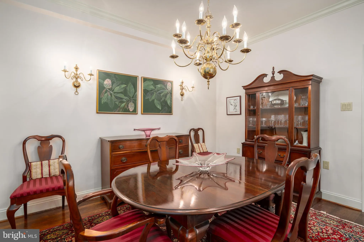
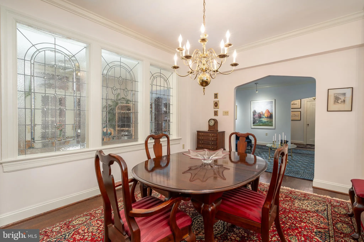
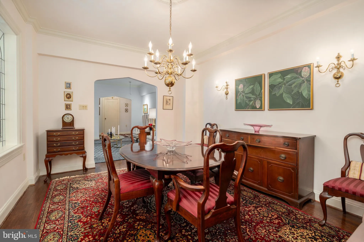
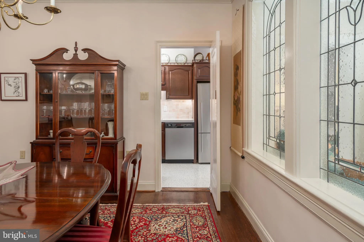
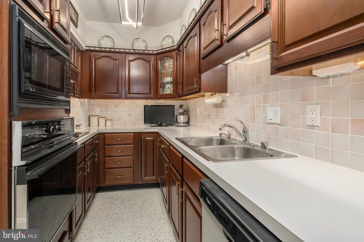
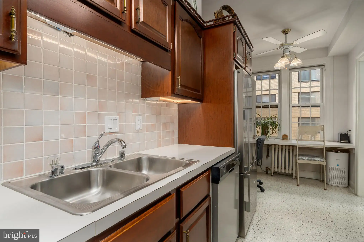
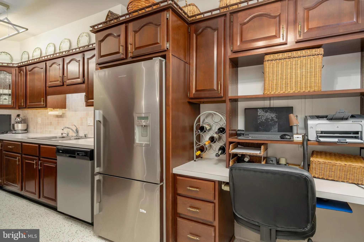
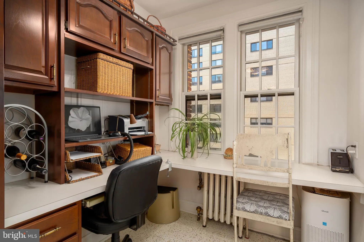
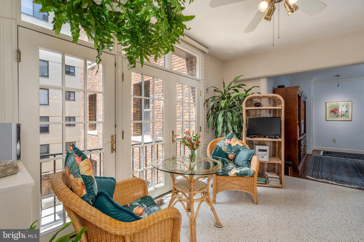
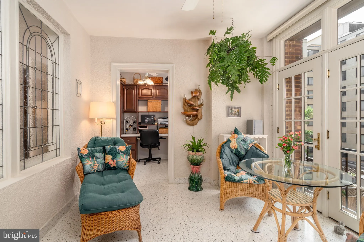
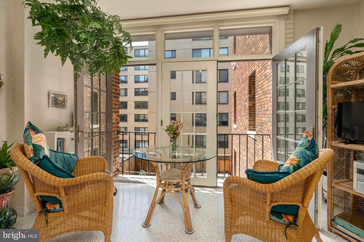
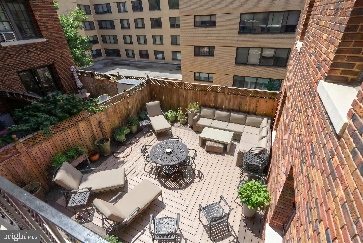
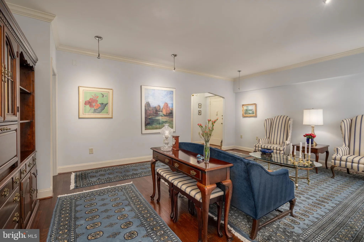
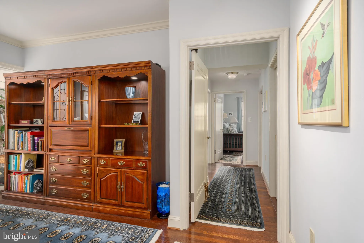
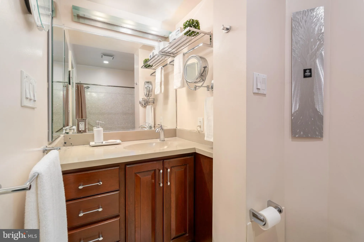
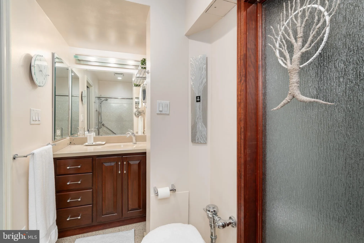
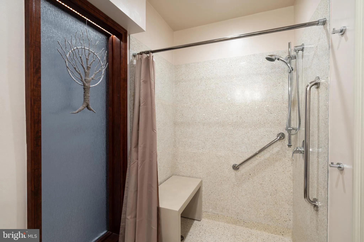
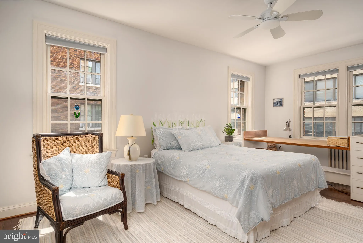
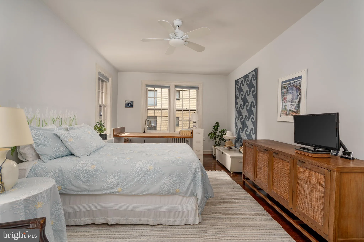
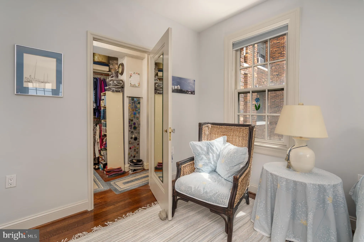
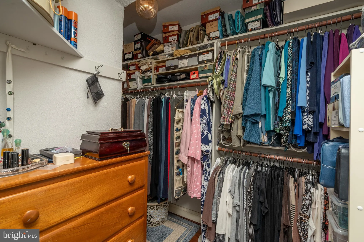
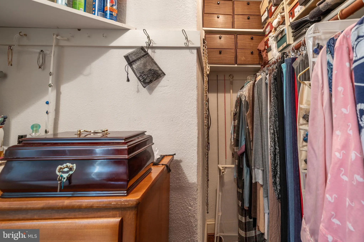
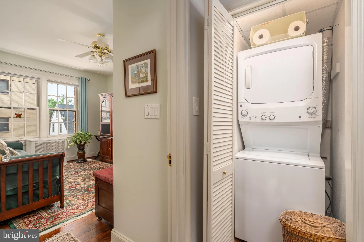
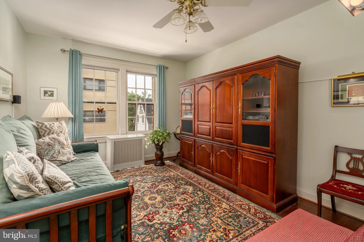
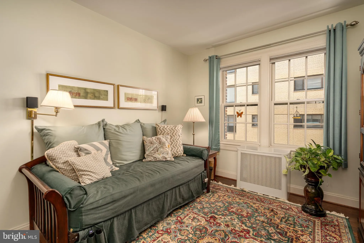
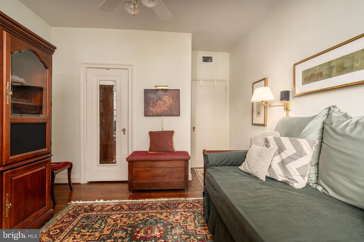
Welcome to this charming residence in the highly sought-after Ponce de Leon Cooperative, one of Washington's most distinctive Spanish Revival buildings. Rich in architectural character and timeless appeal, this spacious apartment seamlessly combines coveted modern conveniences with classic pre-war elegance. Inside, you'll find soaring ceilings, beautiful hardwood floors, central air conditioning, in-unit laundry, exceptional closet space throughout garage parking! A gracious entry foyer sets the tone, leading to an expansive living room and an adjacent formal dining room, ideal for both everyday living and entertaining. The thoughtfully expanded galley kitchen features a delightful breakfast area, creating a warm and inviting space to start the day. A sun-filled solarium with custom terrazzo flooring offers a peaceful retreat for reading, relaxing, or simply enjoying the natural light. The generously sized primary bedroom includes a large walk-in closet with abundant storage, while the second bedroom is equally spacious and versatile. The hall bath showcases custom terrazzo floors and walls, a roll-in shower with grab bar, and a large vanity with plentiful storage. Co-op fee includes property taxes and the co-op fee will reduce to $1,235+/- in September when underlying mortgage is paid off. Perfectly situated in the heart of Forest Hills, this exceptional home is just moments from the Van Ness Metro and an array of neighborhood favorites, including Sfolgina, Malabar, Italian Pizza Kitchen, MOM's Organic Market, Giant Food, CVS, and the popular weekly farmers market at UDC. In the opposite direction, enjoy easy access to beloved local destinations such as Politics & Prose, Call Your Mother bagel shop, and Comet Ping Pong. This is city living at its most convenient, connected, and charming.
PROPERTY DETAILS: Square Feet: 1485 | Bathrooms: 1
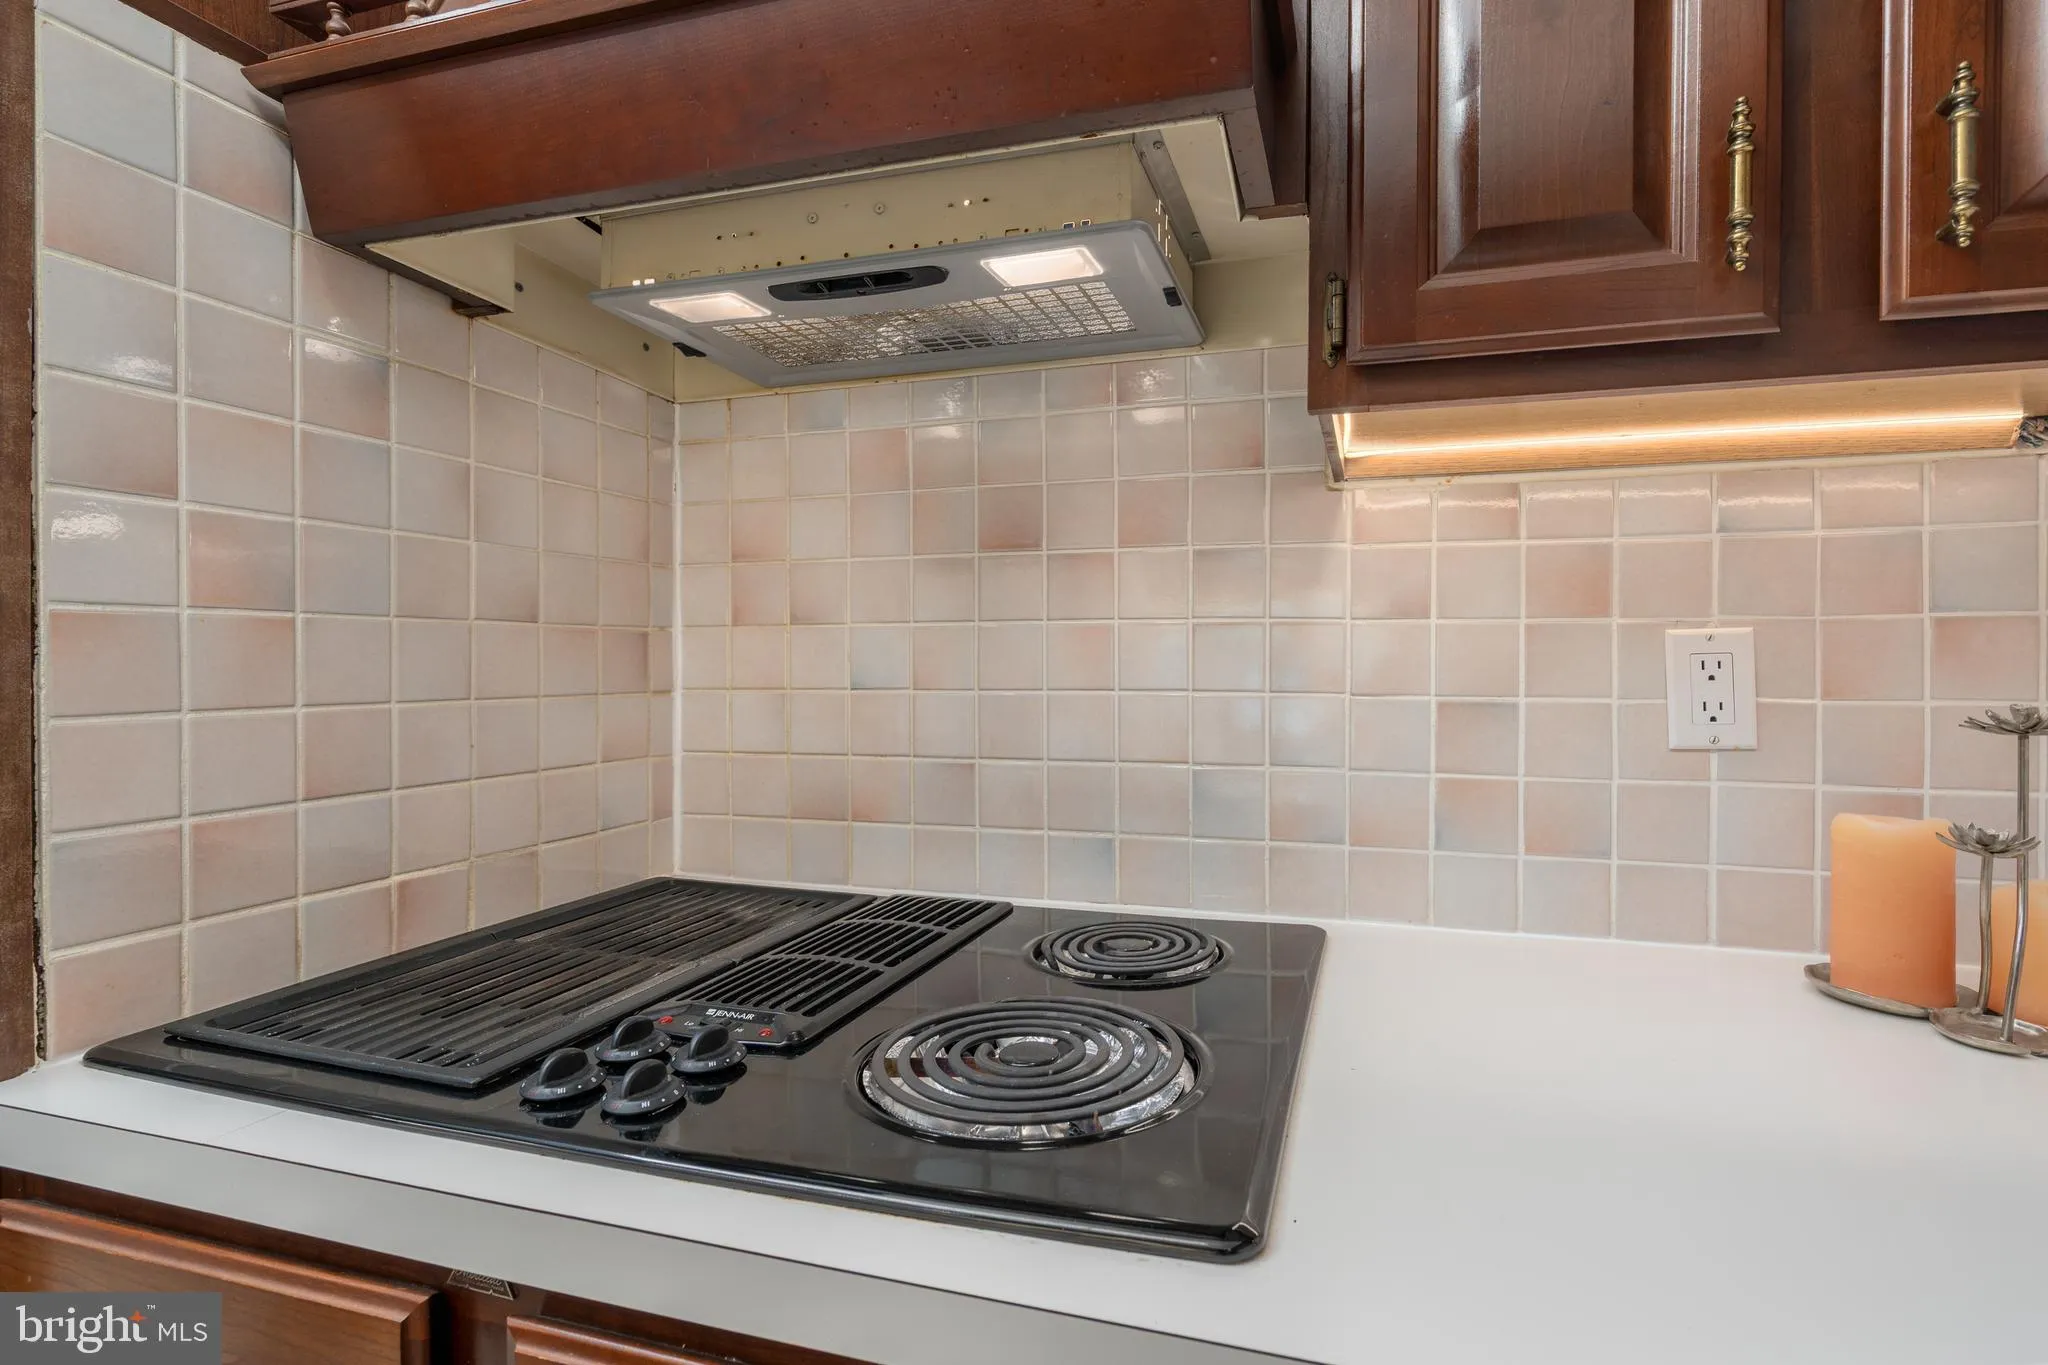
INTERIOR FEATURES: • Square Footage (approx): 1,485 Sq. Ft. Above Ground, Sq. Ft. Below Ground • Appliances: Oven, Washer, Washer/Dryer Stacked, Cooktop, Microwave, Dishwasher, Refrigerator, Dryer • Flooring: Hardwood, Wood, Terrazzo • Cooling: Central Air, Electric, Ceiling Fan(s) • Heating: Gas Heat, Electric Heating, Radiant, Heat Pump • Plumbing: Gas Water Heater • Common Walls: 2+ Common Walls • Doors/Windows: Window Coverings, Double Pane Windows, Window Treatments • Accessibility: Baths, Accessible Full Bath, Accessible Elevator Installed, Grip-Accessible Features • Security: Smoke Detector(s) • Additional Interior Features: Eat-in Kitchen, Ceiling Fan(s), Walk-In Closet(s)
EXTERIOR FEATURES: • Parking: 1 Garage Spaces, 1 Parking Spaces, Circular Driveway, Garage, Inside Entrance, Attached Garage. • Exterior: Brick • Roof: Flat • Pool Description: None • Zoning: MULTI-FAMILY
LISTING AGENT: Agent: Joan Caton Cromwell | Office: TTR Sotheby's International Realty | Phone: 2025525628 | Email: [email protected]
LISTING INFORMATION: MLS#: DCDC2266998 | Status: FOR SALE
Location
Address
4514 Connecticut Avenue NW
City
Washington
Features and Finishes
Interior Features:
• Square Footage
(approx): 1,485 Sq. Ft. Above Ground, Sq. Ft. Below Ground
• Appliances: Oven, Washer, Washer/Dryer Stacked, Cooktop, Microwave, Dishwasher, Refrigerator, Dryer
• Flooring: Hardwood, Wood, Terrazzo
• Cooling: Central Air, Electric, Ceiling Fan(s)
• Heating: Gas Heat, Electric Heating, Radiant, Heat Pump
• Plumbing: Gas Water Heater
• Common Walls: 2+ Common Walls
• Doors/Windows: Window Coverings, Double Pane Windows, Window Treatments
• Accessibility: Baths, Accessible Full Bath, Accessible Elevator Installed, Grip-Accessible Features
• Security: Smoke Detector(s)
• Additional Interior Features: Eat-in Kitchen, Ceiling Fan(s), Walk-In Closet(s)
Exterior Features:
• Parking: 1 Garage Spaces, 1 Parking Spaces, Circular Driveway, Garage, Inside Entrance, Attached Garage.
• Exterior: Brick
• Roof: Flat
• Pool Description: None
• Zoning: MULTI-FAMILY
Legal Notice
Our comprehensive database is populated by our meticulous research and analysis of public data. MirrorRealEstate strives for accuracy and we make every effort to verify the information. However, MirrorRealEstate is not liable for the use or misuse of the site's information. The information displayed on MirrorRealEstate.com is for reference only.