5439 Nevada Avenue NW, Washington, DC 20015




Property Details
4
Description
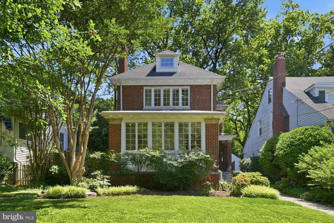
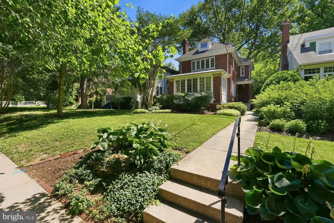
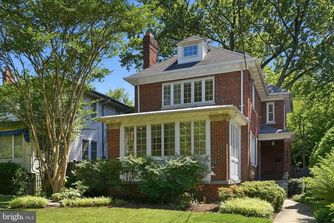
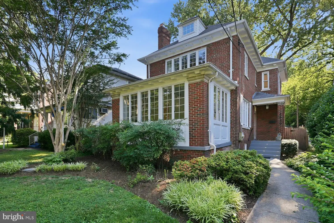
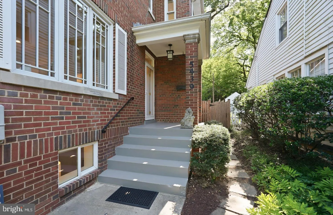
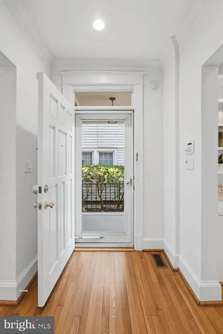
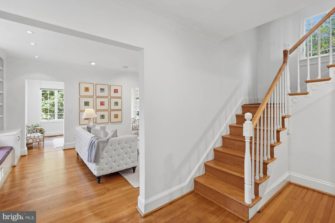
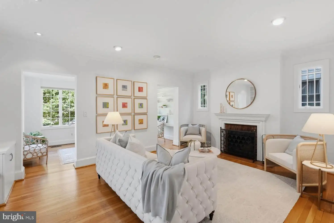
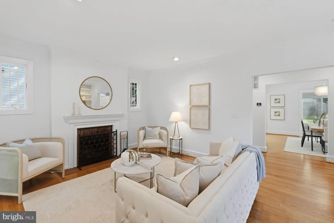
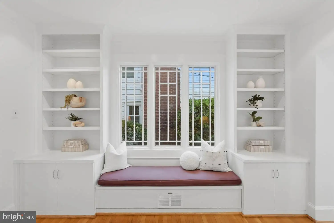
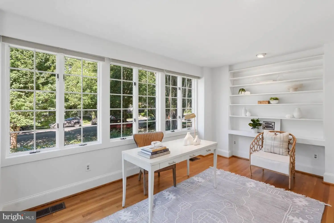
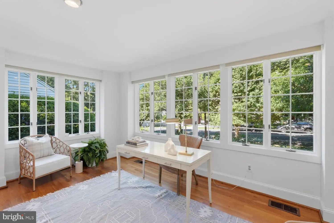
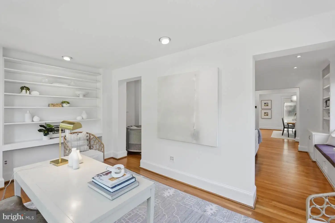
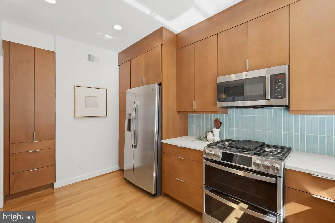
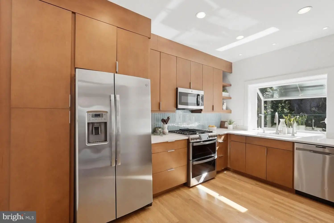
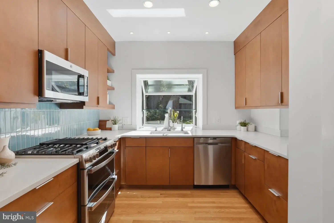
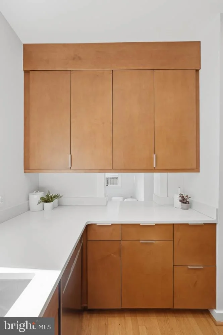
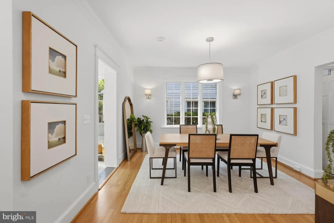
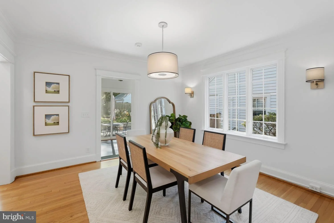
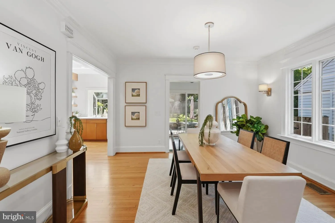
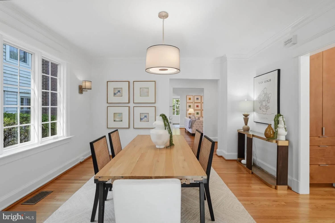
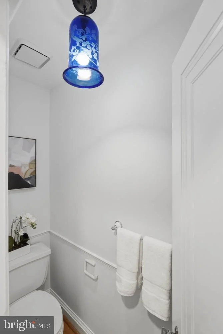
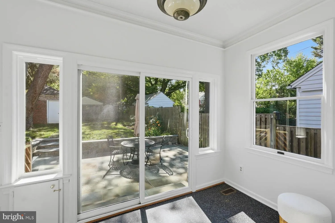
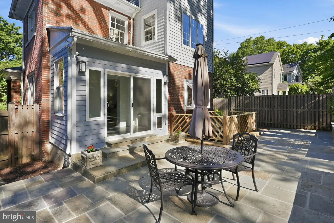
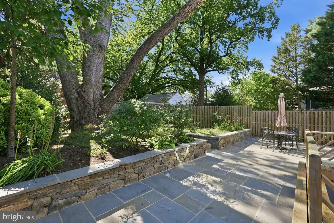
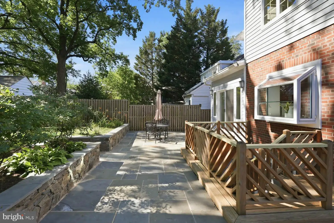
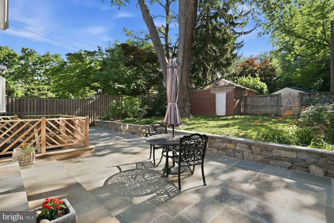
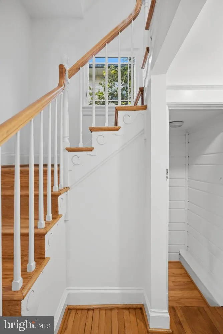
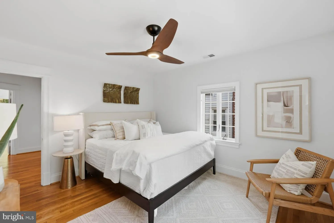
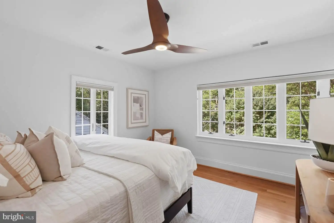
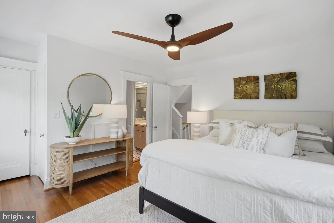
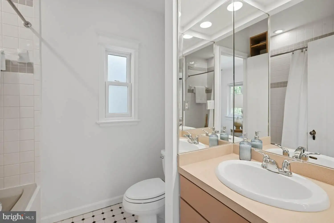
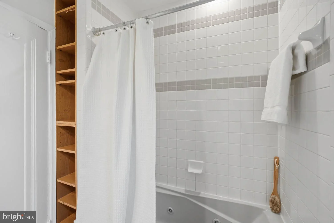
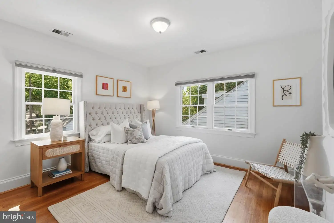
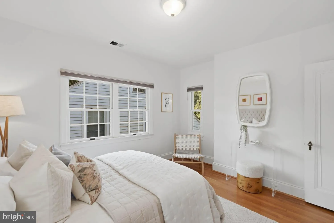
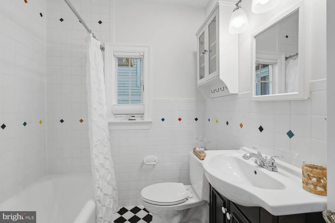
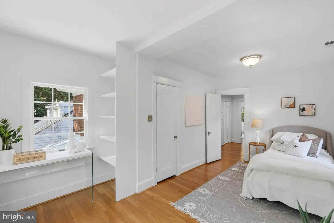
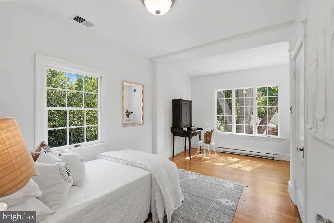
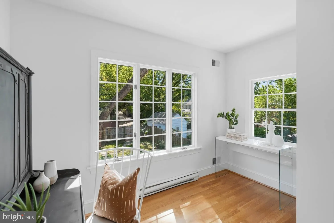
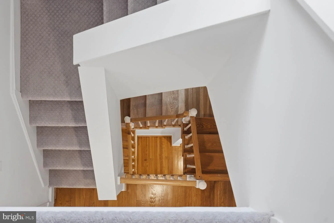
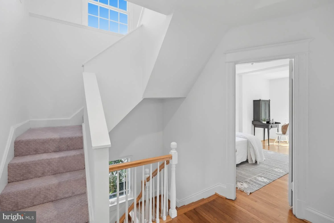
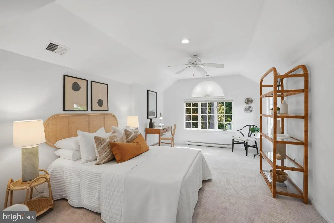
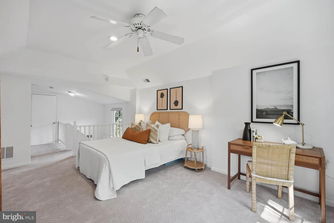
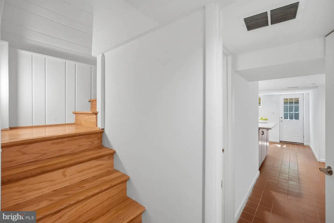
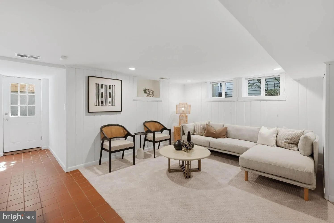
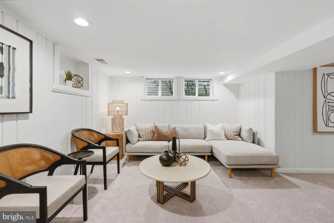
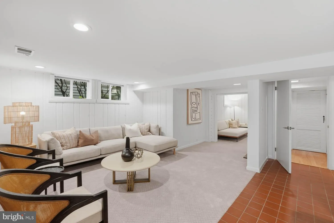
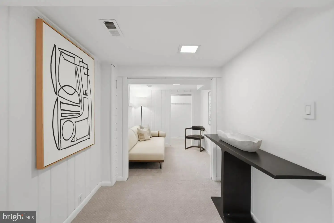
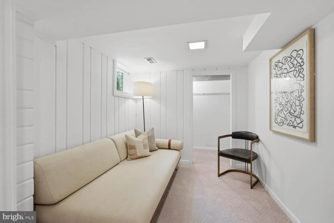
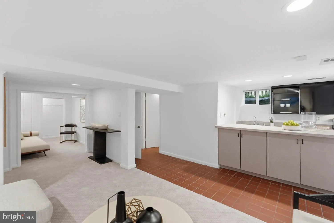
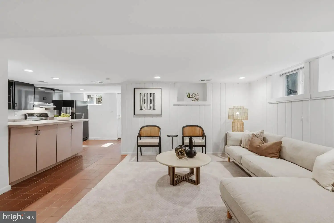
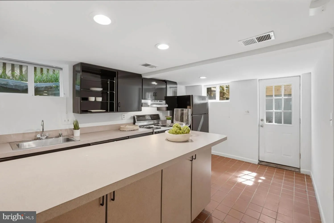
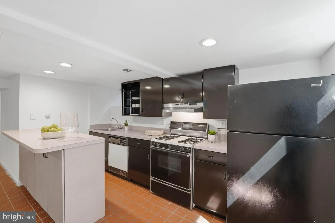
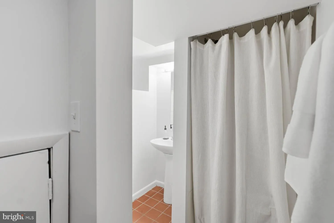
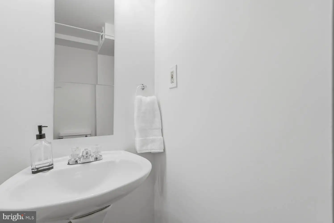
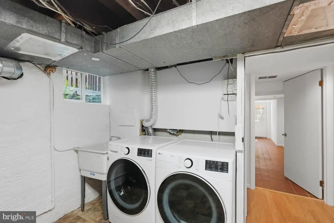
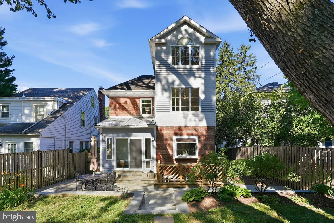
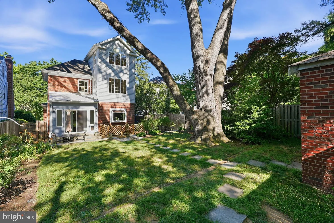
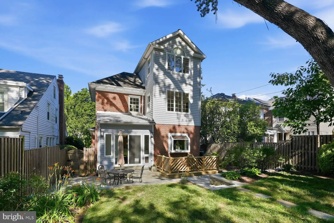
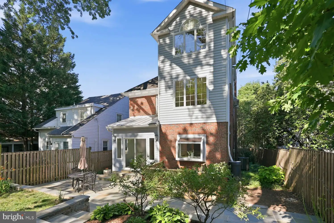
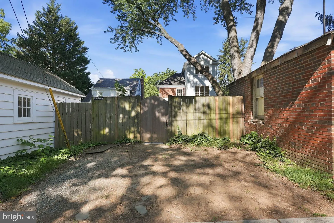
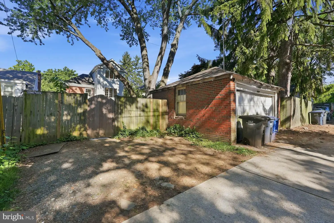
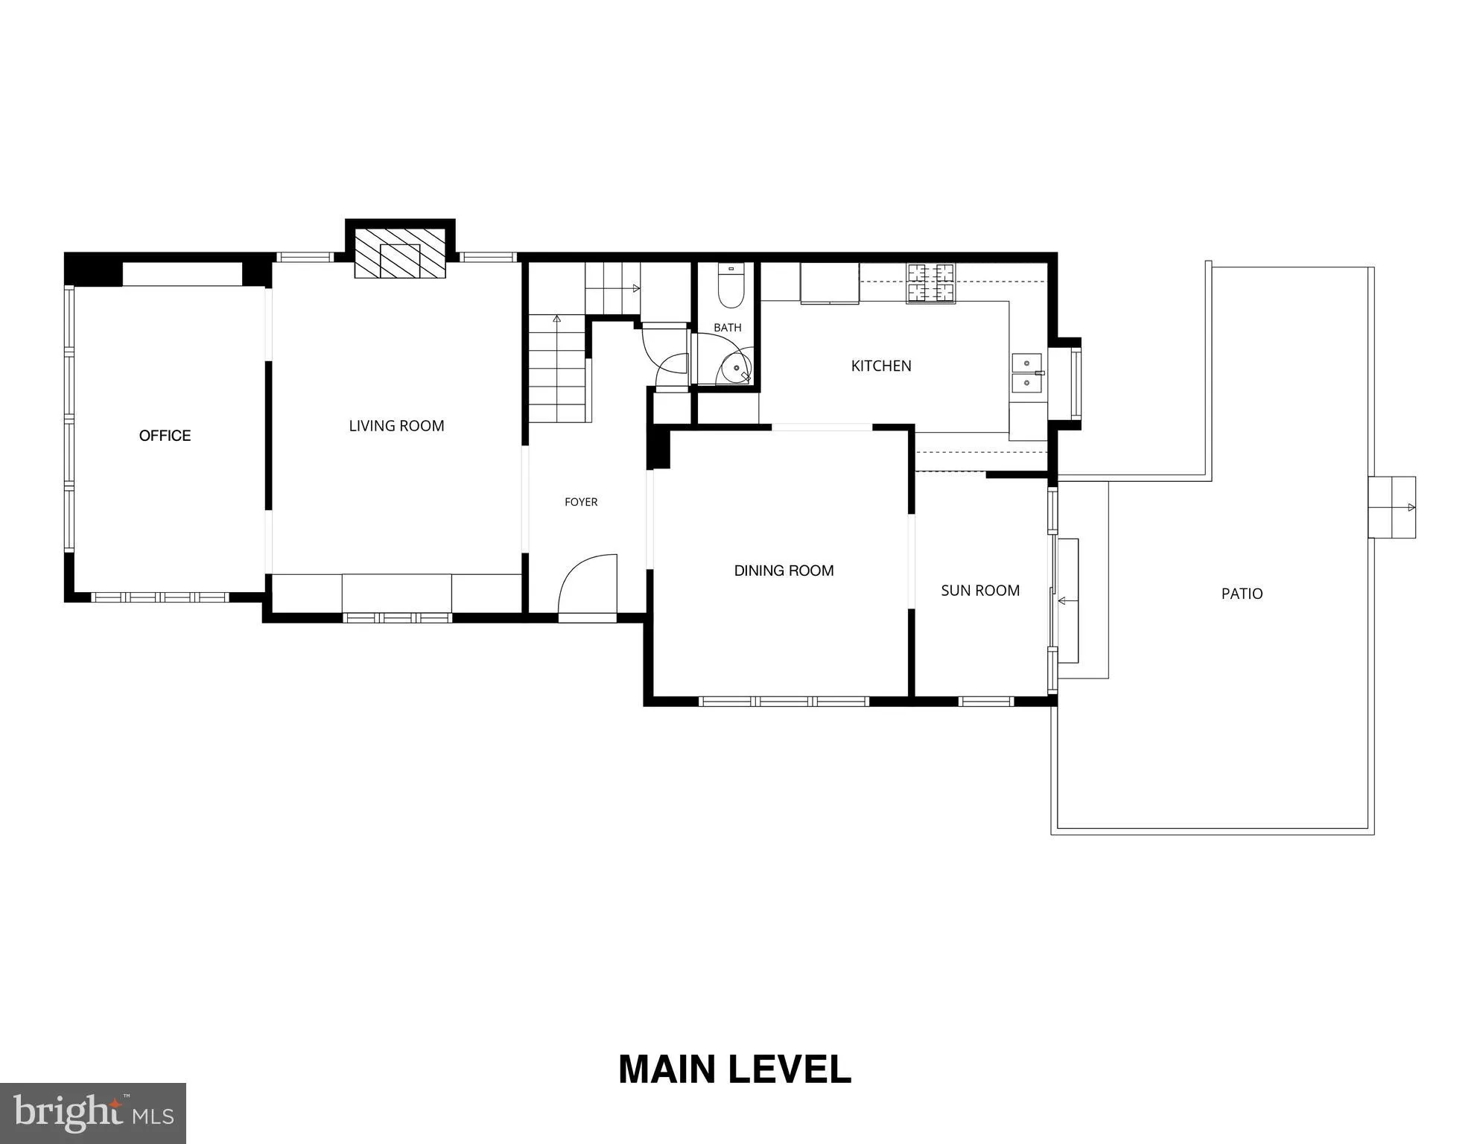
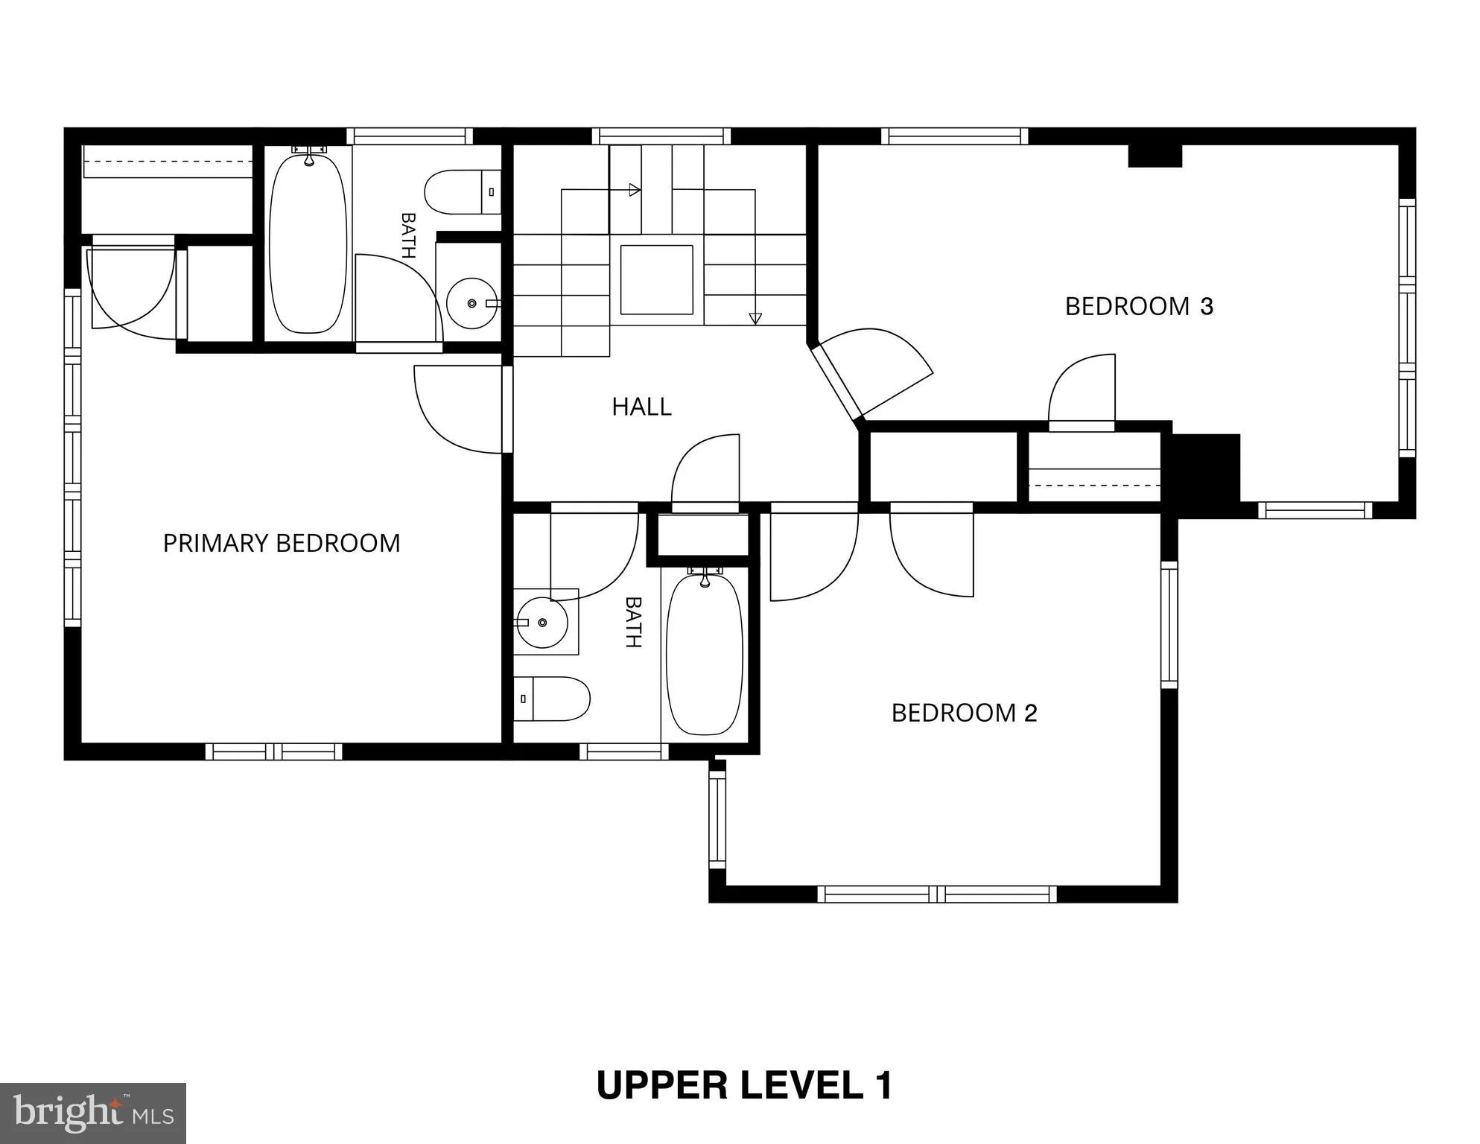
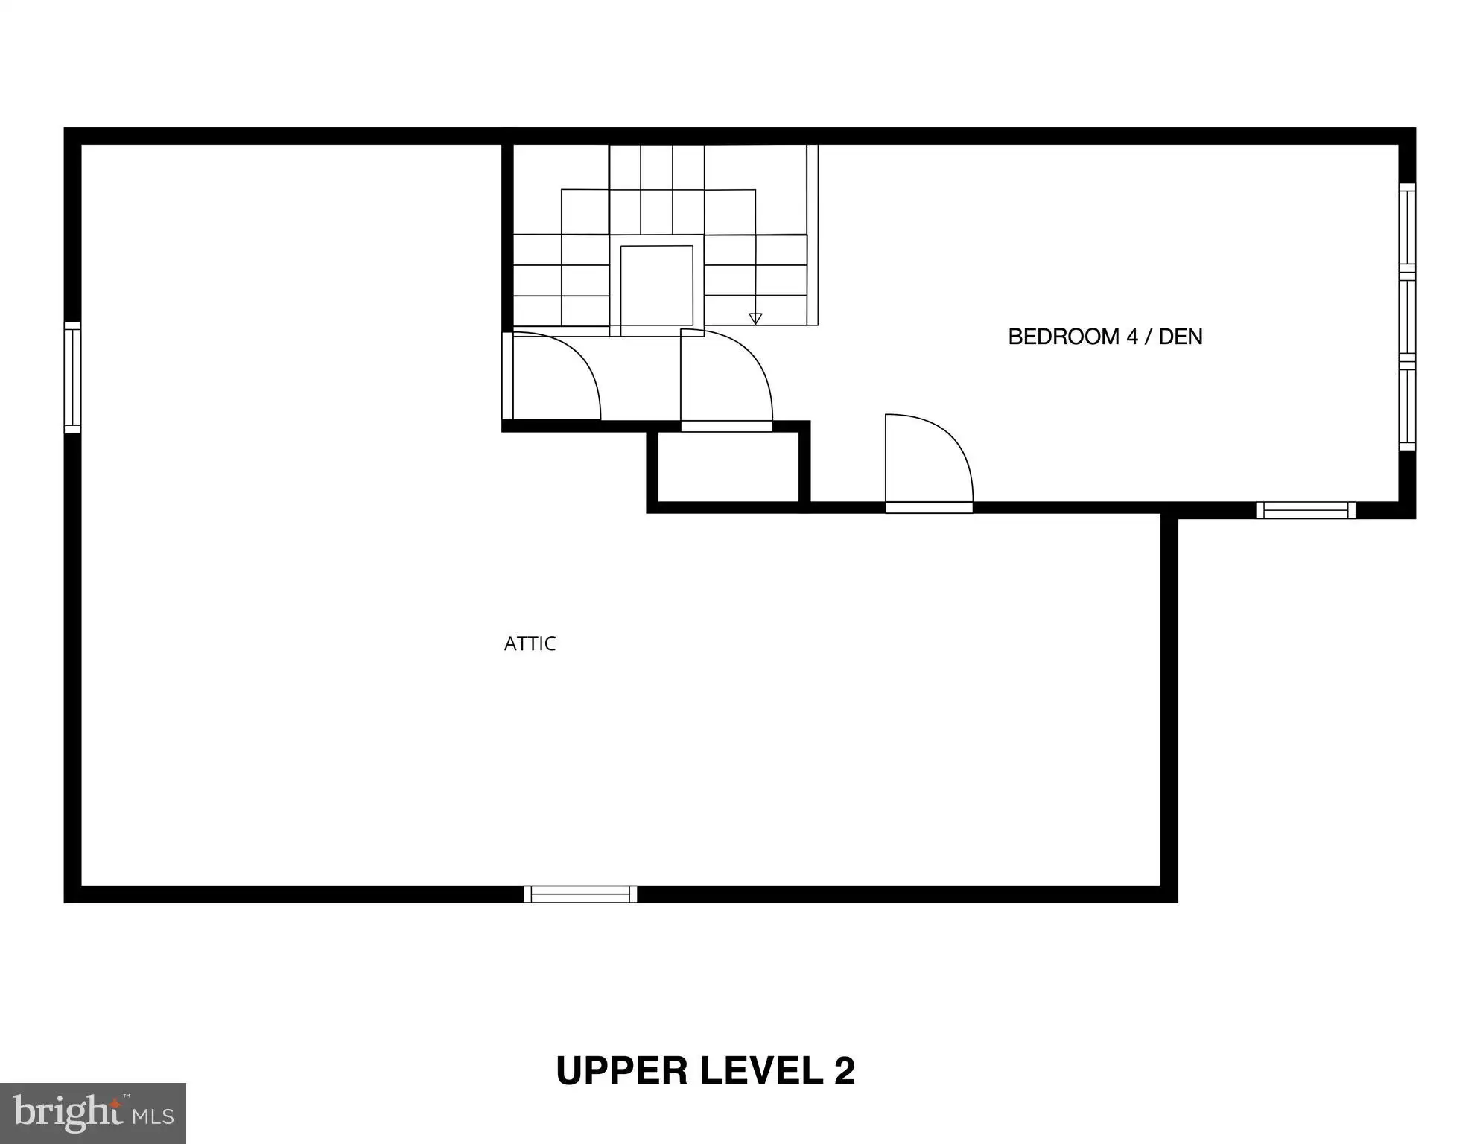
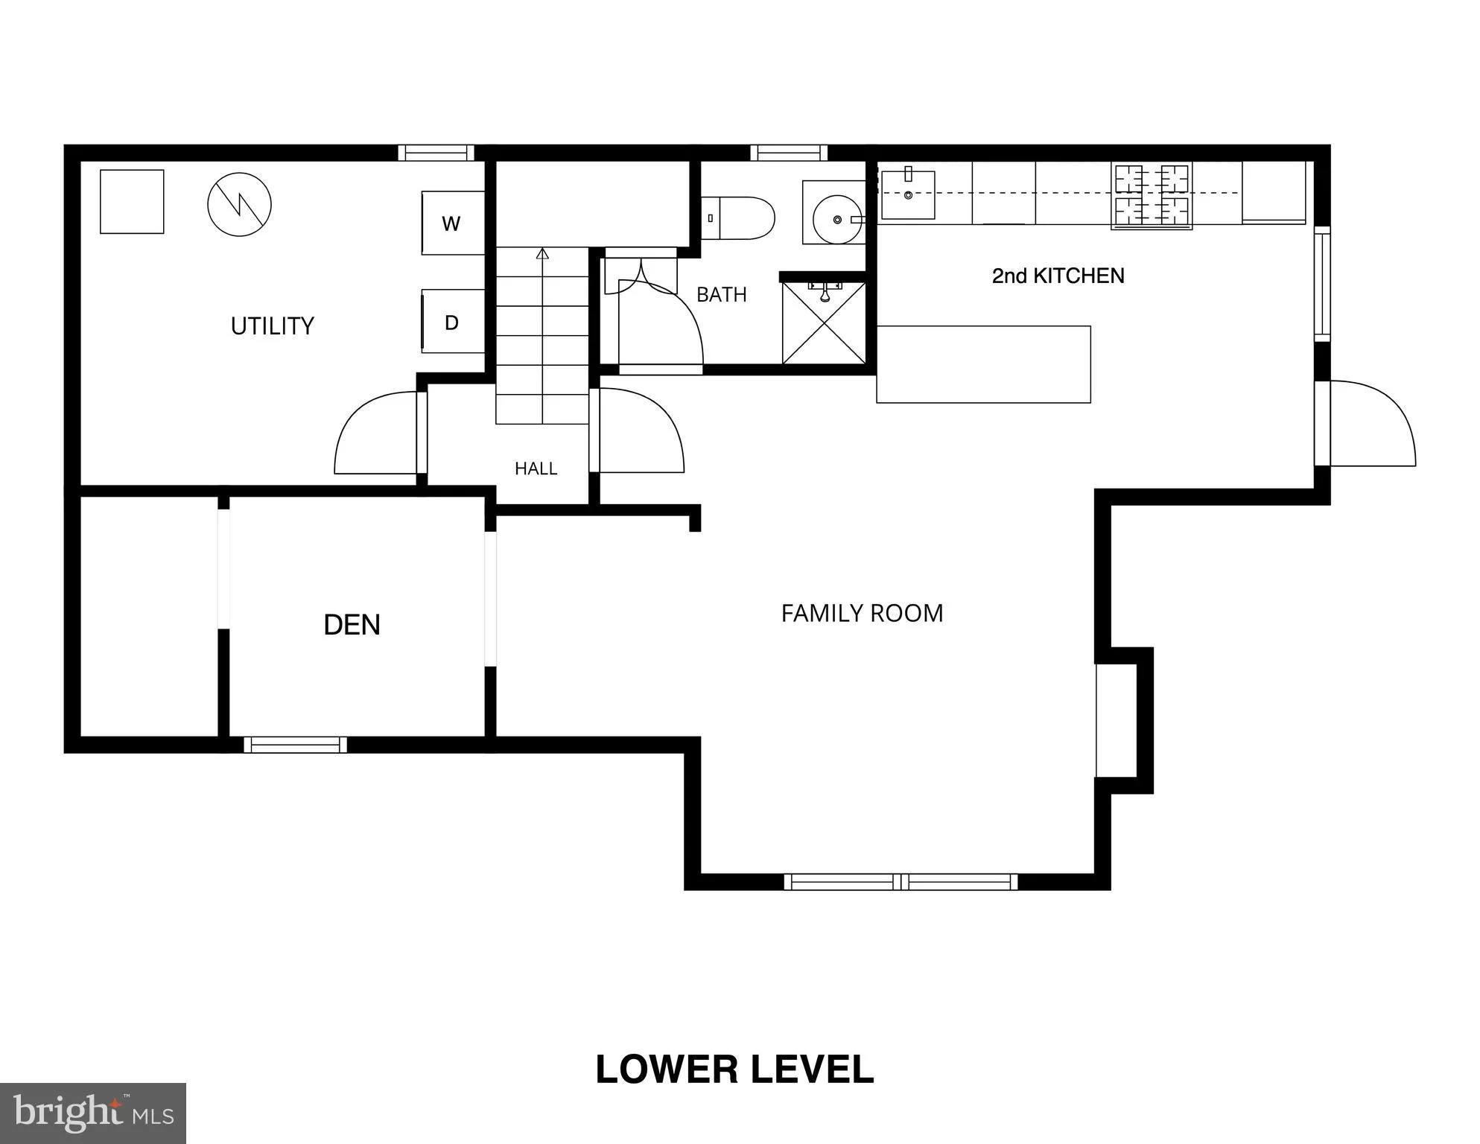
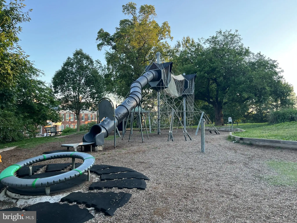
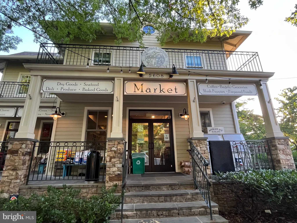
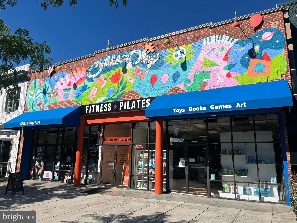
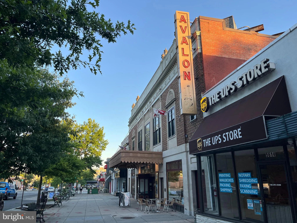
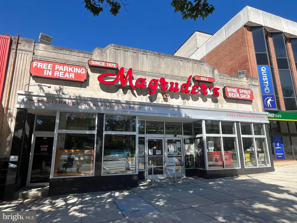
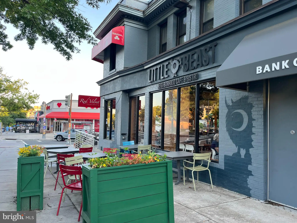
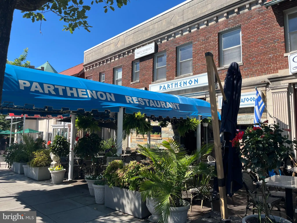
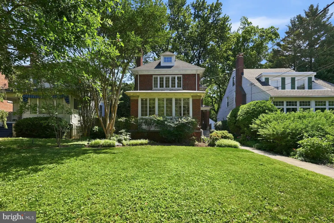
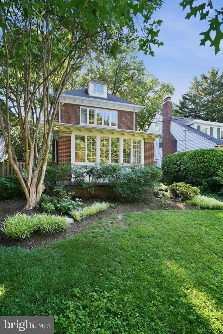
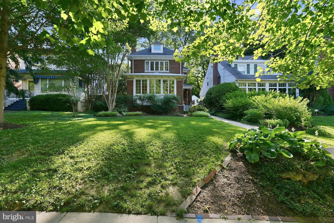
Classic Side-Entry Colonial in Chevy Chase DC | 4 Beds | 3.5 Baths | 5858 Sf Lot | Rear Patio & Landscaped Yard | Detached Garage | 2 Surface Parking Spaces in Rear | In-Law Suite with 2nd Kitchen | Welcome to the timeless elegance of this 4-level home in the heart of Chevy Chase DC. Step into this home through a lovely entrance hall featuring oak floors and an elegant staircase. Oversized windows throughout the main level fill the space with phenomenal natural light. The living room showcases custom built-ins and a wood-burning fireplace framed by a handsome wood mantel. Adjacent to the living room is a charming sunroom or office, complete with beautiful windows and additional built-ins. A powder room is conveniently tucked away just off the foyer. The stunning kitchen has custom cabinetry, quart countertops, an undermount sink, well-designed storage, a gorgeous picture window with shelves, a pass through to rear sunroom, and stainless steel appliances including GE Profile Stove, Dishwasher, & Side-By-Side Refrigerator. Adjoining the kitchen is the formal dining room, and beyond that is a lovely sunroom with sliding doors that open to a flagstone patio - perfect for outdoor entertaining. Beyond the patio is a beautifully landscaped and fenced backyard. On the first upper level, the primary bedroom features an en-suite bathroom and two closets. This level also offers two additional bedrooms and a hall bathroom with a soaking tub. On the second upper level, there's a 4th bedroom or den with new wall-to-wall carpeting and a lovely arched window. Off this space are two storage areas. The lower level includes the second full kitchen, a separate entrance, a living area, as well as a separate space for a bed. This is an ideal guest area or in-law suite. A full hall bathroom with shower adds convenience. Additionally, there's a utility room offering additional storage and a laundry area with a full-size washer and dryer. This home features two surface parking spaces accessed from the alley, as well as a detached garage. The central heat & A/C system has dual zones and provides maximum temperature comfort. Chevy Chase DC has the vibe of a small town with all the conveniences of the city. It has very easy access to local parks, Chevy Chase library, Lafayette Elementary School, Saturday farmer's market, the Avalon Theatre, Broad Branch Market, and the many shops & restaurants on Connecticut Ave.
PROPERTY DETAILS: Square Feet: 3721 | Bathrooms: 4
INTERIOR FEATURES: • Square Footage (approx): 2,855 Sq. Ft. Above Ground, 634 Sq. Ft. Below Ground • Appliances: Double Oven, Gas Range, Gas Oven, Washer, Dishwasher, Disposal, Stainless Steel Appliance(s), Water Heater, Microwave • Flooring: Hardwood, Carpet, Wood • Cooling: Central Air, Electric, Ceiling Fan(s) • Heating: Gas Heat, Forced Air • Plumbing: Gas Water Heater • Basement: Exterior Entry • Fireplaces: 1 Wood Burning • Additional Interior Features: Cedar Closet(s), Ceiling Fan(s), Recessed Lighting, Built-in Features, Soaking Tub
EXTERIOR FEATURES: • Parking: 2 Parking Spaces, Off Street. • Exterior: Brick • Pool Description: None • Zoning: R-1B
LISTING AGENT: Agent: Ellen Grant | Office: Compass | Phone: 2404257086 | Email: [email protected]
LISTING INFORMATION: MLS#: DCDC2257100 | Status: Pending
Location
Address
5439 Nevada Avenue NW
City
Washington
Features and Finishes
Interior Features:
• Square Footage
(approx): 2,855 Sq. Ft. Above Ground, 634 Sq. Ft. Below Ground
• Appliances: Double Oven, Gas Range, Gas Oven, Washer, Dishwasher, Disposal, Stainless Steel Appliance(s), Water Heater, Microwave
• Flooring: Hardwood, Carpet, Wood
• Cooling: Central Air, Electric, Ceiling Fan(s)
• Heating: Gas Heat, Forced Air
• Plumbing: Gas Water Heater
• Basement: Exterior Entry
• Fireplaces: 1 Wood Burning
• Additional Interior Features: Cedar Closet(s), Ceiling Fan(s), Recessed Lighting, Built-in Features, Soaking Tub
Exterior Features:
• Parking: 2 Parking Spaces, Off Street.
• Exterior: Brick
• Pool Description: None
• Zoning: R-1B
Legal Notice
Our comprehensive database is populated by our meticulous research and analysis of public data. MirrorRealEstate strives for accuracy and we make every effort to verify the information. However, MirrorRealEstate is not liable for the use or misuse of the site's information. The information displayed on MirrorRealEstate.com is for reference only.