1301 W North Pinecrest Paseo, Ontario, CA 91762

Property Details
3
Description
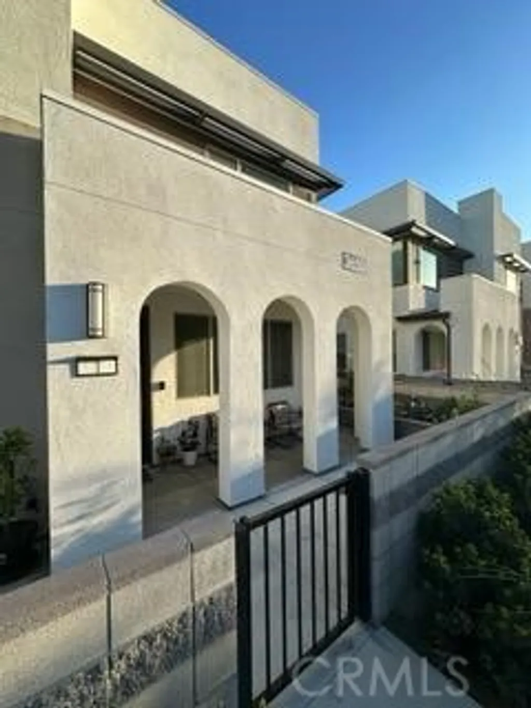
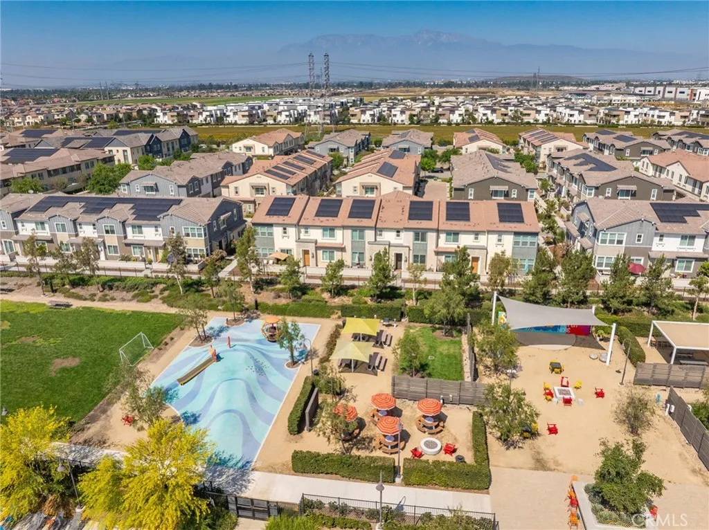
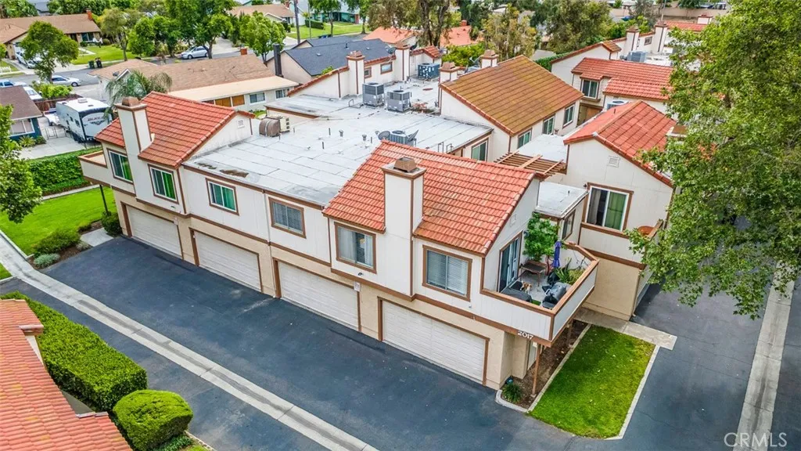
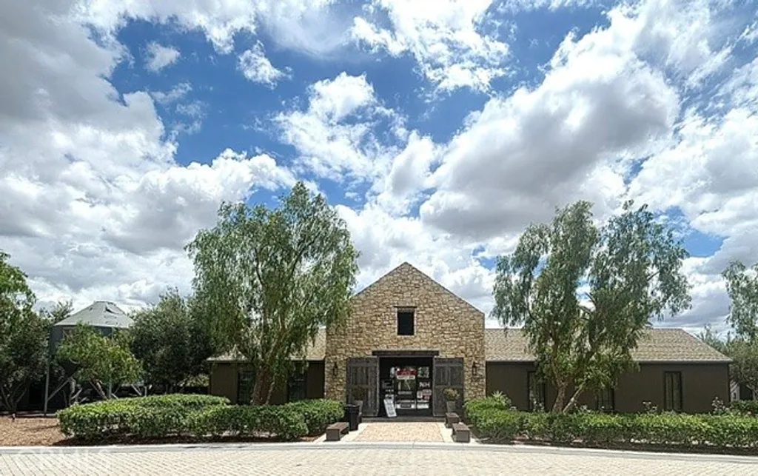
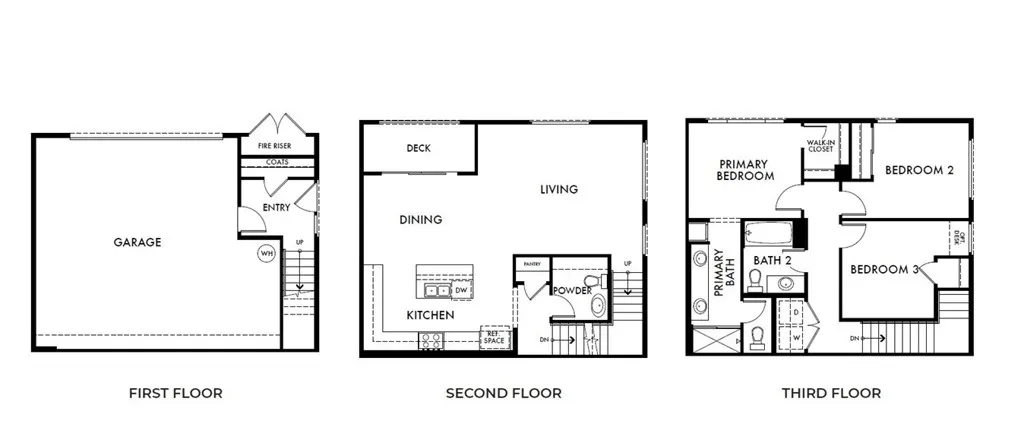
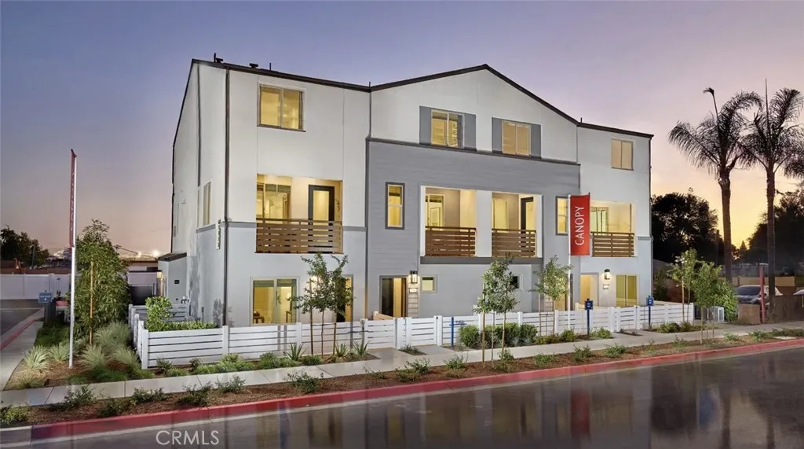
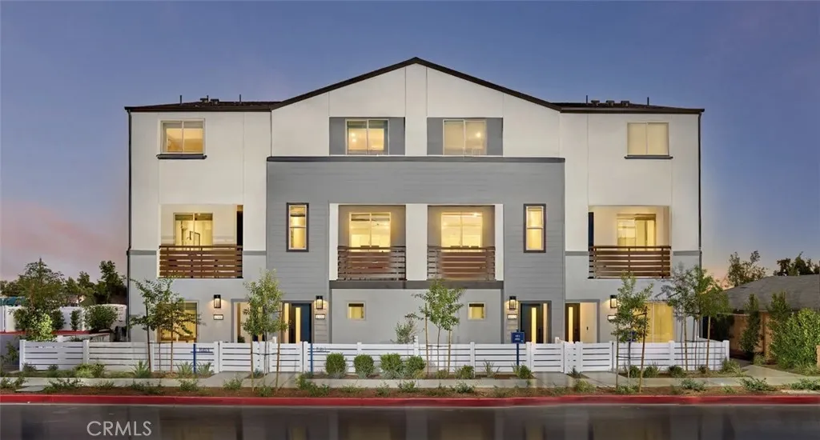
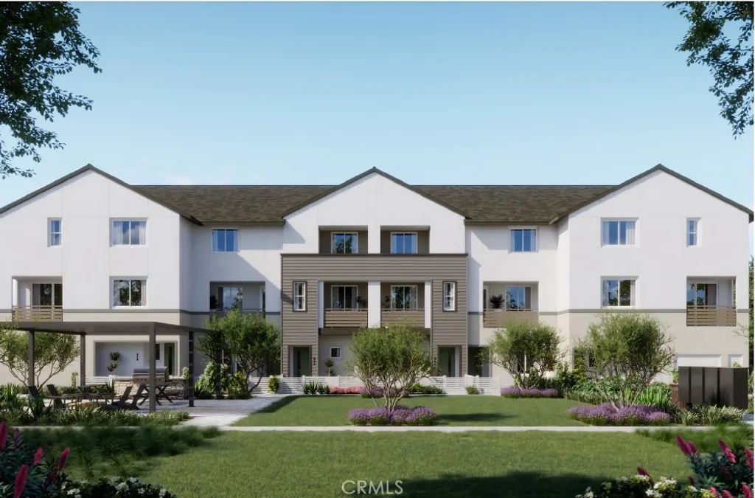
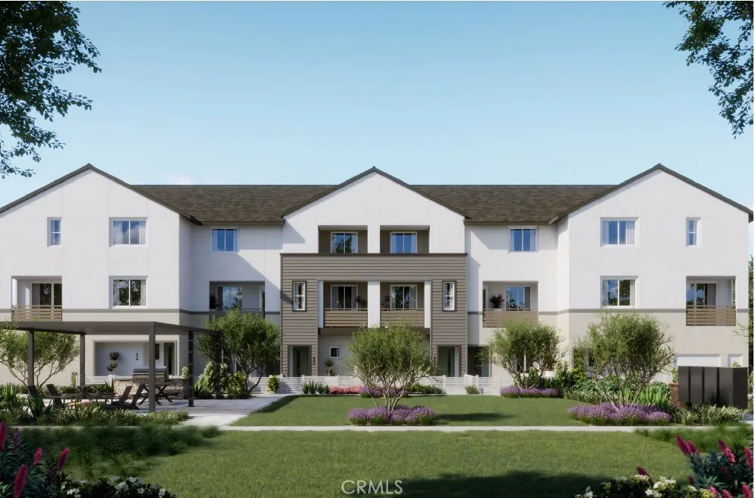
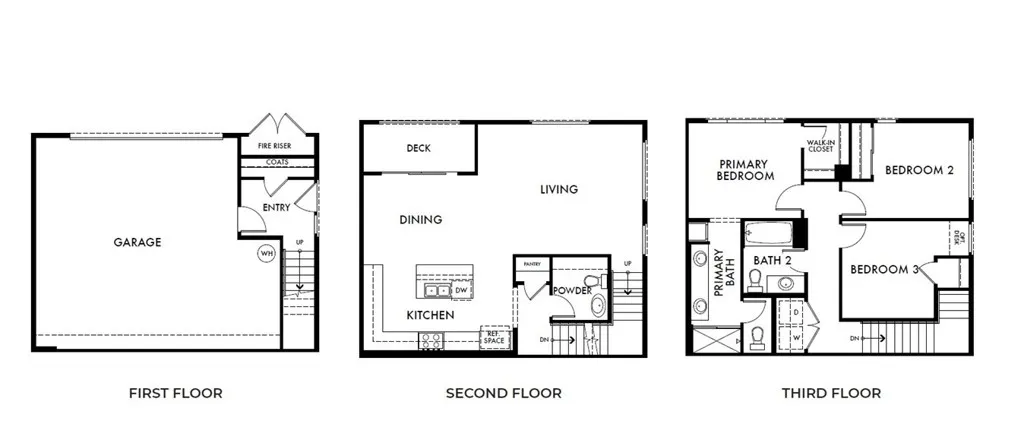
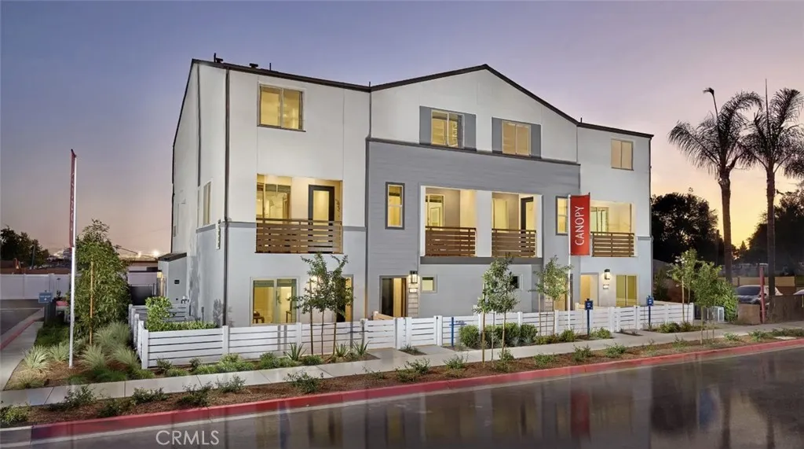
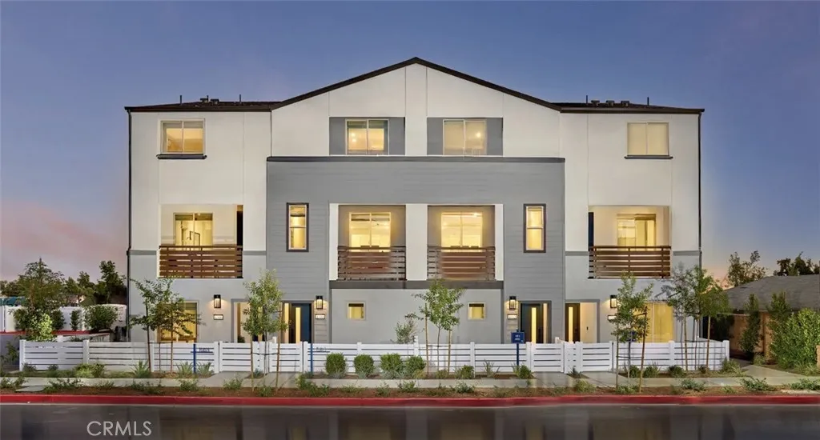
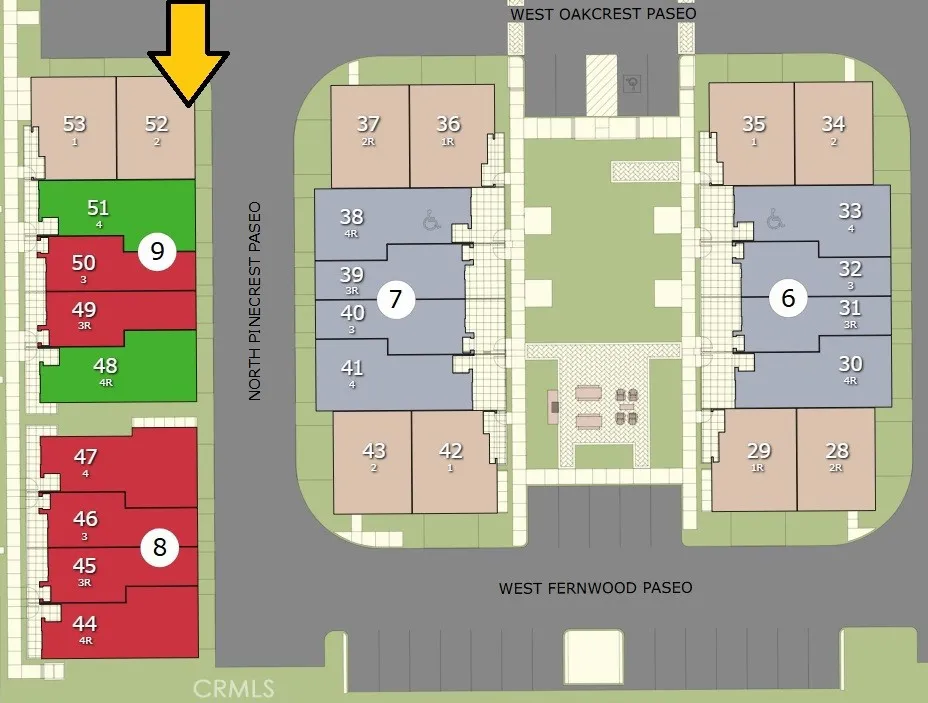
NO MELLO ROOS for this NEWLY AVAILABLE FLOORPLAN. Great starter or downsize home and affordability play (why rent in SoCal?) for this new construction townhome in North Ontario with end/corner location walkable to community greenspace and guest parking. Home highlights include covered second-level deck, fenced front courtyard, wide two car side x side garage and open concept living at second floor. Once upstairs find a sizeable Primary Suite opposite secondary Beds + Bath, as well as laundry closet replete with GE stacked washer/dryer. Designer-curated finishes included, such as Quartz counters, LVP flooring, white cabinetry, surface mount ceiling lighting. Visit Canopy, a smaller new home enclave with an "off-the-beaten-path" location close to I10, 210 and I15 corridors, ONT INT airport, Toyota Arena, Victoria Gardens, ONT Field and many other shopping/dining/entertainment options. For those not quite ready to move in quickly, ESTIMATED AUGUST MOVE IN! Builder incentives available.
PROPERTY DETAILS: Square Feet: 1533 | Bathrooms: 3
INTERIOR FEATURES: • Appliances: Dryer, Washer, Disposal, Microwave, Refrigerator, Electric Oven, Freezer, Dishwasher, Electric Cooktop • Flooring: Vinyl, Carpet • Cooling: Central Air • Common Walls: 2+ Common Walls,End Unit • Doors/Windows: Sliding Doors, Low Emissivity Windows, Screens • Fireplaces: None • Security: Smoke Detector(s) • Additional Interior Features: Pantry, Recessed Lighting
EXTERIOR FEATURES: • Parking: 2 Garage Spaces, 2 Parking Spaces, Garage Faces Rear, Side By Side, Attached Garage. • Exterior: Stucco • Patio: Patio, Deck • Roof: Tile • Pool Description: None • Spa: None • Structural Condition: Under Construction, New Construction • Additional Exterior/Lot Features: Balcony, Patio, Deck Level
LISTING AGENT: Agent: Casey Fry | Office: The New Home Company | Phone: 2092421857 | Email: [email protected]
LISTING INFORMATION: MLS#: OC26093957 | Status: FOR SALE
Location
Address
1301 W North Pinecrest Paseo
City
Ontario
Features and Finishes
Interior Features:
• Appliances: Dryer, Washer, Disposal, Microwave, Refrigerator, Electric Oven, Freezer, Dishwasher, Electric Cooktop
• Flooring: Vinyl, Carpet
• Cooling: Central Air
• Common Walls: 2+ Common Walls,End Unit
• Doors/Windows: Sliding Doors, Low Emissivity Windows, Screens
• Fireplaces: None
• Security: Smoke Detector(s)
• Additional Interior Features: Pantry, Recessed Lighting
Exterior Features:
• Parking: 2 Garage Spaces, 2 Parking Spaces, Garage Faces Rear, Side By Side, Attached Garage.
• Exterior: Stucco
• Patio: Patio, Deck
• Roof: Tile
• Pool Description: None
• Spa: None
• Structural Condition: Under Construction, New Construction
• Additional Exterior/Lot Features: Balcony, Patio, Deck Level
Legal Notice
Our comprehensive database is populated by our meticulous research and analysis of public data. MirrorRealEstate strives for accuracy and we make every effort to verify the information. However, MirrorRealEstate is not liable for the use or misuse of the site's information. The information displayed on MirrorRealEstate.com is for reference only.