1519 Diane Drive, La Verne, CA 91750















Property Details
2
None
None
None
Description
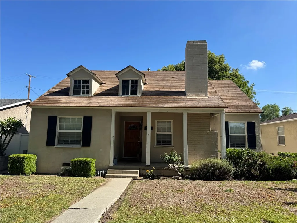
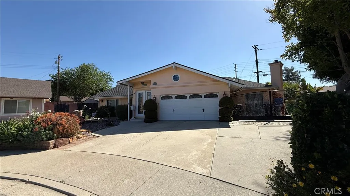
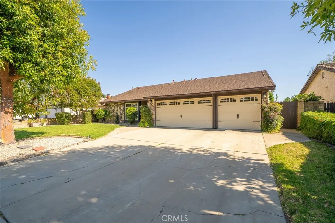
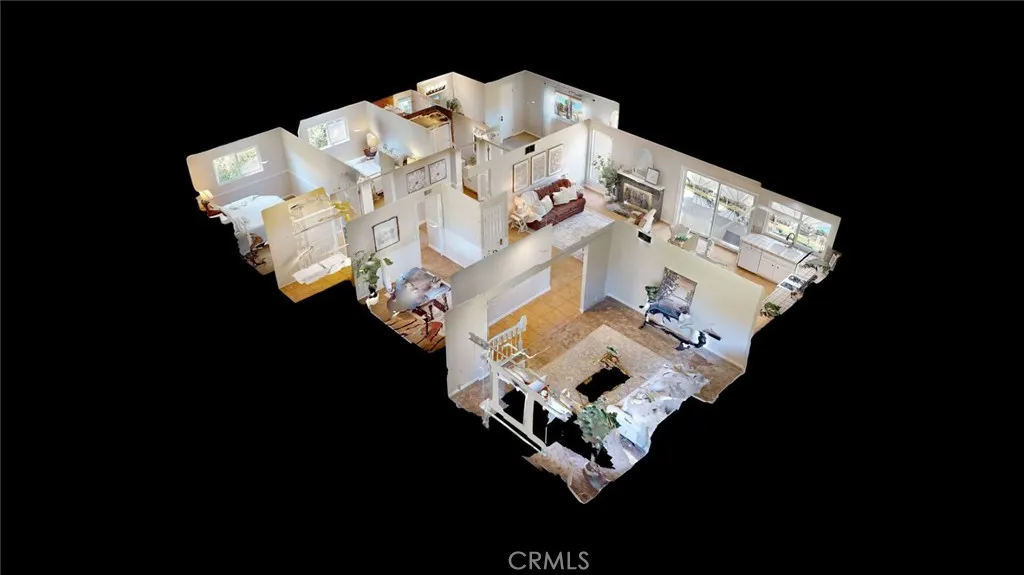
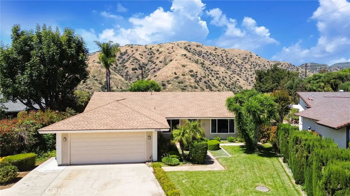
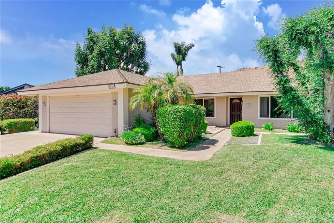
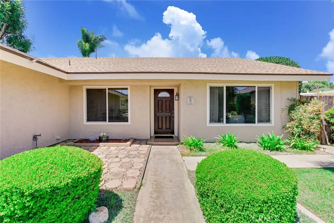
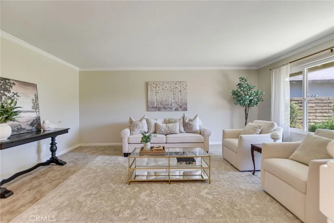
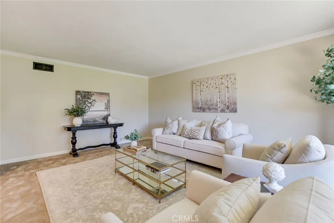
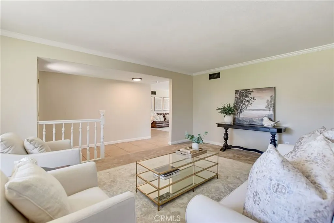
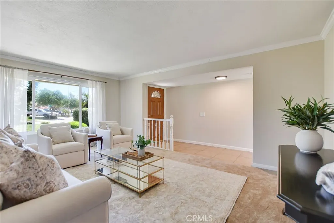
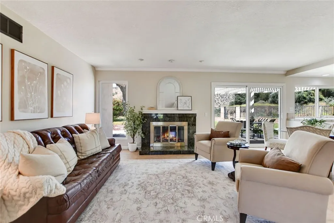
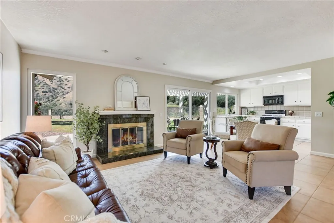
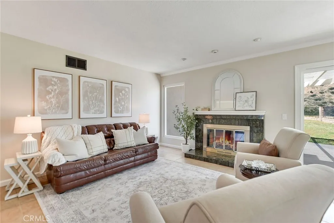
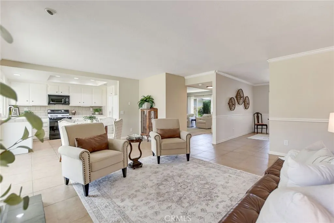
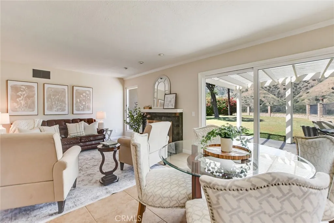
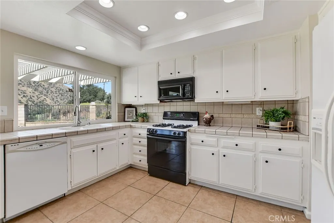
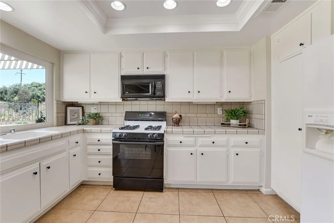
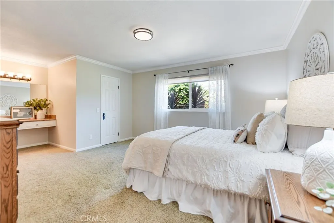
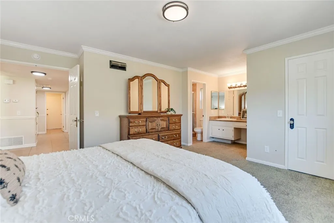
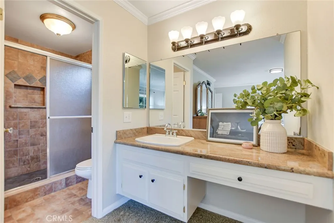
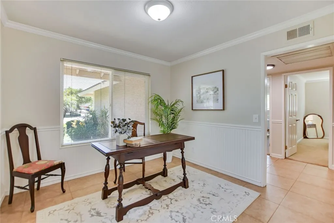
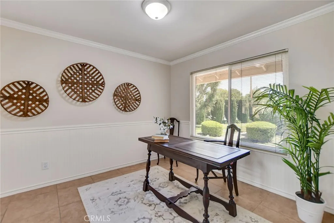
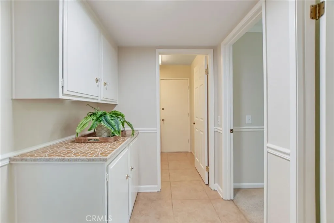
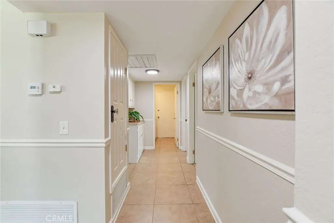
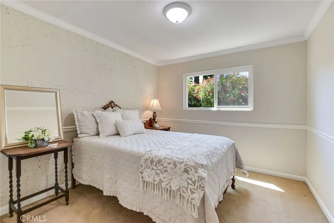
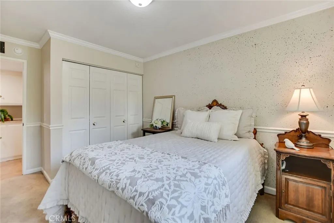
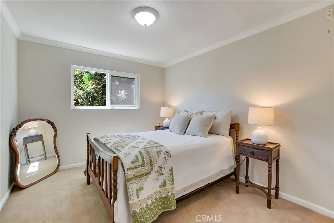
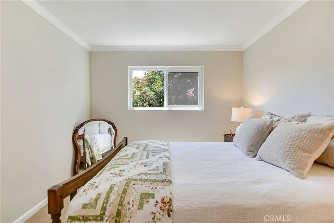
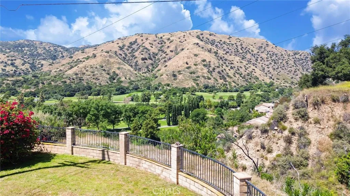
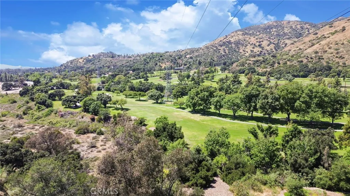
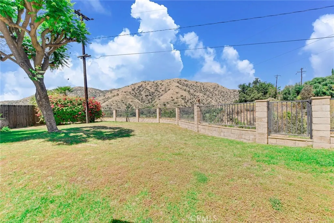
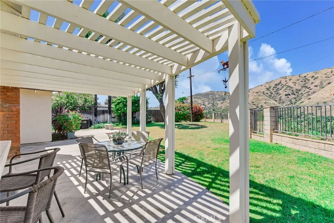
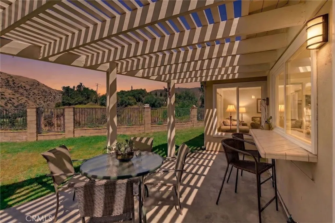
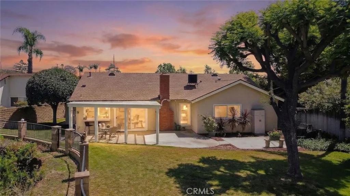
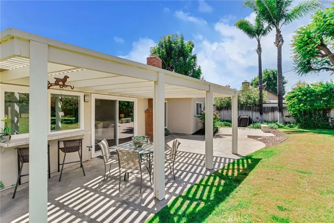
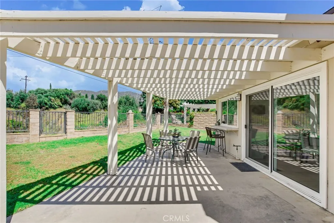
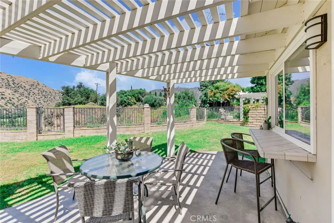
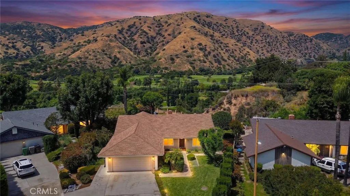
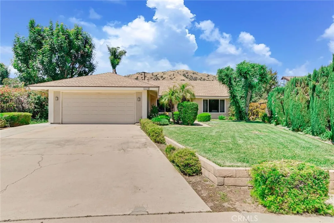
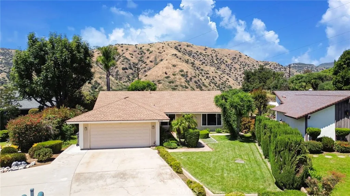
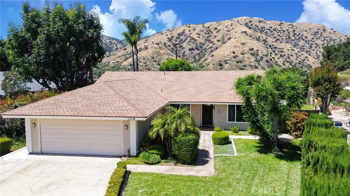
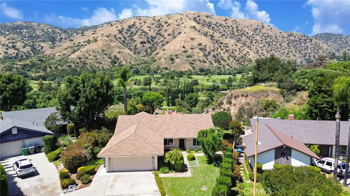
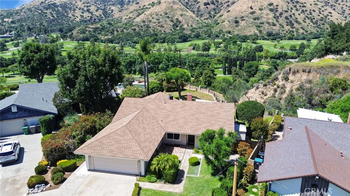
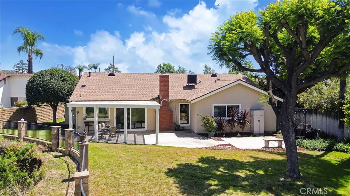
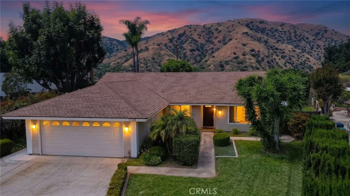
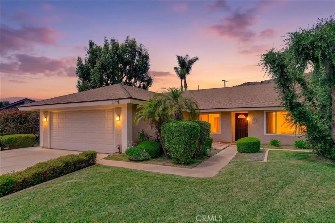
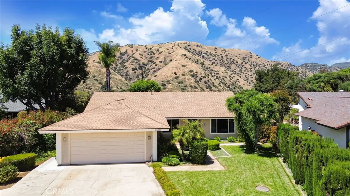
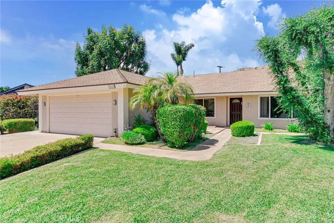
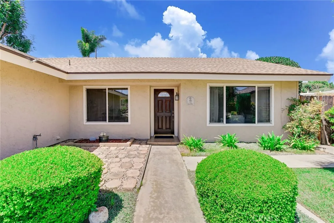
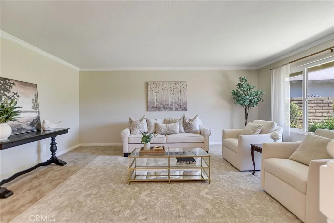
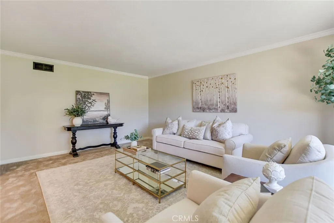
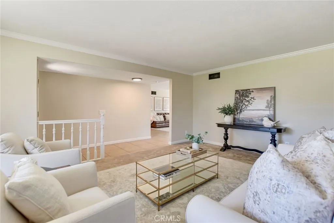
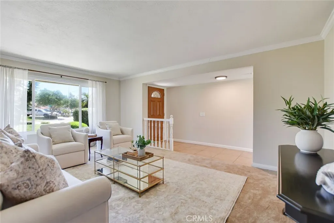
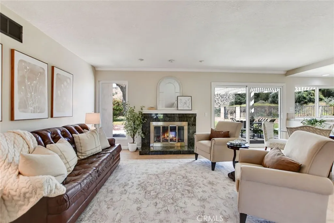
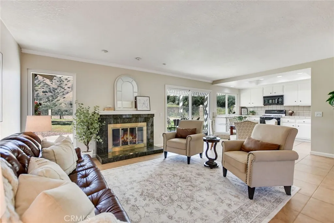
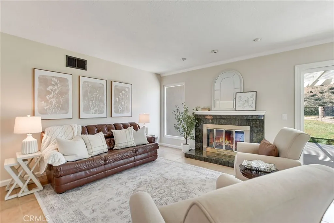
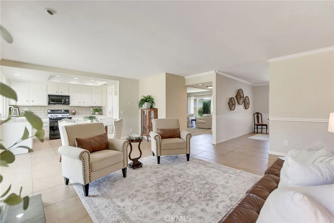
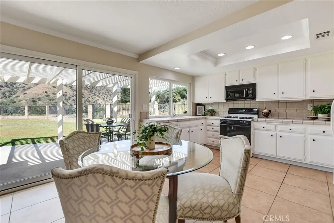
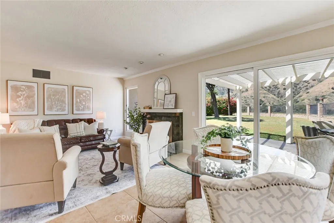
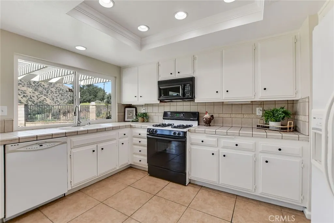
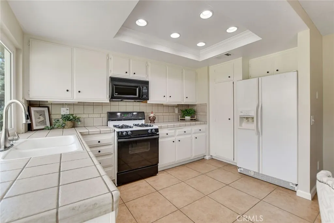
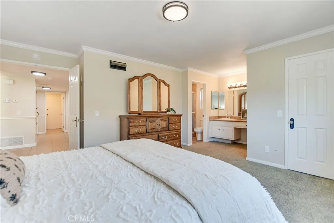
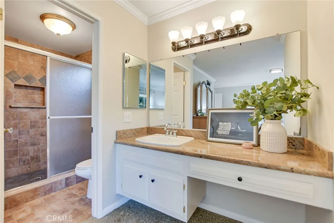
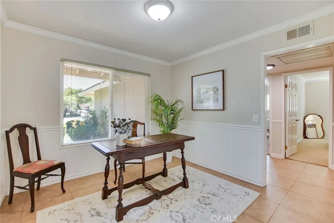
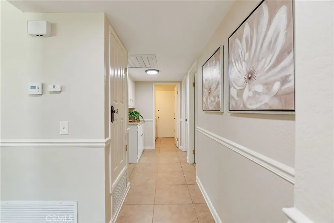
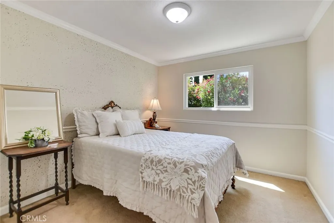
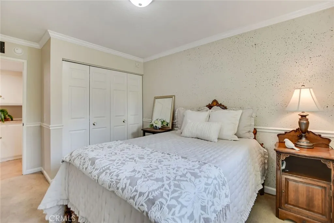
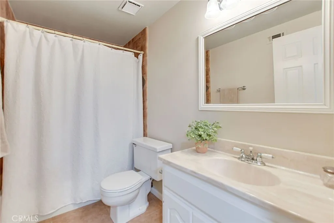
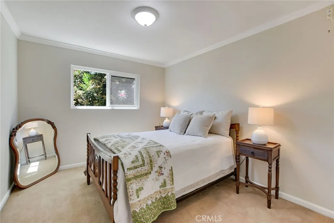
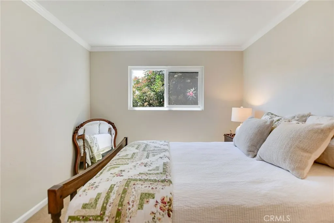
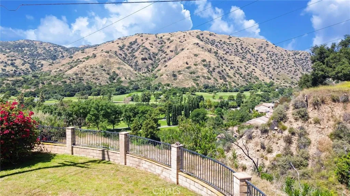
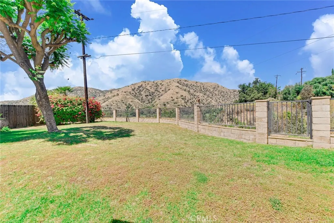
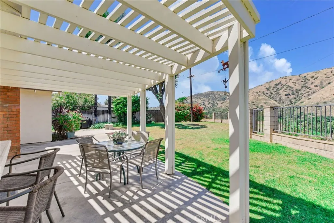
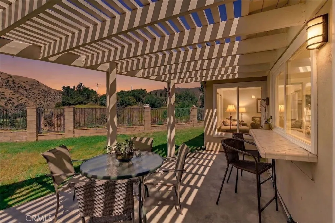
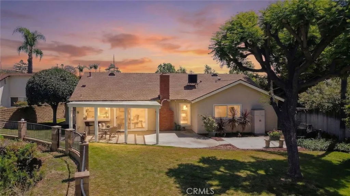
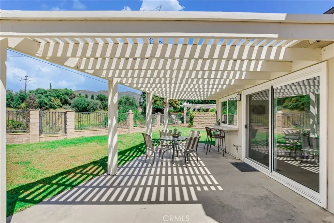
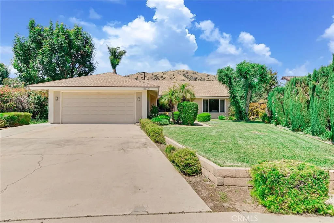
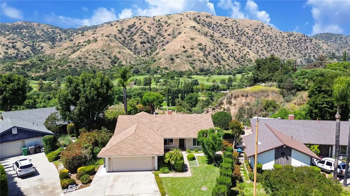
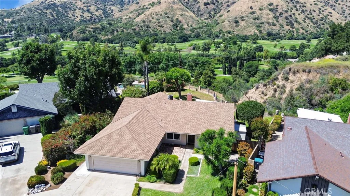
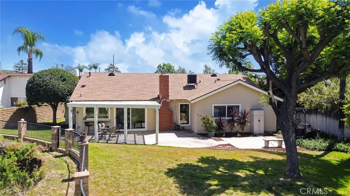
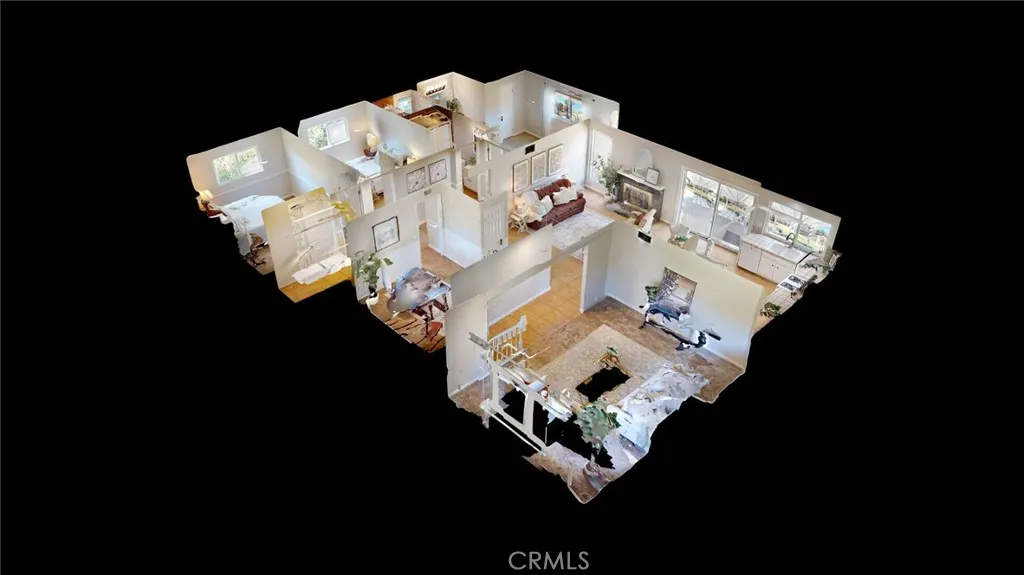
Welcome to your dream home - perfectly situated in one of North La Verne's most sought-after neighborhoods with a stunning view. This stunning single-story residence effortlessly blends comfort, style, and classic California living. From the moment you arrive, the beautifully manicured landscaping and charming curb appeal create an unforgettable first impression. Step inside to a bright, open-concept floor plan bathed in natural light. The spacious living room flows seamlessly into the inviting family room with a fireplace, dining area, and kitchen - an ideal layout for both everyday living and entertaining. Large windows frame picturesque views of your backyard, bringing the outdoors in and enhancing the home's warm, airy feel. Featuring 4 bedrooms and 2 tastefully upgraded bathrooms, this home offers flexibility to fit your lifestyle. The fourth bedroom has been thoughtfully opened into a stylish home office but can easily be converted back if desired. The serene primary suite provides a peaceful retreat, perfect for unwinding at the end of the day. Step outside to your private backyard oasis, where breathtaking golf course and mountain views set the stage for unforgettable gatherings, weekend BBQs, or quiet mornings soaking up the Southern California sunshine. Additional highlights include fresh interior paint, newer windows, newer roof, plus lots more. Located within the award-winning Bonita Unified School District, this home truly has it all!
PROPERTY DETAILS: Square Feet: 1759 | Bathrooms: 2
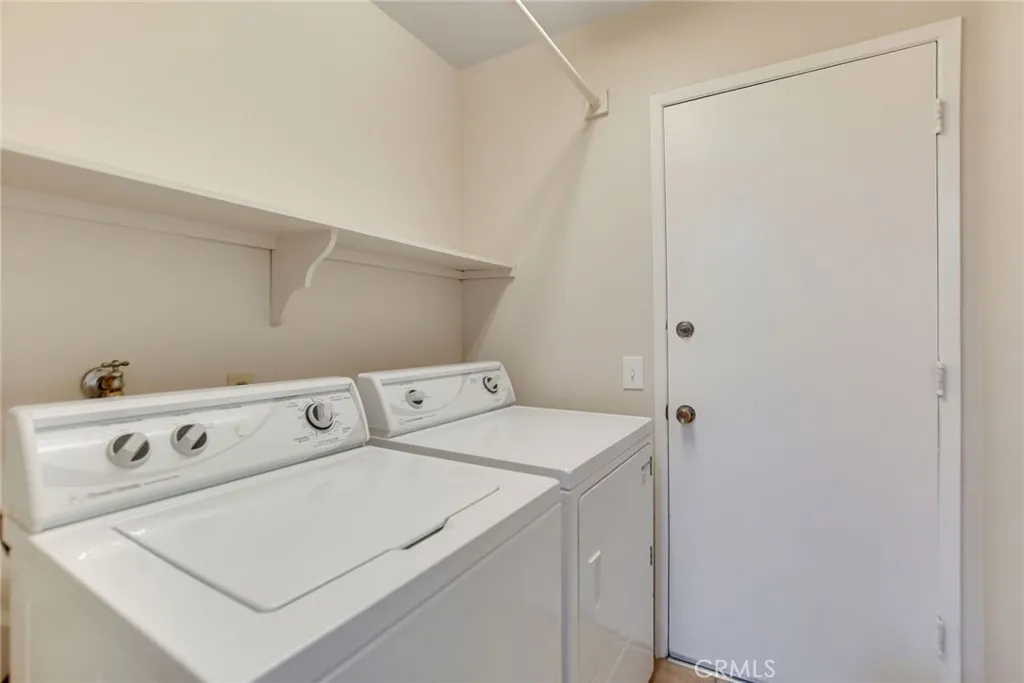
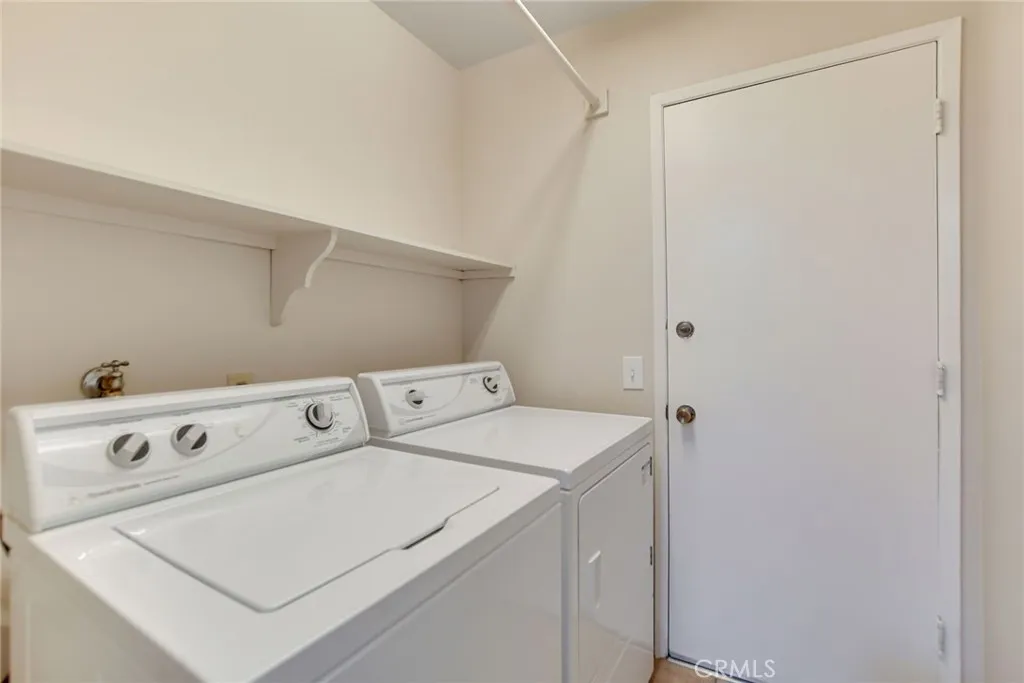
INTERIOR FEATURES: • Appliances: Microwave, Gas Range, Dishwasher • Flooring: Tile, Carpet • Cooling: Central Air, Ceiling Fan(s) • Heating: Forced Air, Central • Common Walls: No Common Walls • Doors/Windows: Sliding Doors, Double Pane Windows • Fireplaces: Family Room • Additional Interior Features: Walk-In Closet(s), Crown Molding, Ceiling Fan(s), Recessed Lighting, Open Floorplan
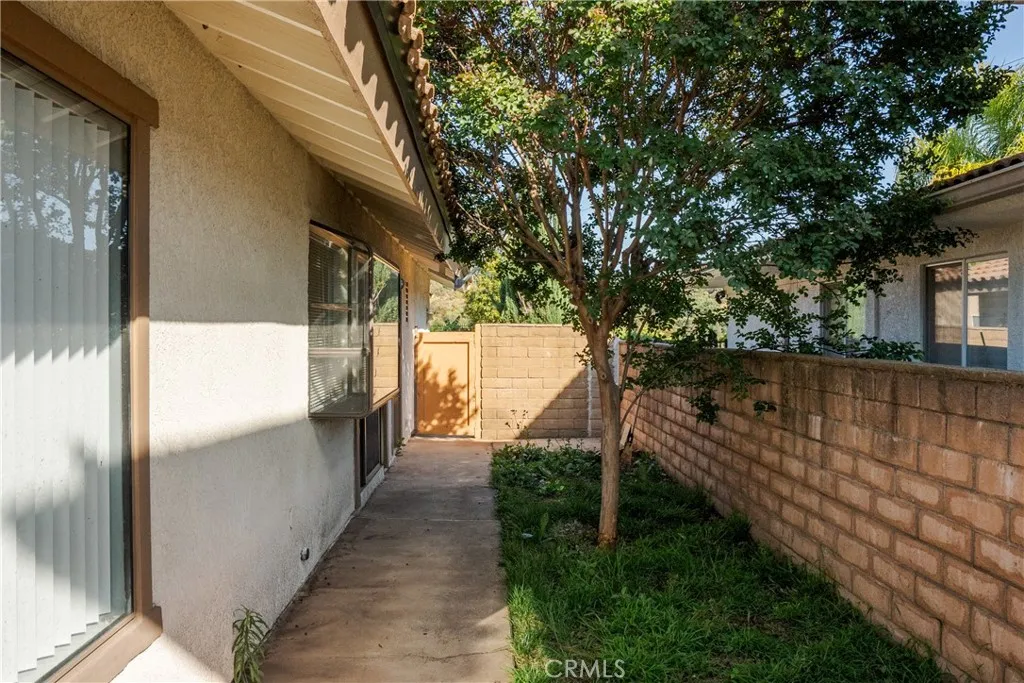
EXTERIOR FEATURES: • Parking: 2 Garage Spaces, 2 Parking Spaces, Garage, Concrete, Garage Faces Front, Driveway, Garage Door Opener, Attached Garage. • Patio: Patio, Covered • Roof: Shingle • Pool Description: None • Spa: None • Lot View: GolfCourse, Mountain, Other • Fence: Wrought Iron, Block, Wood • Additional Exterior/Lot Features: Shed(s), Patio Front Yard, Back Yard
LISTING AGENT: Agent: Jason Lorge | Office: KW THE FOOTHILLS | Phone: 7146865807 | Email: [email protected]
LISTING INFORMATION: MLS#: CV26081676 | Status: FOR SALE
Location
Address
1519 Diane Drive
City
La Verne
Features and Finishes
Interior Features:
• Appliances: Microwave, Gas Range, Dishwasher
• Flooring: Tile, Carpet
• Cooling: Central Air, Ceiling Fan(s)
• Heating: Forced Air, Central
• Common Walls: No Common Walls
• Doors/Windows: Sliding Doors, Double Pane Windows
• Fireplaces: Family Room
• Additional Interior Features: Walk-In Closet(s), Crown Molding, Ceiling Fan(s), Recessed Lighting, Open Floorplan
Exterior Features:
• Parking: 2 Garage Spaces, 2 Parking Spaces, Garage, Concrete, Garage Faces Front, Driveway, Garage Door Opener, Attached Garage.
• Patio: Patio, Covered
• Roof: Shingle
• Pool Description: None
• Spa: None
• Lot View: GolfCourse, Mountain, Other
• Fence: Wrought Iron, Block, Wood
• Additional Exterior/Lot Features: Shed(s), Patio Front Yard, Back Yard
Legal Notice
Our comprehensive database is populated by our meticulous research and analysis of public data. MirrorRealEstate strives for accuracy and we make every effort to verify the information. However, MirrorRealEstate is not liable for the use or misuse of the site's information. The information displayed on MirrorRealEstate.com is for reference only.