MLS Number: A2241746
Property Details:
• Type: Single Family
• Ownership Type: Freehold
• Bedrooms: 4 + 1
• Bathrooms: 4
• Building Type: House
• Building Size: N/A sqft
• Building Storeys: N/A
• Building Amenities: N/A
• Floor Area: N/A
• Land Size: N/A
• Land Frontage: N/A
• Parking Type: Attached Garage (2)
• Parking Spaces: N/A
Description:
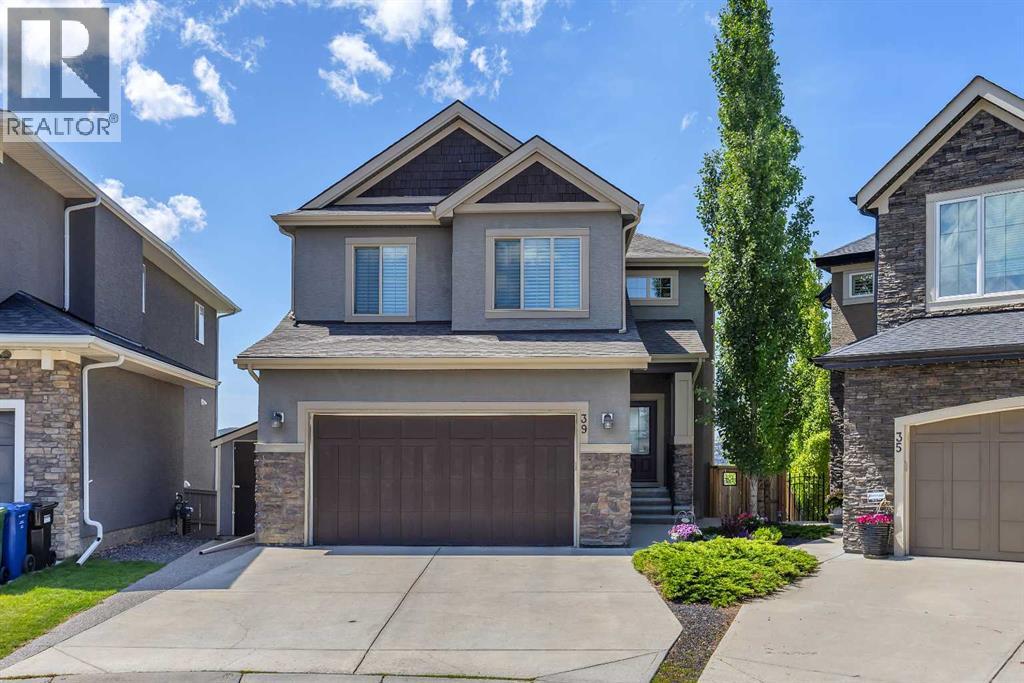
Rarely does a home like this come to market. Located on the most desirable cul de sac in Evanston and backing west onto the ridge with amazing panoramic views, Welcome to 39 Evansridge View NW. This one owner Calbridge built home was designed to take full advantage of the incredible view from every space. Whether relaxing in the great room, cooking in the chef inspired kitchen or entertaining in the adjacent dining room, the wall of windows will provide the perfect backdrop. The sunsets are breathtaking! With 5 Bedrooms, 3.5 baths and just over 4000 sq ft of developed living space this home is perfect for hosting friends and family. The main floor is open concept between the kitchen, great room with fireplace and dining room and even has a sought-after main floor office. This level boasts 9 ft ceiling, 8 foot interior doors, and newer engineered hardwood floors just to name a few upgrades. The wall of windows are all triple pane – benefit from the light, keep out the heat and important with the bright West back exposure. The kitchen has what you are looking for – Plenty of maple cabinetry, massive center island with quartz counters (throughout), newer stainless-steel appliances, gas range and even a recent custom-built butler’s pantry. Lastly the mudroom has newly added custom built lockers and a walk in closet. Upstairs, the primary bedroom and bonus room benefit from the view. The king-sized primary features a huge walk-in closet and private ensuite with double vanity, deep soaker tub, large walk-in tiled shower and separate water closet. 3 other good-sized bedrooms, the main bath and an UPPER laundry room complete the level. The bonus rooms has recent custom-built ins which will impress. The Laundry room has plenty of counter space for folding, sink for soaking and cabinets for storage. Did I mention there is central air conditioning? My favorite part of this home is the walk out basement. The key word here is ‘custom-built’. Lounge in the family room with custo m built in wall unit around the gas fireplace, entertain friends in the custom-built wet bar featuring bar fridge, ice maker, keg fridge and dishwasher, or pull a bottle from the custom-built wine room efficiently using lost space under the stairs. Additional space in front of patio doors for a future pool table? The 5th bedroom/gym room is large and features an adjacent full bathroom with steam shower. The outdoor space is nothing short of spectacular. Private patio with pergola, entertaining spaces and plenty of room for kids and pets to run around. Step out of your yard onto kilometers of walking paths on the ridge. NEW ROOF SHINGLES, EAVES TROUGHS, and FASCIA in 2024, Evanston features everything a growing family is looking for including schools, daycare, and all amenities close by. Easy access to all major routes and proximity to all amenities. Schedule your private viewing today! (30893115)
Agent Information:
• Agents: Peter Stathopoulos
• Contact: 403-891-9797
• Brokerage: RE/MAX Real Estate (Mountain View)
Time on Realtor: 14 hours ago