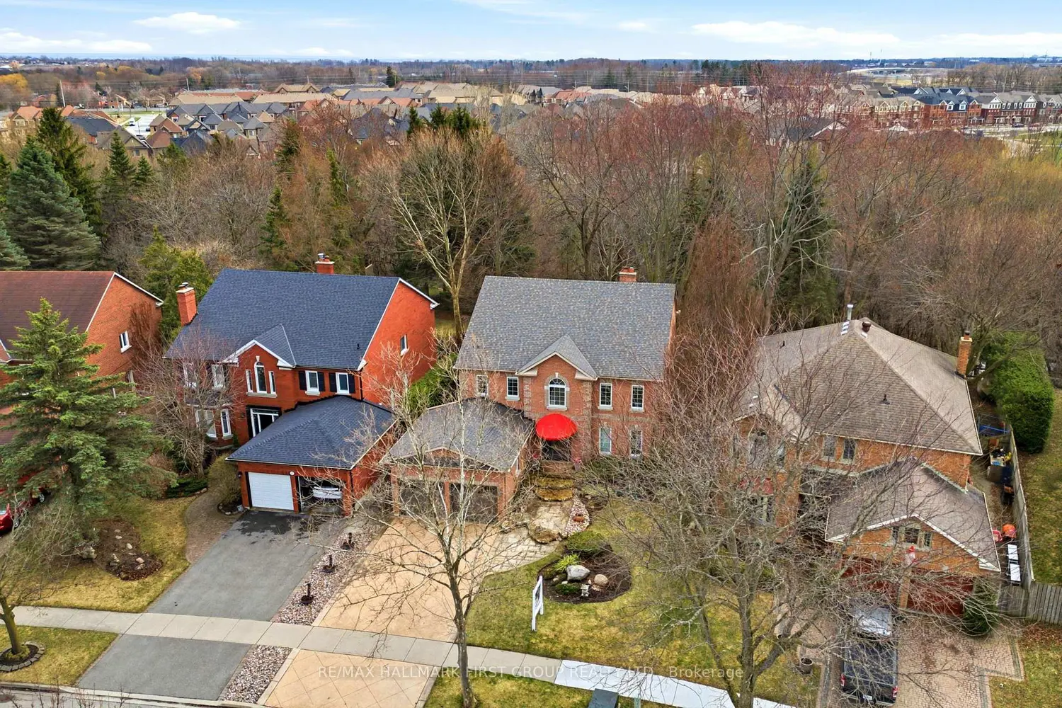
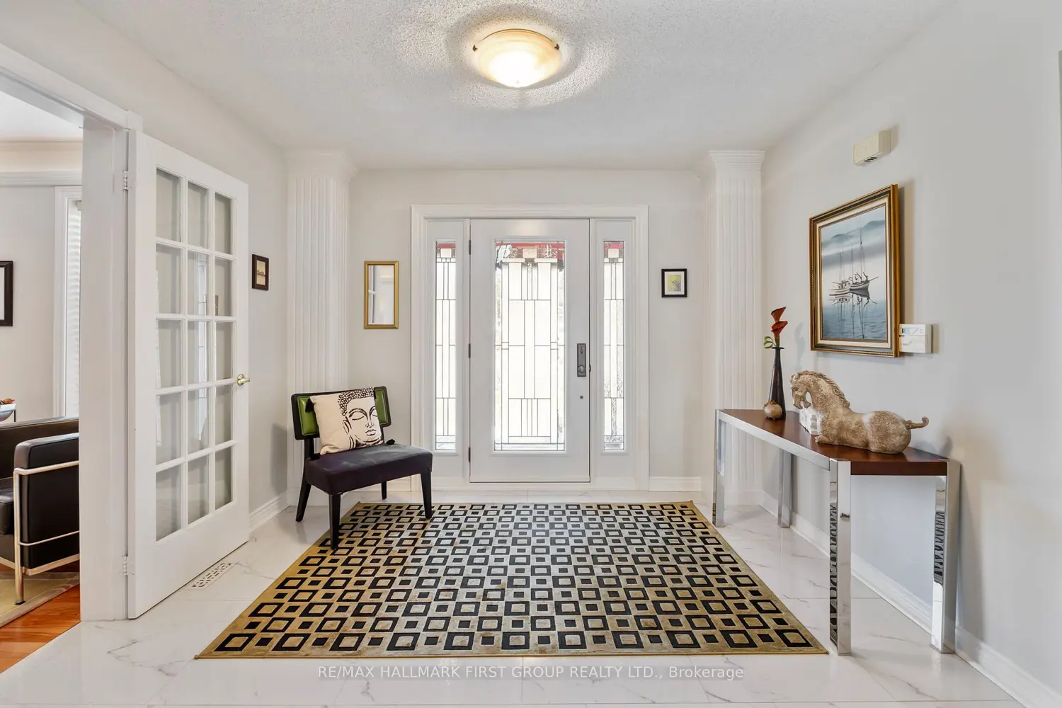
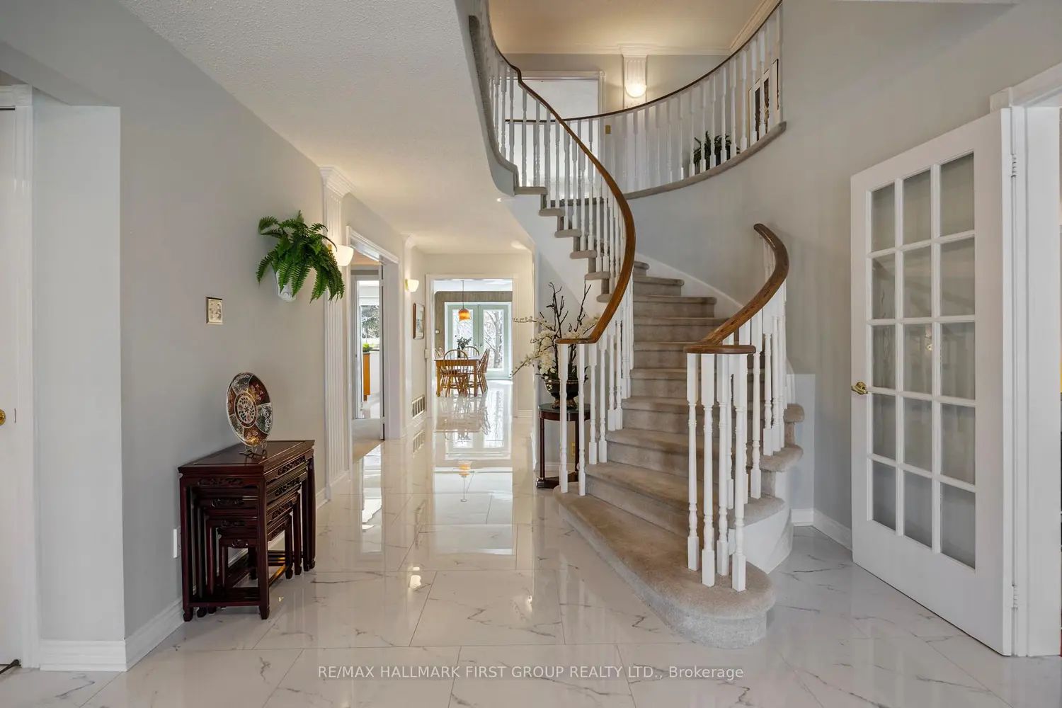
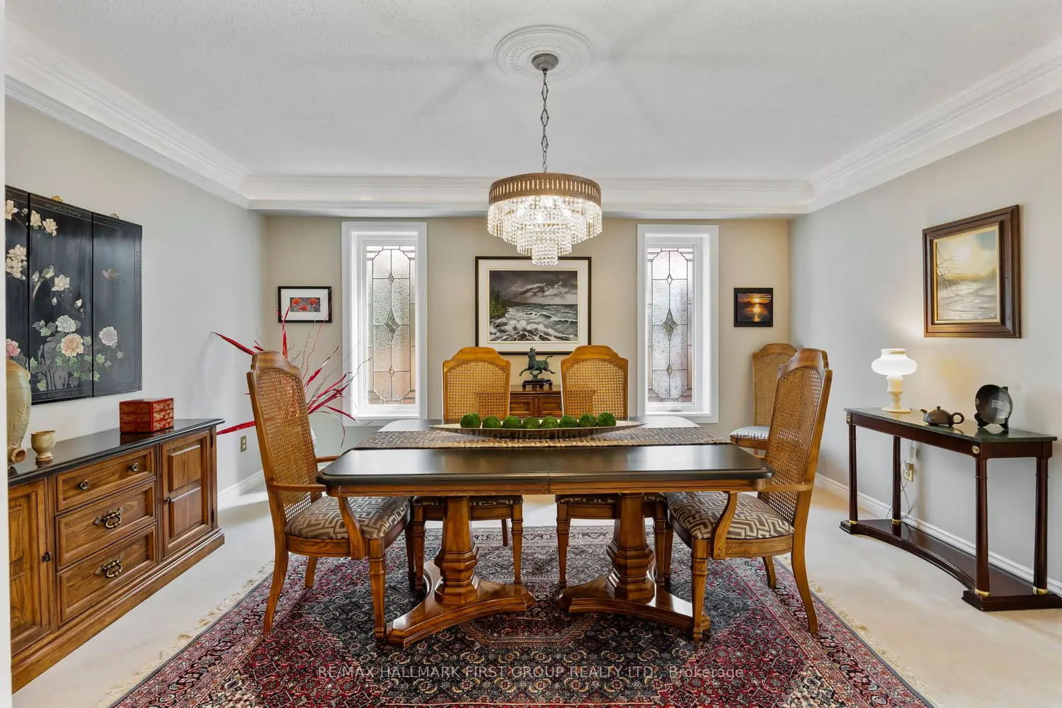
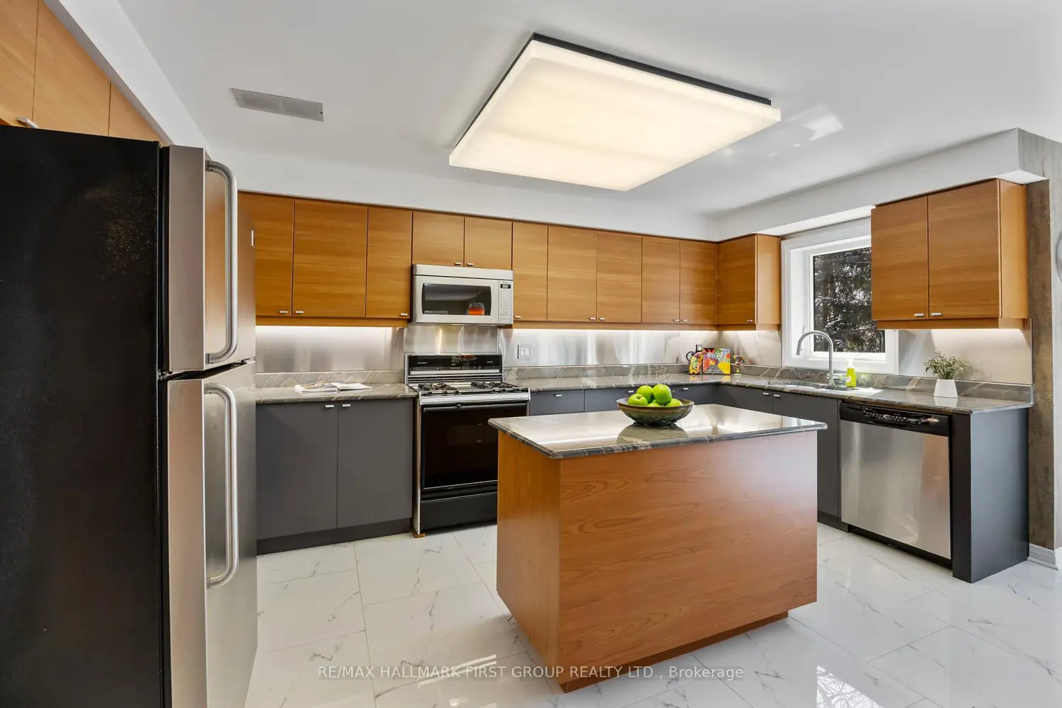
Nestled in one of Whitby's most coveted, established enclaves-Queen's Common-this exceptional residence offers an elegant blend of timeless design, refined updates, and a breathtaking ravine setting. Moments to parks, top-rated schools, trails, shops, dining, transit, and seamless access to Hwy 401 and 412. Set on a premium pie-shaped lot with Western exposure, this home backs onto a tranquil wooded ravine, creating a private, resort-like backdrop. A stone walkway leads to a welcoming covered porch and striking leaded glass entry. A grand foyer with porcelain flooring and a sweeping staircase sets the tone for the home's sophisticated interiors. Thoughtfully designed, the main level features a separate living room with hardwood floors and elegant pocket French doors opening to a private office-ideal for working from home or easily converted to a main floor suite. A beautifully appointed 4-piece bath with walk-in whirlpool tub and hand-held shower adds both comfort and convenience. The formal dining room is perfect for hosting, while the renovated cherry kitchen is a true showpiece, complete with granite countertops, stainless steel backsplash, centre island, under-cabinet lighting, soft-close cabinetry, and premium stainless steel appliances including a gas range. The sun-filled breakfast area overlooks the ravine and offers a walk-out to an expansive two-tiered deck with pergola, flagstone patio, and landscaped gardens framed by mature trees. The kitchen seamlessly opens to a warm and inviting family room anchored by a gas fireplace-ideal for everyday living and entertaining. Main floor laundry with direct garage access adds practicality. Upstairs, the spacious primary retreat features a walk-in closet and a beautifully renovated spa-inspired 5-piece ensuite with freestanding tub, glass shower, quartz counters, and double vanities. Generous secondary bedrooms and an updated main bath with double sinks, quartz counters and walk-in shower complete the upper level.