39 WILDERCROFT AVENUE|Brampton (Brampton North), Ontario L6V4E9
Property facts
- Property type
- Single Family
- Property subtype
- Other
- Bedrooms
- 3
- Bathrooms
- 2
Only details supplied with this listing are shown. Ask the listing contact to confirm measurements, taxes and costs.
About this home
MLS Number: W12288015
Property Details: • Type: Single Family • Ownership Type: Freehold • Bedrooms: 3 • Bathrooms: 2 • Building Type: House • Building Size: N/A sqft • Building Storeys: N/A • Building Amenities: N/A • Floor Area: N/A • Land Size: N/A • Land Frontage: N/A • Parking Type: Attached Garage, Garage • Parking Spaces: N/A
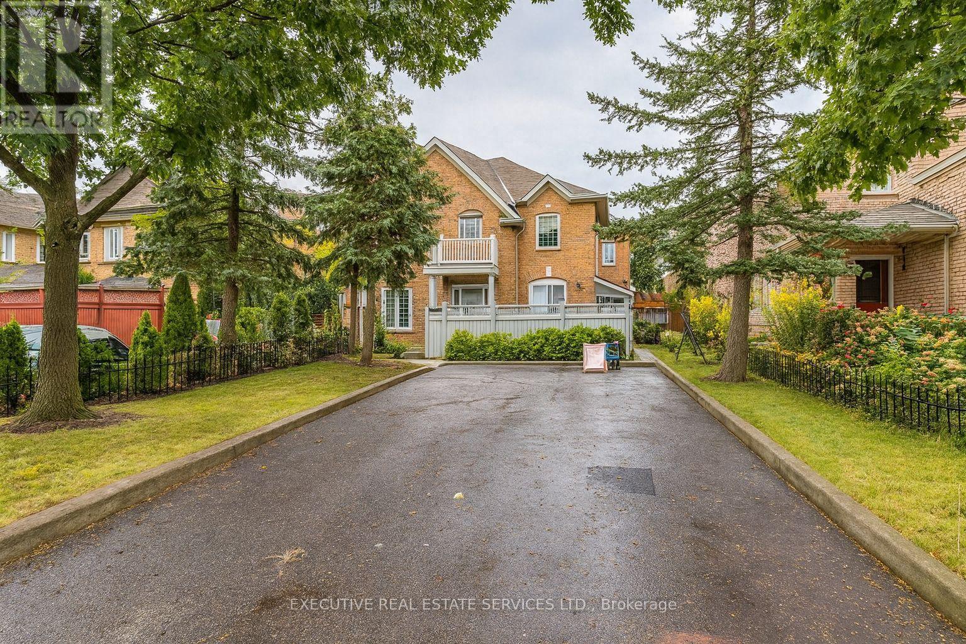
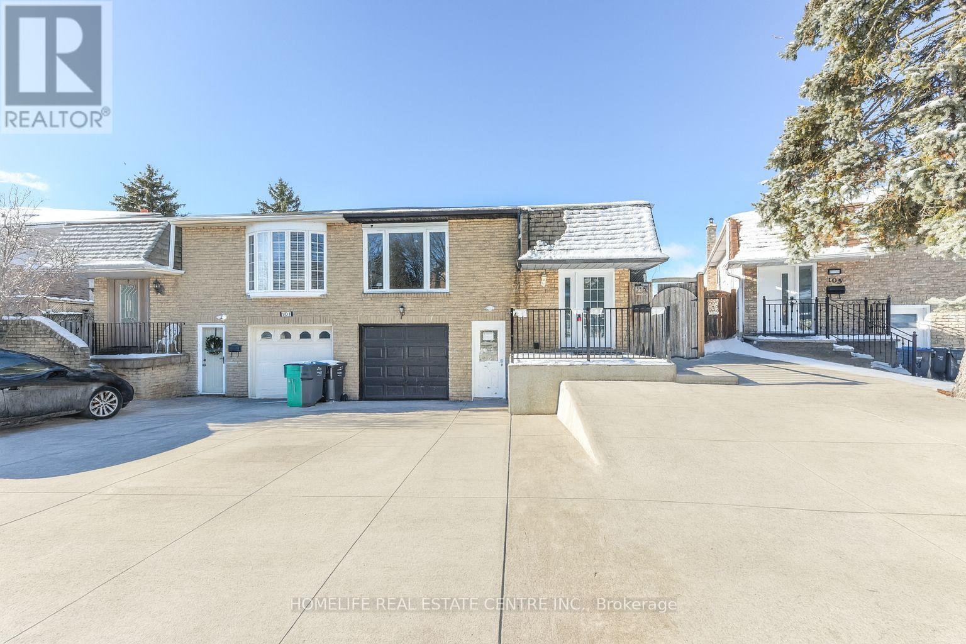
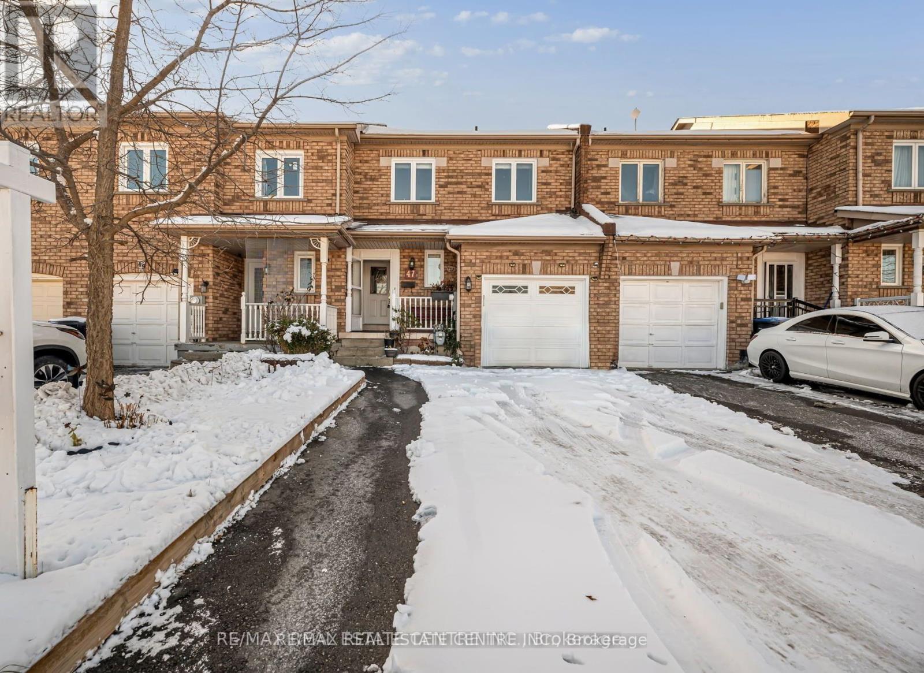
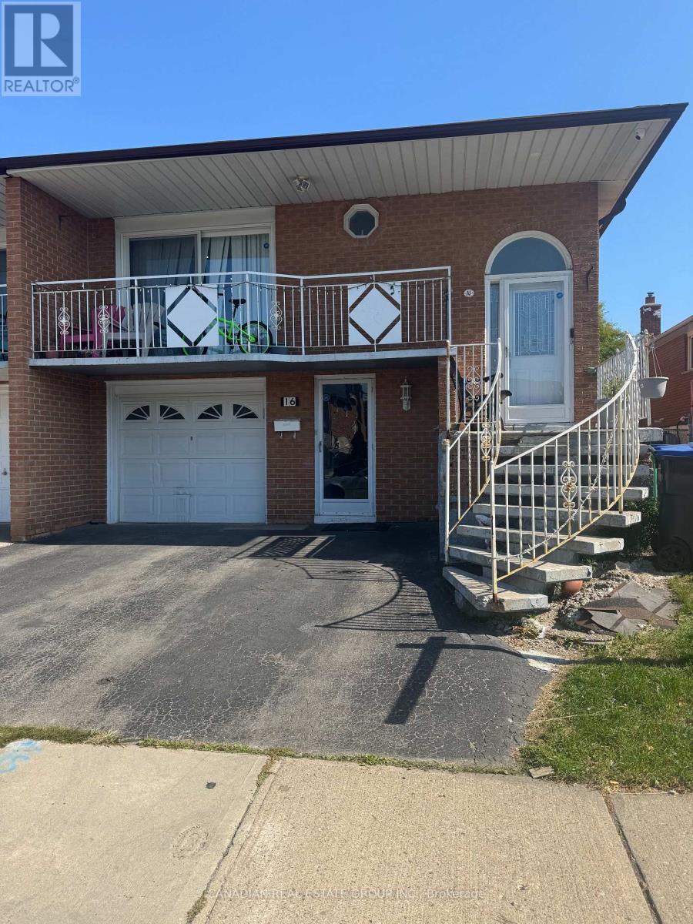
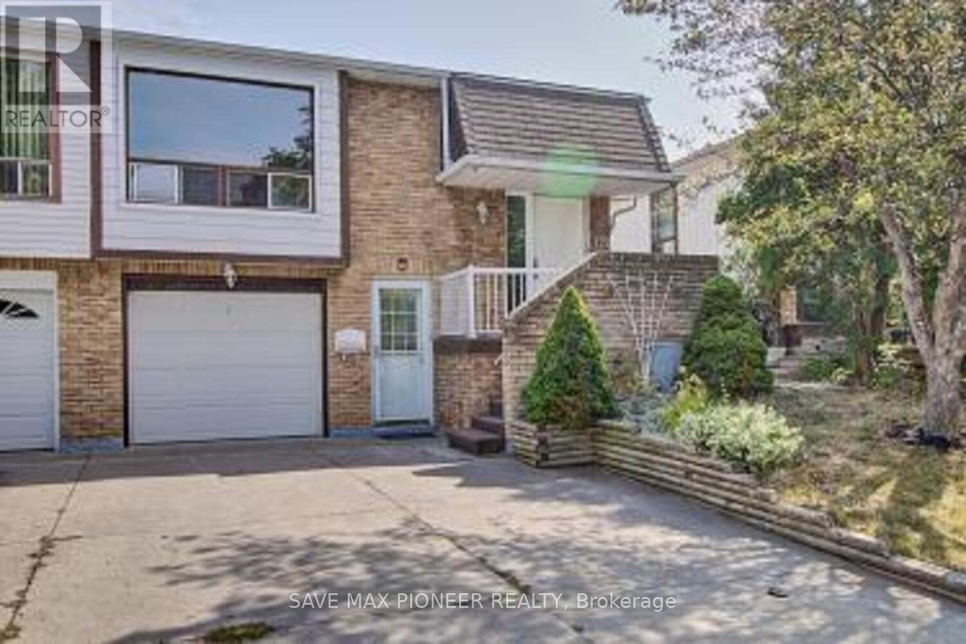
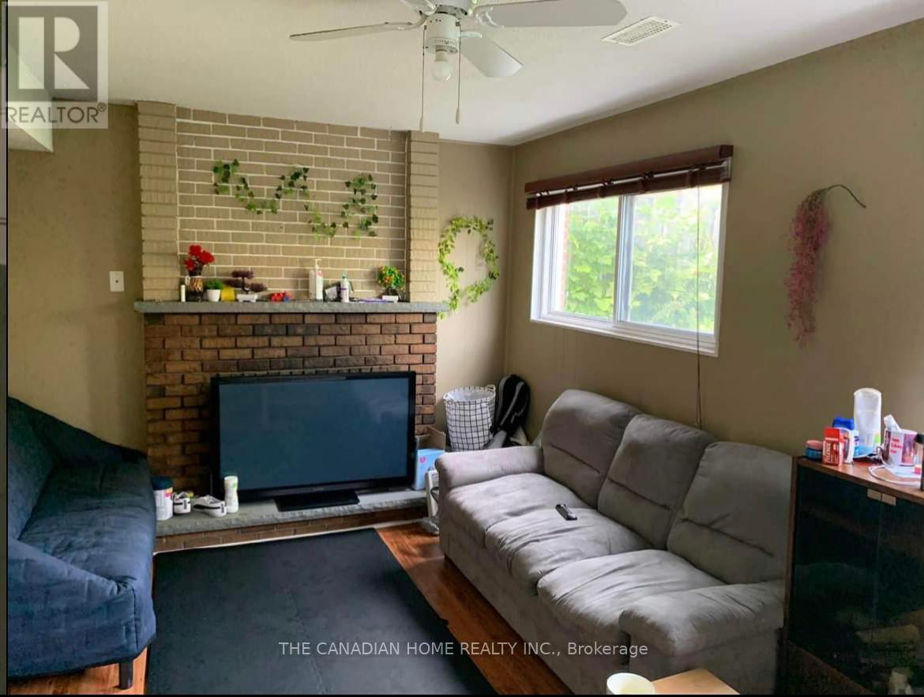
Description: Don't miss this opportunity to own this great all Brick detached 3 bedroom, double car garage home located in North Brampton conveniently located near all amenities and easy highway access. This 3 bedroom homes features a spacious main floor with a combined living and dining space with pot lights throughout, a newly renovated eat-in kitchen with granite counter tops, newer stainless steel appliances and walkout to the fenced backyard deck for your summer evening BBQ's and finishing off with a renovated powder room. Upstairs leads to three good size bedrooms and a 4pcs bathroom. Finished basement with open concept layout including additional dining space and a large recreational area with a wood burning stove for those large family gatherings. Don't miss this opportunity to own this great all Brick detached 3 bedroom, double car garage home located in North Brampton conveniently located near all amenities and easy highway access. This 3 bedroom homes features a spacious main floor with a combined living and dining space with pot lights throughout, a renovated eat-in kitchen with granite counter tops, newer stainless steel appliances and walkout to the fenced backyard deck for your summer evening BBQ's and finishing off with a renovated powder room. Upstairs leads to three good size bedrooms and a renovated 4pcs bathroom. Finished basement with open concept layout including additional dining space and a large recreational area with a wood burning stove for those large family gatherings. (40900305)
Agent Information: • Agents: AUDAY ZAKKO; CELENE CHOTAI • Contact: 905-828-3434; 416-564-4786; 800-263-3434 • Brokerage: RE/MAX REALTY SPECIALISTS INC.; RE/MAX REALTY SPECIALISTS INC.
Time on Realtor: 2 days ago
Location
If the interactive map is unavailable, open the supplied location in maps.
Open location in mapsThe pin uses coordinates supplied with this listing. Confirm the exact location with the listing contact.
Listing information
- Original source
- www.realtor.ca
- Listing / MLS reference
- W12288015
- Added to Mirror
- Record updated
Added and updated dates describe the Mirror record. Source publication and verification dates are shown separately when known; none establishes time on market. Confirm current price and availability with the listing contact.
View original listingSimilar homes nearby