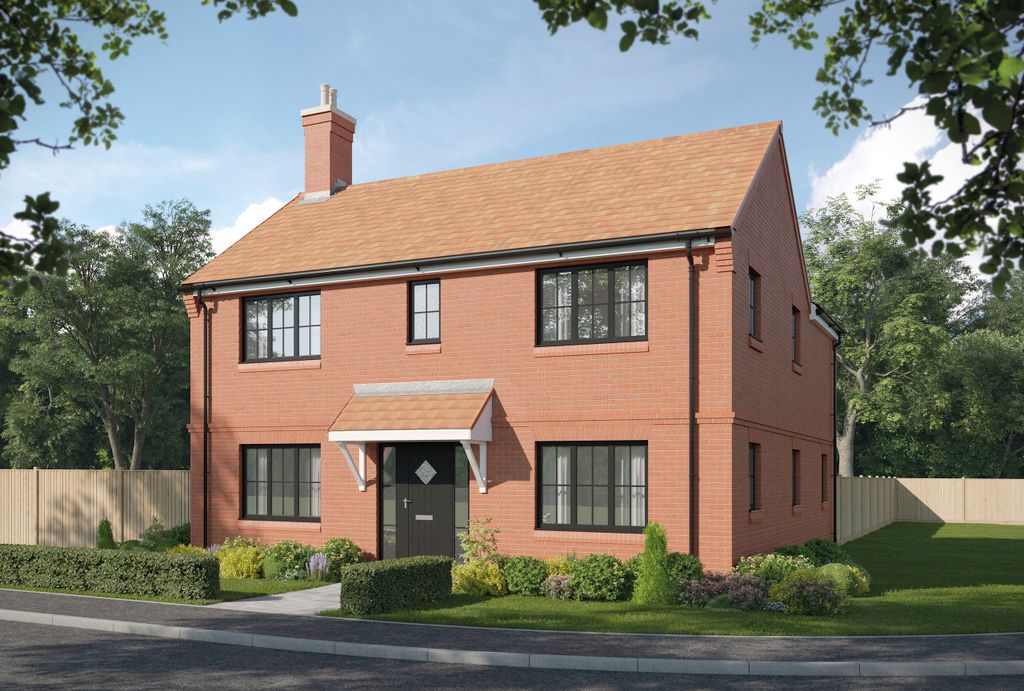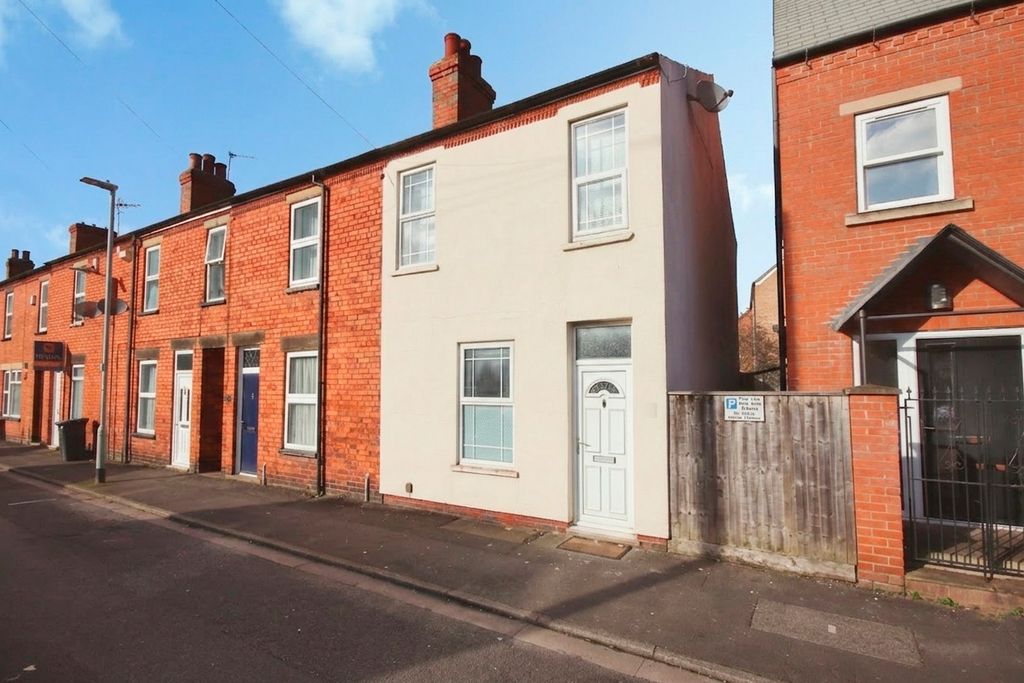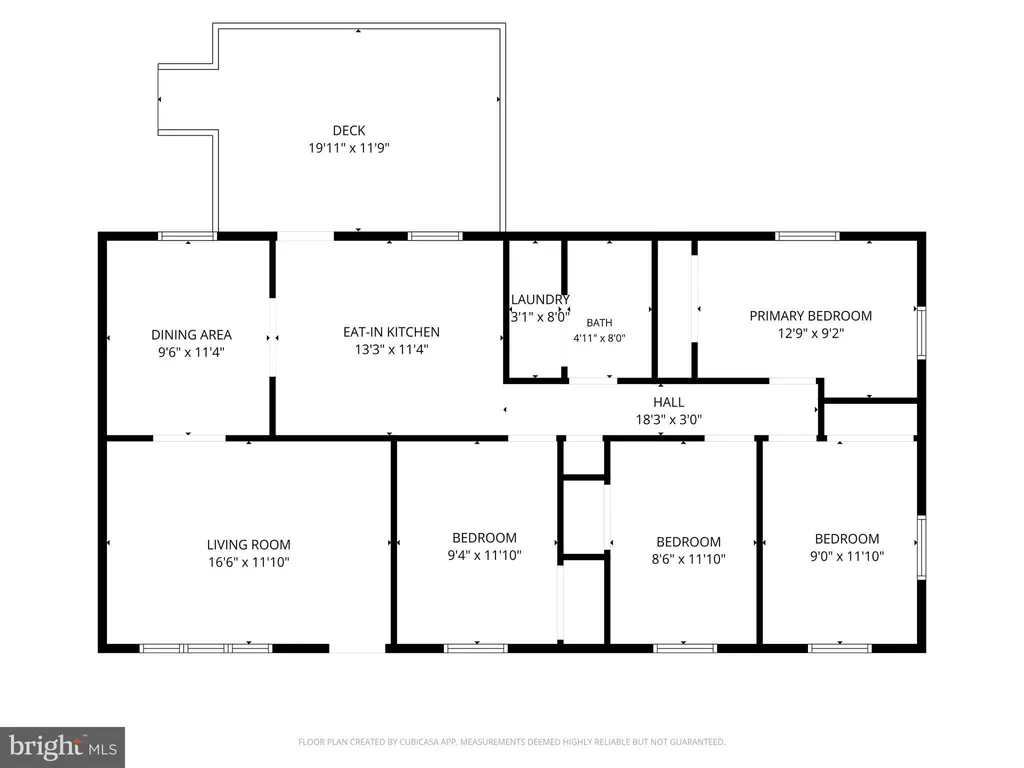
For Sale
$300,000
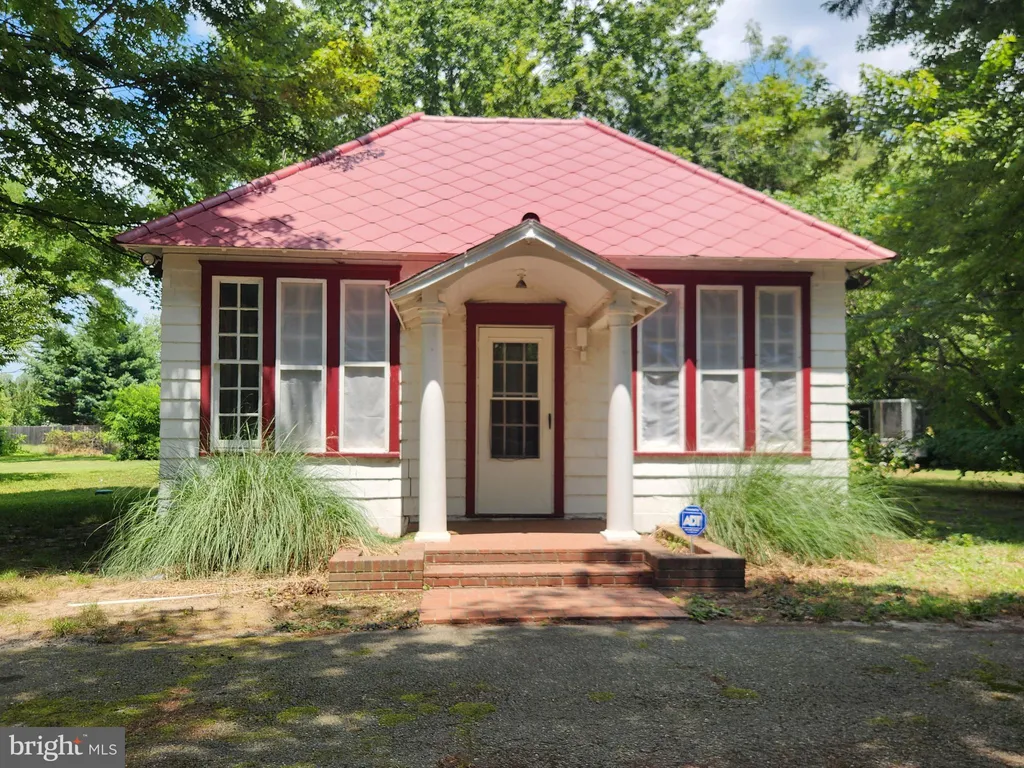
21791 Pine Haven Road, Lincoln, DE 19960
Studio
1 ba
House
Lincoln
Listed by Myers Realty
Single Family in Lincoln, CA - Bedrooms: 4 - Bathrooms: 3 - Area: 2077 sqft - Year Built: 2023 - Lot: 6107 sqft
Listing Agent: Joanie Cubias Brokerage: Compass
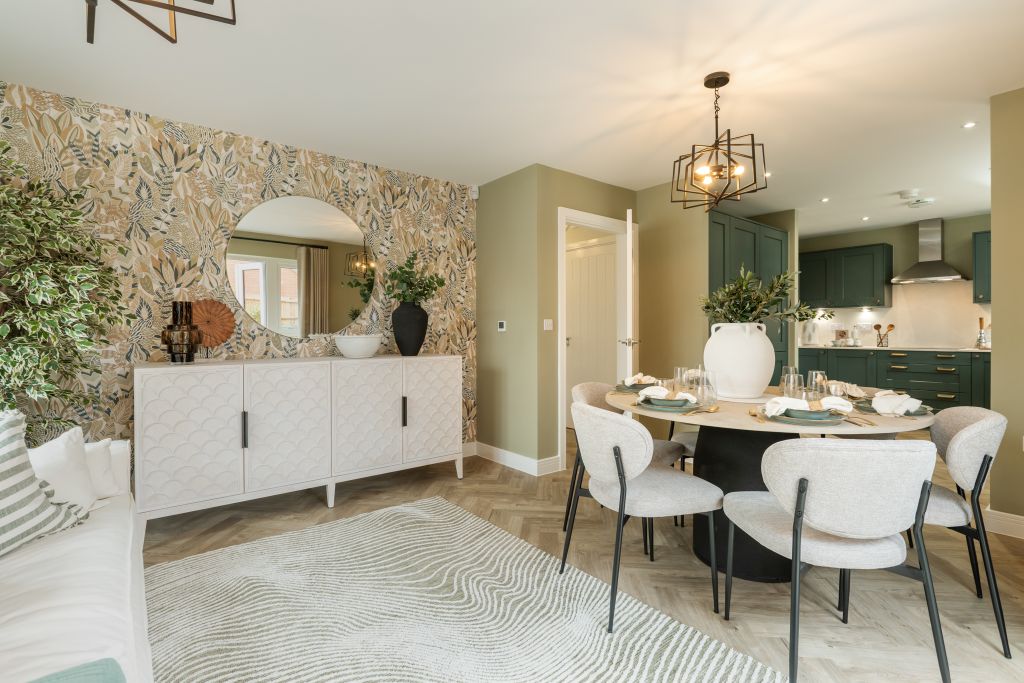
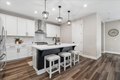
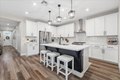
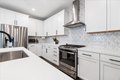
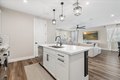
Nearly New - Court Location - Rare Single Story in West Lincoln's Independence Neighborhood! Model home updates with four bedrooms, 3 full baths including a junior suite with walk-in closet and ensuite bath with walk-in shower. The open-concept layout centers around a light-filled great room seamlessly connected to the kitchen and dining area, creating a warm, inviting space for everyday living and casual entertaining. The kitchen is upgraded with sleek quartz countertops, stainless steel GE appliances and center island allowing conversation and togetherness. The private primary suite is tucked away from the secondary bedrooms, offering a peaceful retreat with a spacious ensuite bath and walk-in closet. Three additional bedrooms provide exceptional flexibility - ideal for guest rooms, a home office, hobby space, or visiting family while the three full bathrooms ensure comfort and privacy for everyone. The low maintenance backyard will have you BBQing and relaxing with friends in no time. Multiple covered sitting areas, large side yard and plenty of space to host the next cornhole tournament. Add in a 2-car garage, indoor laundry, and smart storage throughout, and this home truly checks all the boxes. Whether you're buying your very first home or settling into a simpler, more manageable lifestyle, this well-planned single-story home offers comfort, functionality, and room to live exactly the way you want.