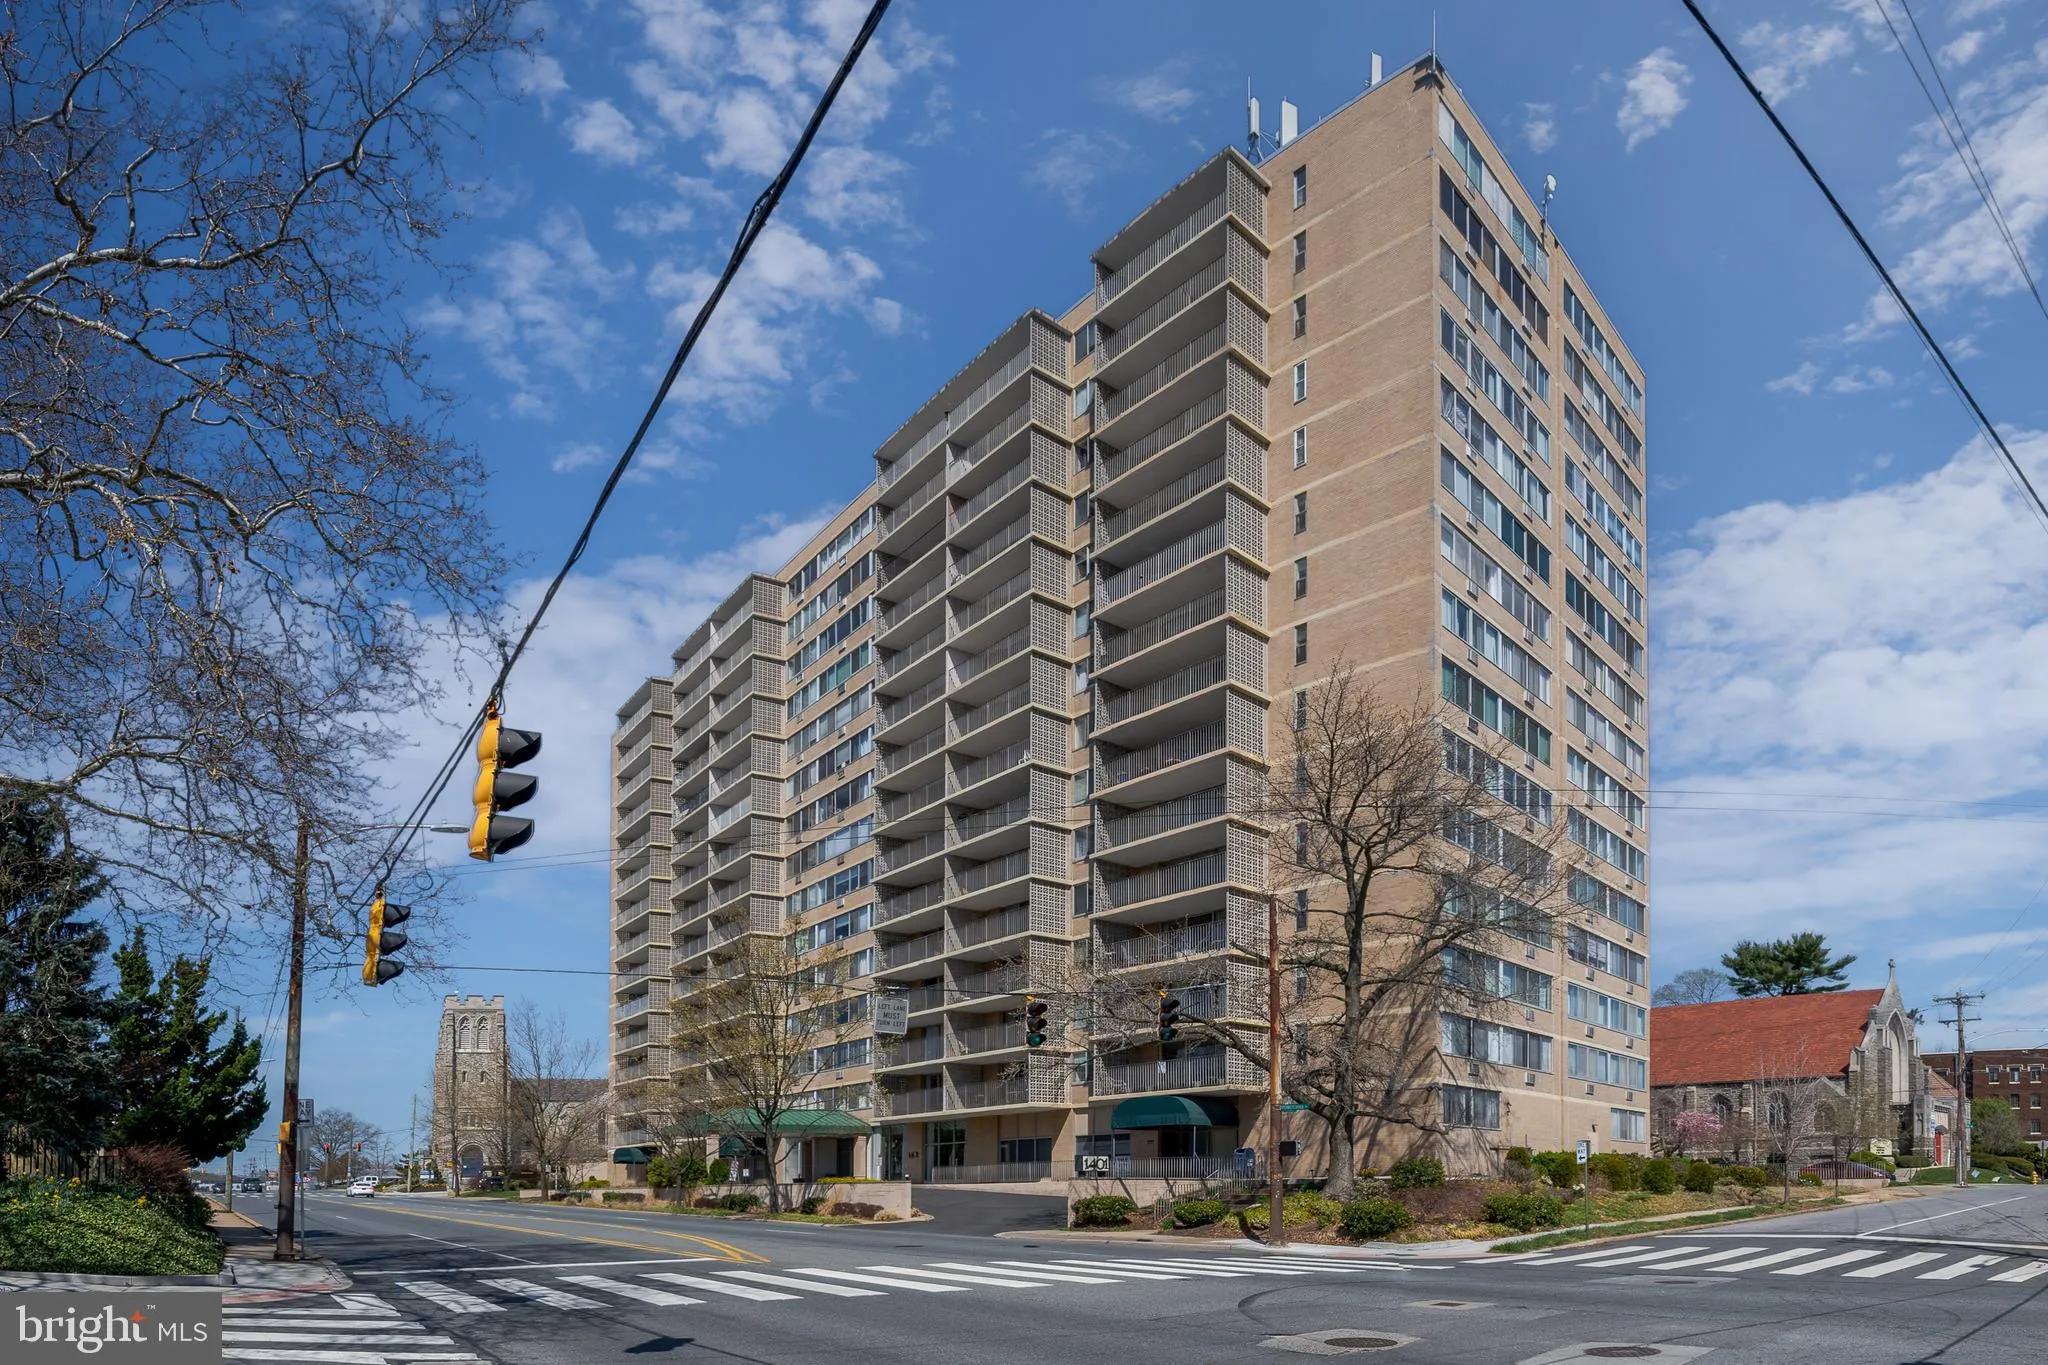
1401 Pennsylvania Avenue Unit 1103, Wilmington, DE 19806


Property Details
2
Description
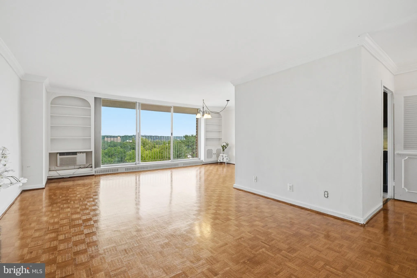
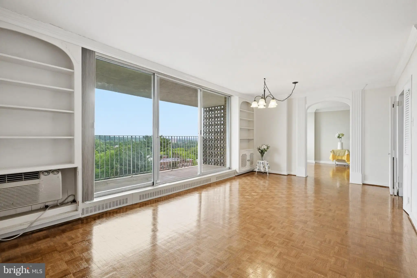
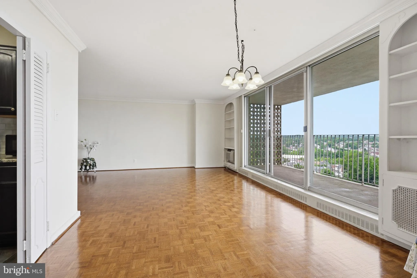
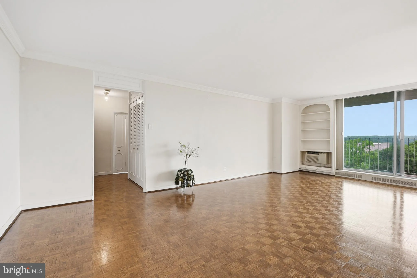
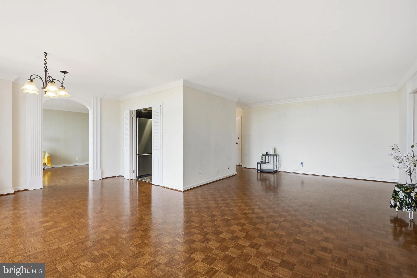
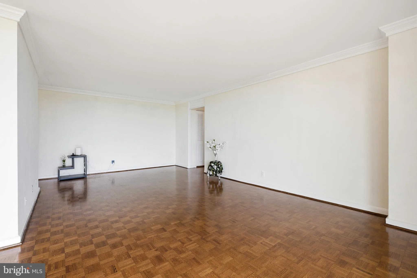
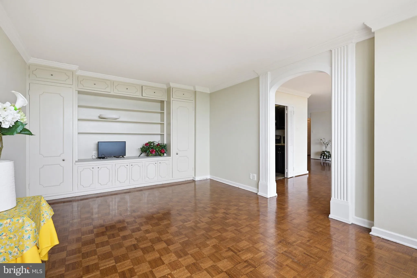
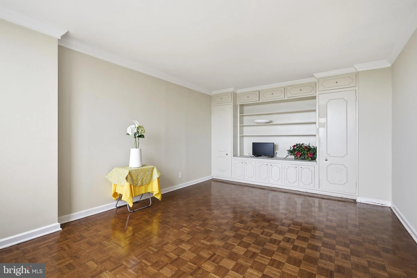
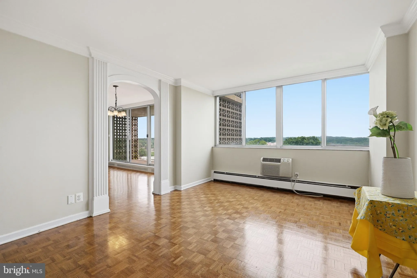
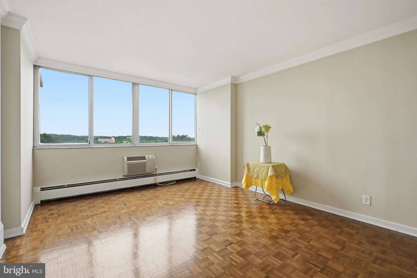
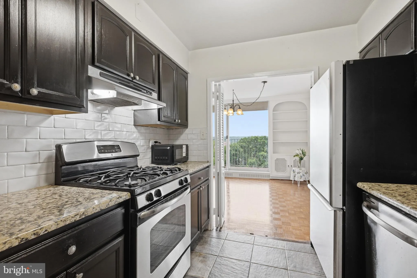
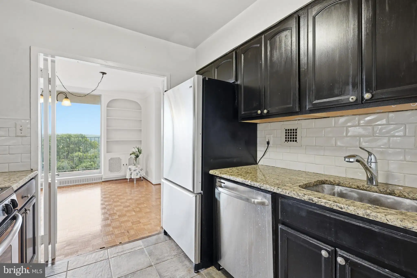
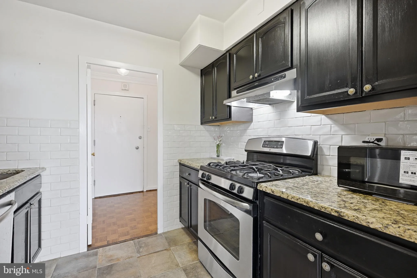
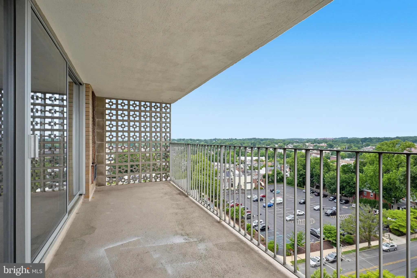
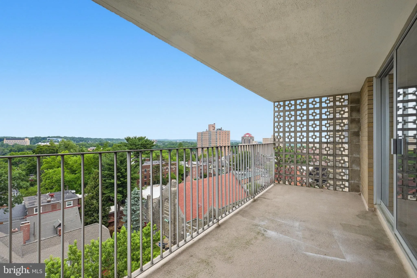
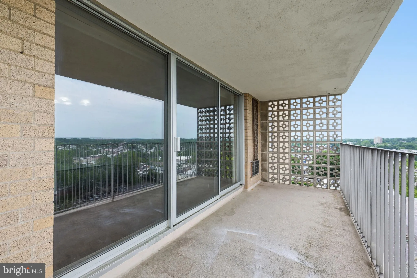
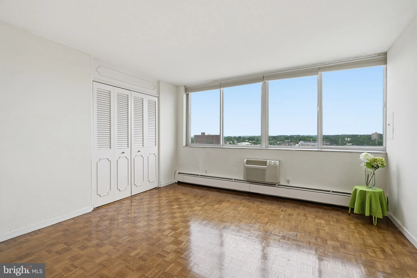
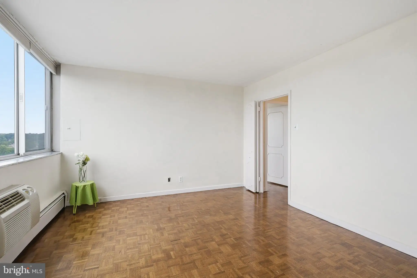
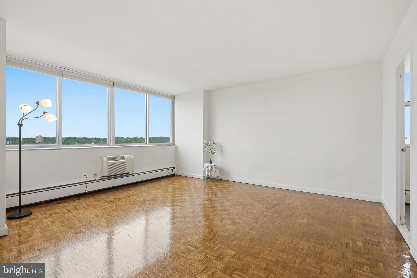
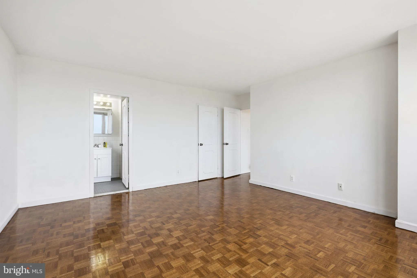
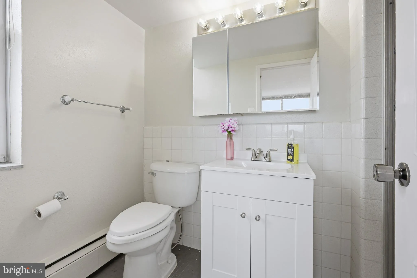
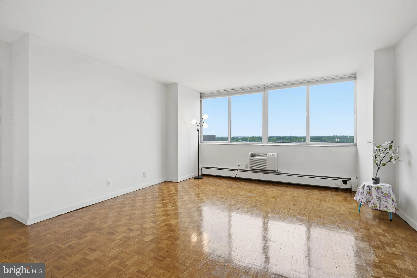
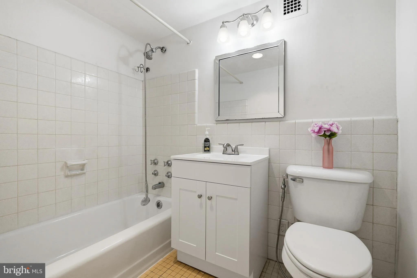
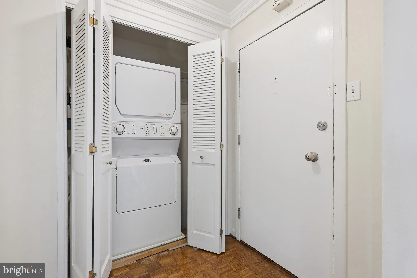
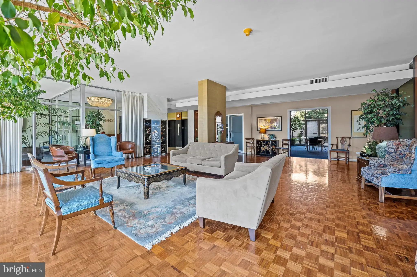
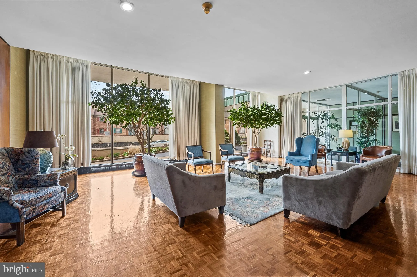
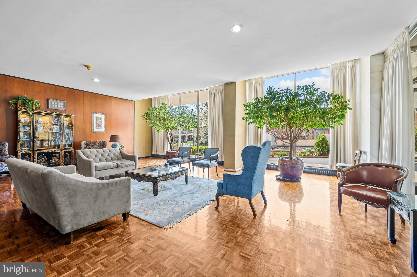
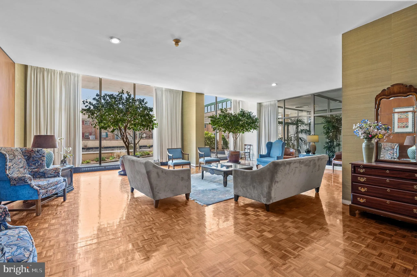
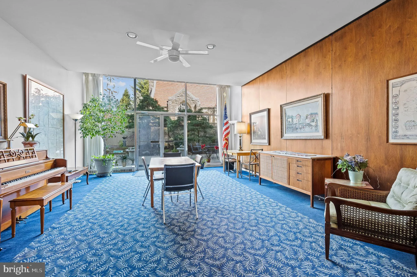
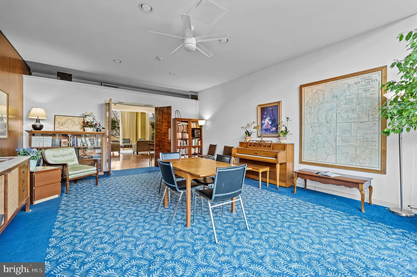
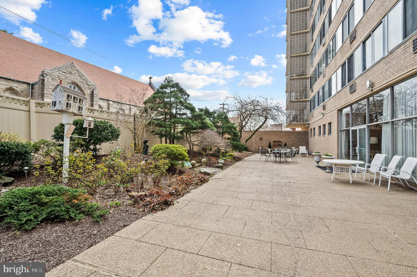
Large layout with a convertible three bedroom or den! Welcome to this spacious corner condo in the epicenter of Wilmington, offering flexible, multiuse options. Additional conveniences include a doorman, garage parking, pet-friendly living, and in-unit washer/dryer hookup, with newly installed washers and dryers also available in the building. Enjoy low maintenance living with utilities included, along with low real estate taxes. Filled with sunny and open views, this home features a private balcony, closets galore, a primary bedroom with a walk-in closet, and a windowed bathroom. The oversized dining alcove, complete with a chandelier, creates an inviting space for everyday living or entertaining. Ideally located near public transportation, buses are available at the corner. The Wilmington Transit Center, the Greyhound bus terminal, and the Amtrak and SEPTA trains are all less than 15 minutes away-perfect for commuters or anyone working out of state.
PROPERTY DETAILS: Square Feet: 1352 | Bathrooms: 2
INTERIOR FEATURES: • Square Footage (approx): 1,352 Sq. Ft. Above Ground, Sq. Ft. Below Ground • Cooling: Electric, Window Unit(s) • Heating: Gas Heat, Baseboard • Accessibility: Accessible Elevator Installed
EXTERIOR FEATURES: • Parking: 1 Garage Spaces, 1 Parking Spaces, Garage, Underground, Basement, Covered, Community Structure. • Exterior: Brick • Pool Description: None • Lot Dimensions: 0.00 x 0.00 • Zoning: 26R-2A
LISTING AGENT: Agent: Scott Harrison | Office: Harrison Properties, Ltd. | Phone: 3028882650 | Email: [email protected]
LISTING INFORMATION: MLS#: DENC2105808 | Status: FOR SALE
Location
Address
1401 Pennsylvania Avenue Unit 1103
City
Wilmington
Features and Finishes
Interior Features:
• Square Footage
(approx): 1,352 Sq. Ft. Above Ground, Sq. Ft. Below Ground
• Cooling: Electric, Window Unit(s)
• Heating: Gas Heat, Baseboard
• Accessibility: Accessible Elevator Installed
Exterior Features:
• Parking: 1 Garage Spaces, 1 Parking Spaces, Garage, Underground, Basement, Covered, Community Structure.
• Exterior: Brick
• Pool Description: None
• Lot Dimensions: 0.00 x 0.00
• Zoning: 26R-2A
Legal Notice
Our comprehensive database is populated by our meticulous research and analysis of public data. MirrorRealEstate strives for accuracy and we make every effort to verify the information. However, MirrorRealEstate is not liable for the use or misuse of the site's information. The information displayed on MirrorRealEstate.com is for reference only.