



3952 Viggo Way, Dublin, CA, 94568
Property facts
- Property type
- single family
- Bedrooms
- 4
- Bathrooms
- 3
- Lot size
- 3150 sqft
Only details supplied with this listing are shown. Ask the listing contact to confirm measurements, taxes and costs.
About this home
Single Family in Dublin, CA - Bedrooms: 4 - Bathrooms: 3 - Area: 2425 sqft - Year Built: 2026 - Lot: 3150 sqft
Listing Agent: RICHERT,SANDY Brokerage: Trumark Construction
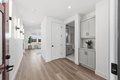
Welcome to Homesite 9 at Parkton, a thoughtfully designed two-story home, move-in ready by August. The first floor features an open-concept layout connecting the kitchen, dining, and living areas for seamless entertaining. The chef-inspired kitchen includes premium Bosch stainless steel appliances, ample counter space, a pantry, and direct access to the covered patio. A flexible first-floor bedroom with an adjacent full bathroom provides space for guests or can be used as a home office, while a convenient drop zone and coat storage add everyday functionality. Upstairs, the primary suite offers a walk-in closet and a spa-like bathroom. Two additional bedrooms, a full secondary bath, linen storage, and a centrally located laundry with an optional sink provide flexible living for growing households. Schedule your appointment today to experience all that this home has to offer. Representative photos are included.
Features & amenities
Location
If the interactive map is unavailable, open the supplied location in maps.
Open location in mapsThe pin uses coordinates supplied with this listing. Confirm the exact location with the listing contact.
Listing information
- Original source
- www.realtor.com
- Listing / MLS reference
- 41130241
- Added to Mirror
Added and updated dates describe the Mirror record. Source publication and verification dates are shown separately when known; none establishes time on market. Confirm current price and availability with the listing contact.
View original listingSimilar homes nearby