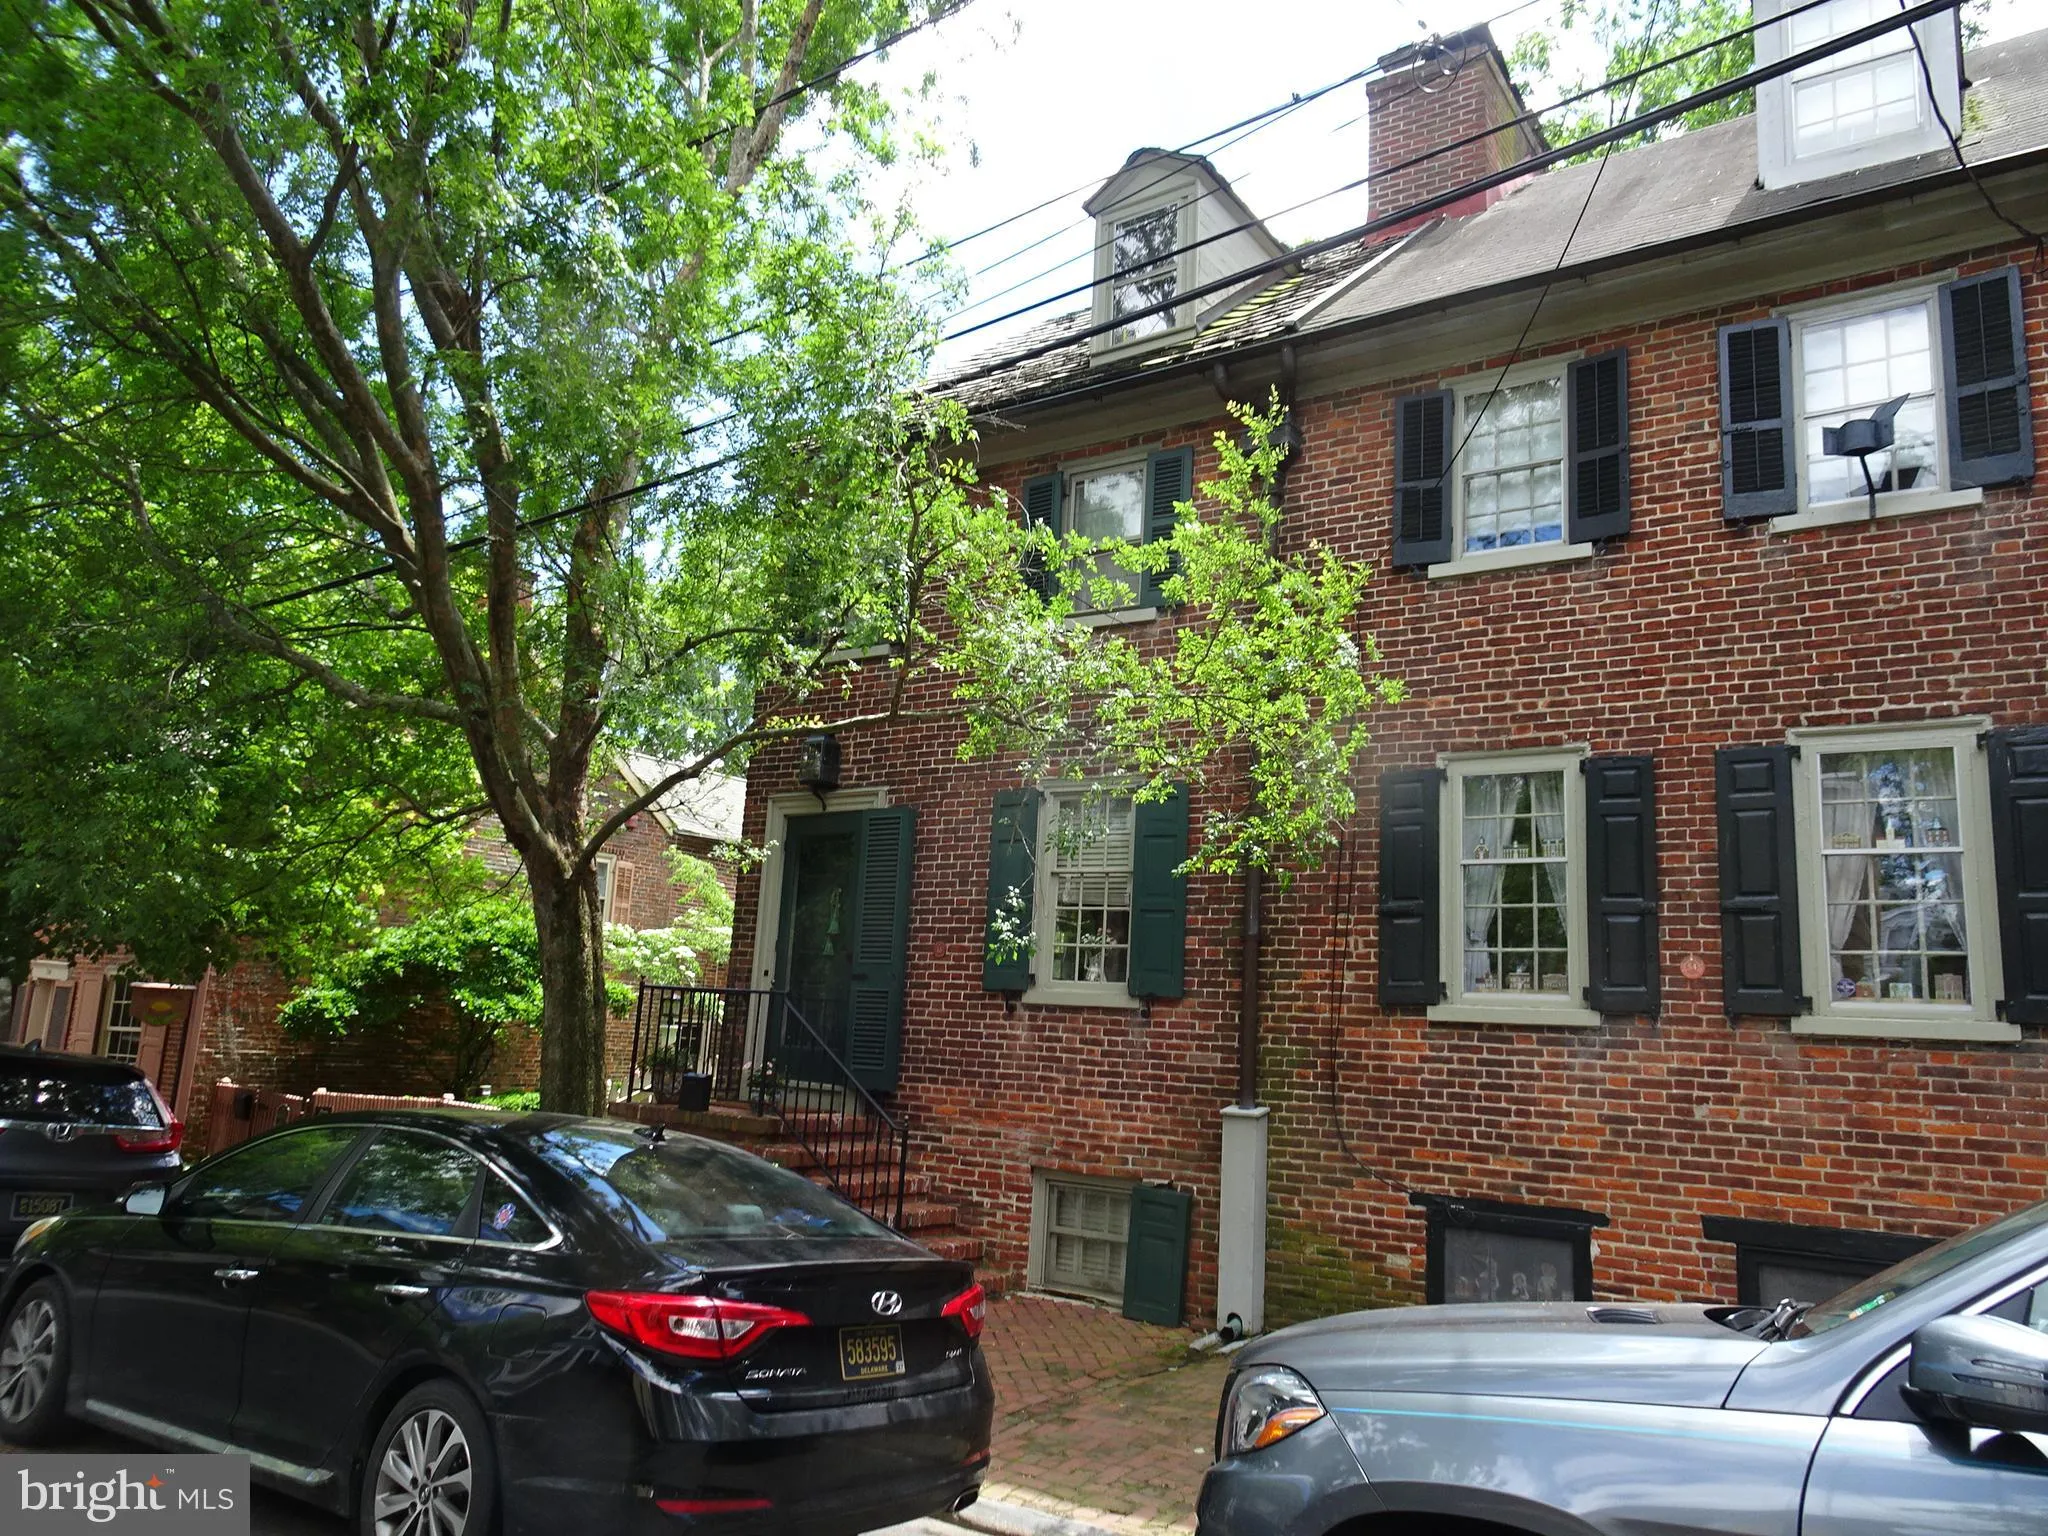
122 Harmony Street, New Castle, DE 19720
Property Details
3
Description
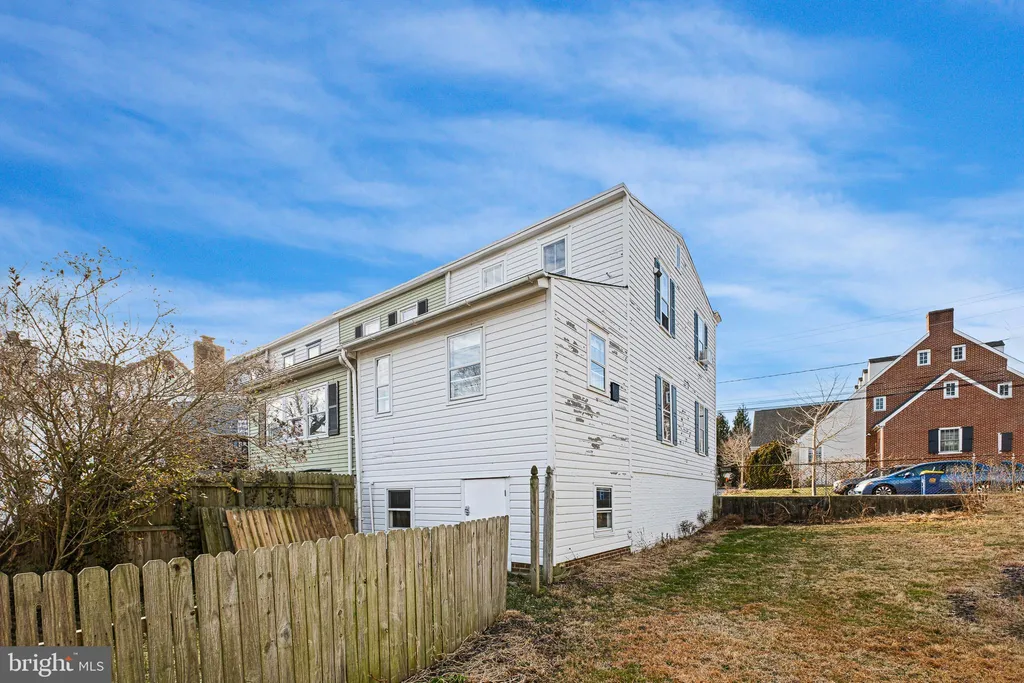
Located in the center of the historic district and built by William Armstrong in the late 1700's. This home is a fine example of the builder's ability to create a completely livable home in a small area. The attention to detail will amaze you from the moment you enter the front door. Heart pine floors, detailed woodwork, period hardware, 3 working gas fireplaces. The custom kitchen by Giorgi features a Blue Star stove, custom cabinetry, all top of the line appliances. Powder room off the back of the kitchen finish the first floor. The second floor has a bedroom with fireplace and a full bath. The third floor has additional bedroom with a counter sink. Basement features a finished den with fireplace and powder room. Rear section of the basement houses laundry and all utilities. All modern conveniences in a meticulously preserved home. This home is a gem and definitely worth the tour. Interior pictures will be added before becoming active.
PROPERTY DETAILS: Square Feet: 975 | Bathrooms: 3
INTERIOR FEATURES: • Square Footage (approx): 975 Sq. Ft. Above Ground, Sq. Ft. Below Ground • Appliances: Range, Dishwasher, Dryer, Refrigerator, Washer, Water Heater • Flooring: Hardwood • Cooling: Central Air, Electric • Heating: Gas Heat, Hot Water • Plumbing: Gas Water Heater • Basement: Finished, Partial • Fireplaces: 3 Gas • Additional Interior Features: Eat-in Kitchen
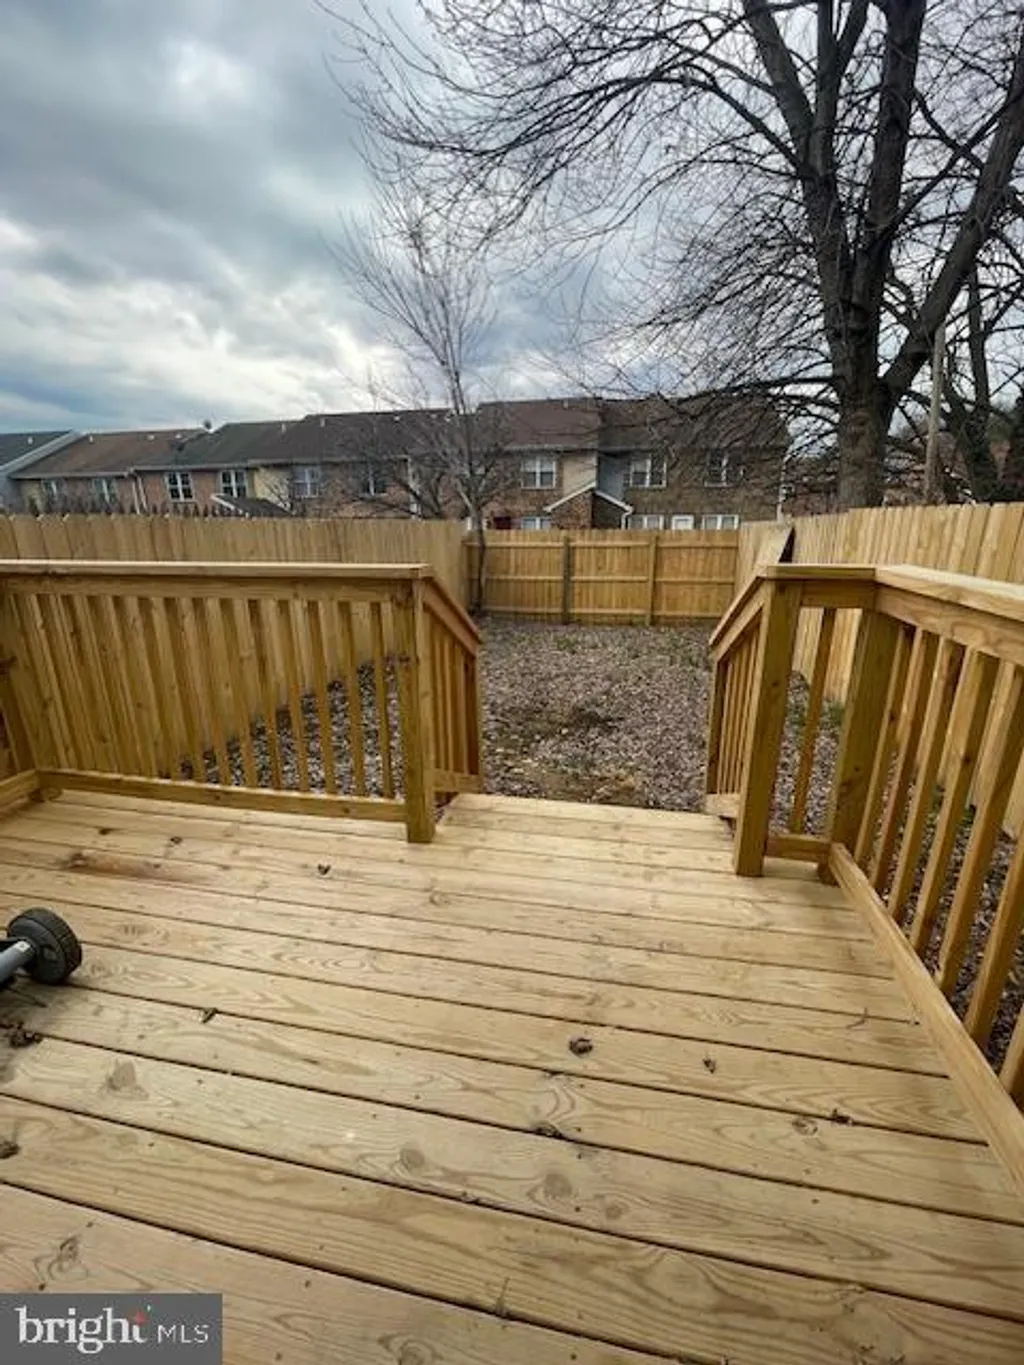
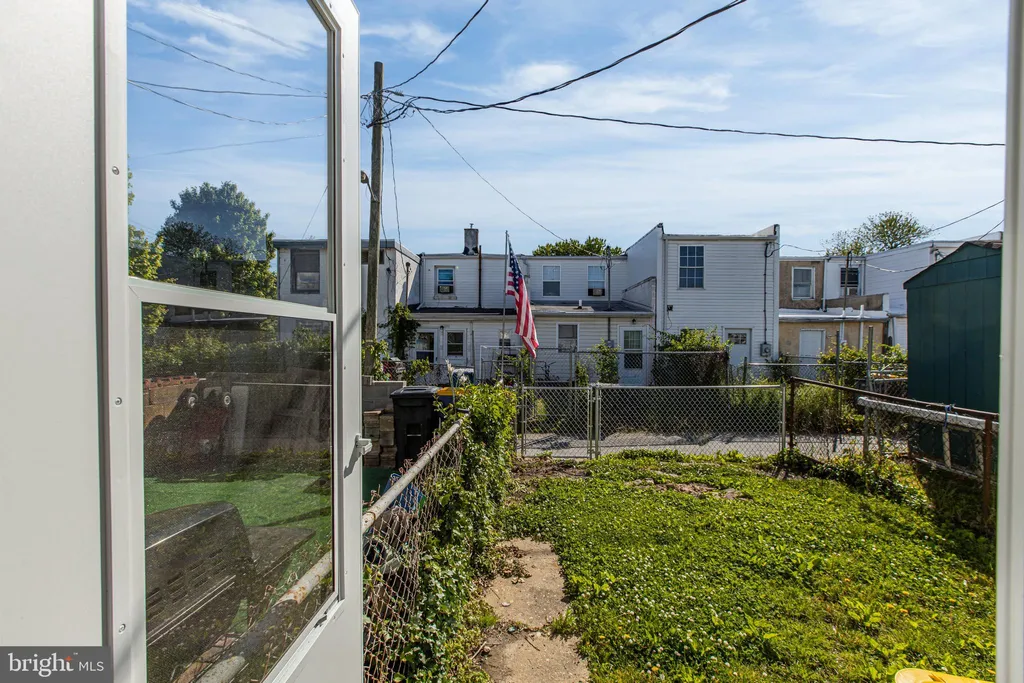
EXTERIOR FEATURES: • Parking: On Street. • Exterior: Brick, Stone • Patio: Patio • Pool Description: None • Lot Dimensions: 19X60 • Zoning: 21HR • Fence: Fenced • Additional Exterior/Lot Features: Patio
LISTING AGENT: Agent: Timothy Scully | Office: Curt Scully Realty Company | Phone: 3023221894 | Email: [email protected]
LISTING INFORMATION: MLS#: DENC2104406
Location
Address
122 Harmony Street
City
New Castle
Features and Finishes
Interior Features:
• Square Footage
(approx): 975 Sq. Ft. Above Ground, Sq. Ft. Below Ground
• Appliances: Range, Dishwasher, Dryer, Refrigerator, Washer, Water Heater
• Flooring: Hardwood
• Cooling: Central Air, Electric
• Heating: Gas Heat, Hot Water
• Plumbing: Gas Water Heater
• Basement: Finished, Partial
• Fireplaces: 3 Gas
• Additional Interior Features: Eat-in Kitchen
Exterior Features:
• Parking: On Street.
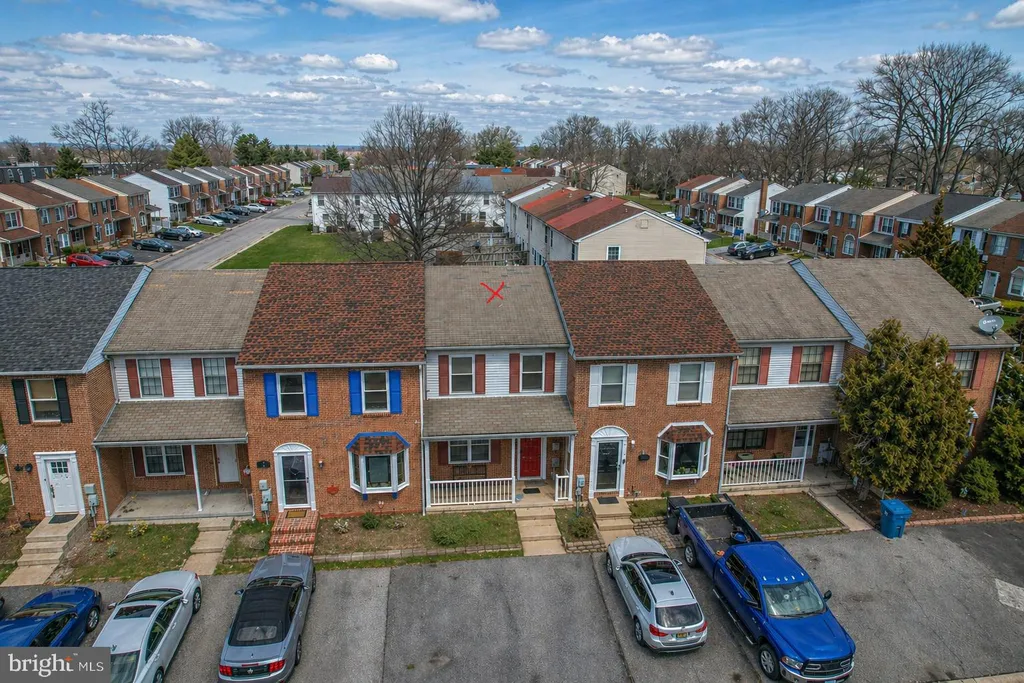
• Exterior: Brick, Stone
• Patio: Patio
• Pool Description: None
• Lot Dimensions: 19X60
• Zoning: 21HR
• Fence: Fenced
• Additional Exterior/Lot Features: Patio
Legal Notice
Our comprehensive database is populated by our meticulous research and analysis of public data. MirrorRealEstate strives for accuracy and we make every effort to verify the information. However, MirrorRealEstate is not liable for the use or misuse of the site's information. The information displayed on MirrorRealEstate.com is for reference only.