39a Front Street, Durham, DH8
About this home
Property Details: • Type: Apartment • Tenure: N/A • Floor Area: N/A
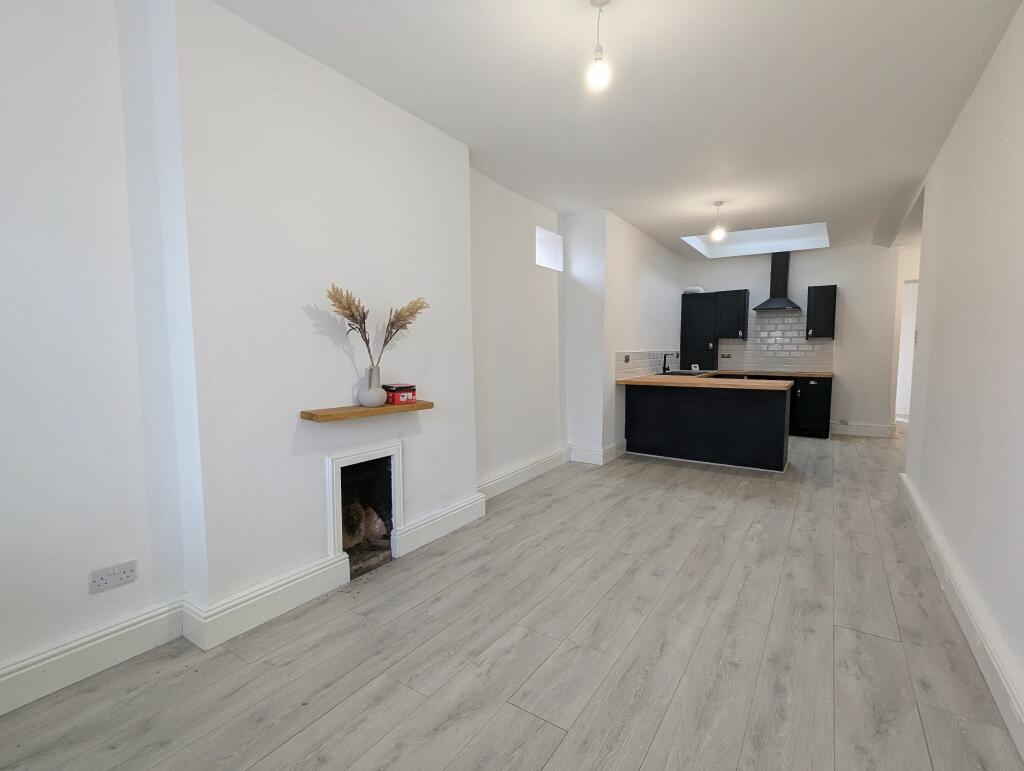
Key Features: • High Street Position In Popular Village • 28FT Open Plan Living Space • Stunning Kitchen + Bathroom • 18FT Master Bedroom • Tenure: Leasehold • Peppercorn Lease In Place • Council Tax Band: A • EPC Rating: E
Location: • Nearest Station: N/A • Distance to Station: N/A
Agent Information: • Address: 5 Ashfield Terrace Chester Le Street DH3 3PD
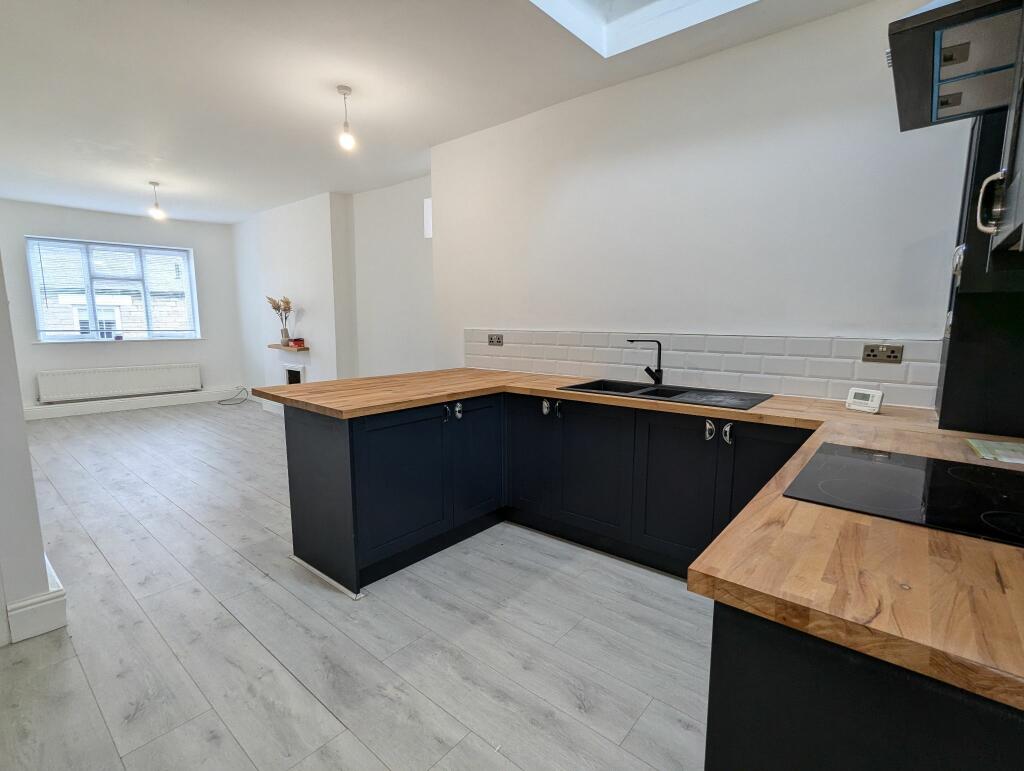
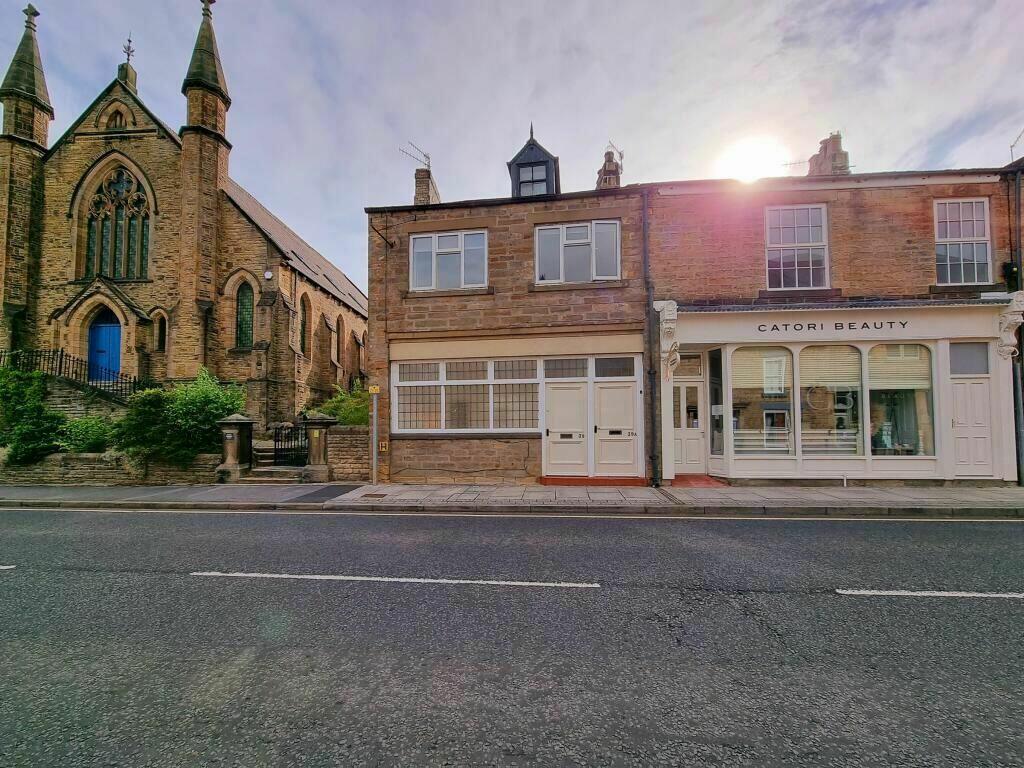
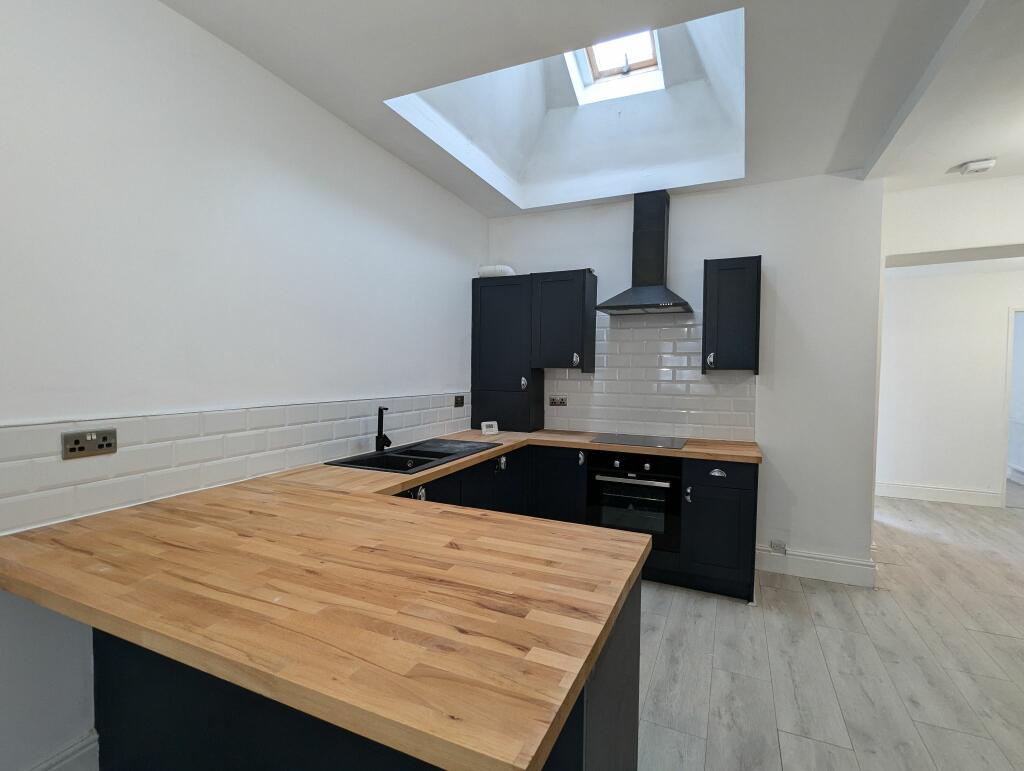
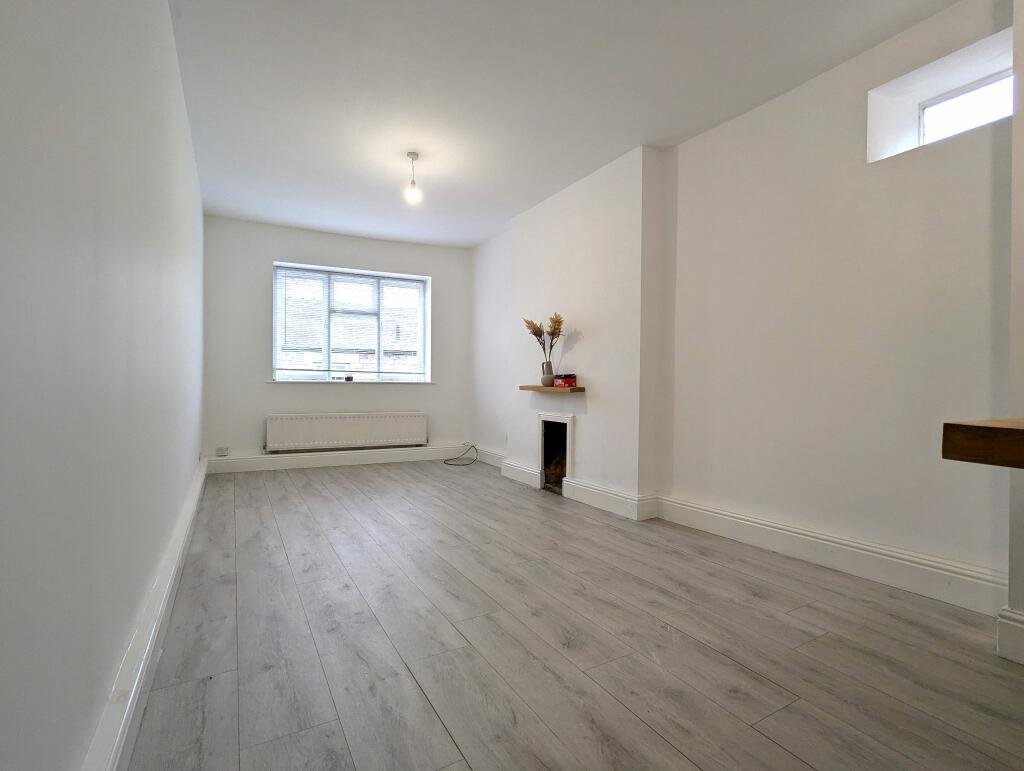
Full Description: Entering the first floor property from Oak Street there is a small courtyard and entrance leading to a large hallway, accommodation comprises of a spacious 28ft open plan kitchen/diner/lounge, the striking kitchen is finished with oak worktops and provides breakfast bar seating, the open plan layout makes it perfect for entertaining. Completing this floor there is a large double bedroom, small double/office and luxurious bathroom with black taps & fittings and double shower head. To the first floor there is double bedroom with a dressing area.Externally the property can be accessed via Front Street or Oak Street. There is a small courtyard to the rear of the property which is ideal for alfresco dining.Shotley Bridge is a sought-after residential area and has a charming range of local shops and amenities including a primary school (infant and junior schools), a fantastic tennis and cricket club. Consett town centre is 1.5 miles away and provides a wider range of shops, supermarkets and sporting facilities.There are several popular countryside walks and cycle routes, including along the River Derwent and further into neighbouring Northumberland. It is well positioned for access to Newcastle and Durham, both within 16 miles, making it an excellent location from which to commute.Council Tax Band: ATenure: Leasehold with a peppercorn lease (approx. 999 years remaining).EPC rating: ERoom DescriptionsAccess is available via Front Street or to the rear via Oak Street. Both access points lead to an open hallway with a wall mounted electric heater and carpeted staircase to the second bedroom. The hallway flows into a 28ft long open plan kitchen and lounge area.Living Quarters 28'8 x 9'5 (8.77m x 2.89m)A grand open living space with brand new laminate flooring throughout. Front-facing hardwood double glazed window, open fireplace and wall mounted radiator to the living area while to the kitchen area is a 'top of the range' stylish kitchen with numerous fitted base and wall units and contrasting wooden style work surfaces and breakfast bar, complimented with a white gloss brick effect tiled splashback. Integrated electric oven and hob with overhead extractor. Space for a washing machine and fridge/freezer, enclosed Vokera combination boiler. Stunning black matt finished 'one-and-a-half' sink and matching mixer tap. All further enhanced with an overhead skylight. Bedroom One 19' x 7'5 (5.79m x 2.28m)Super spacious and carpeted bedroom with a front-facing hardwood double glazed window and wall mounted radiator.Bedroom Two 12'9 reducing to 7'3 x 16'9 (3.93m reducing to 2.22m x 5.15m)Climb the carpeted staircase from hallway to arrive at another spacious carpeted bedroom with a front-facing dormer hardwood window and large skylight. 2 wall mounted electric heaters.Bedroom Three 8'5 x 7'6 (2.59m x 2.31m)Carpeted bedroom with 2 side-facing UPVC double glazed windows and wall mounted radiator.Bathroom 7'8 x 5' (2.37m x 1.52m)White marble tiled flooring with a full-height tiled splashback over the bath. Access to a stylish bath suite including toilet, wash basin with fitted vanity unit and bath with overhead black matt finished mains supplied shower and matching taps. Shower screen. Rear-facing UPVC double glazed window.