
Log in Sign up
Back to search Home Countries United States Oxford 4 Bishop Rd, Oxford, CT, 06478
$1,100,000

4 Bishop Rd, Oxford, CT, 06478

4 Bishop Rd, Oxford, CT, 06478
4 beds 3.5 baths single family

Property facts

Property type
single family
Bedrooms
4
Bathrooms
3.5
Lot size
134165 sqft

Only details supplied with this listing are shown. Ask the listing contact to confirm measurements, taxes and costs.

About this home

Single Family in Oxford, CT - Bedrooms: 4 - Bathrooms: 3.5 - Area: 3656 sqft - Year Built: 2005 - Lot: 134165 sqft

Listing Agent: Brian Bates Brokerage: LPT Realty - IConn Team

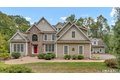
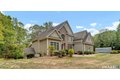
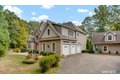
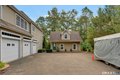
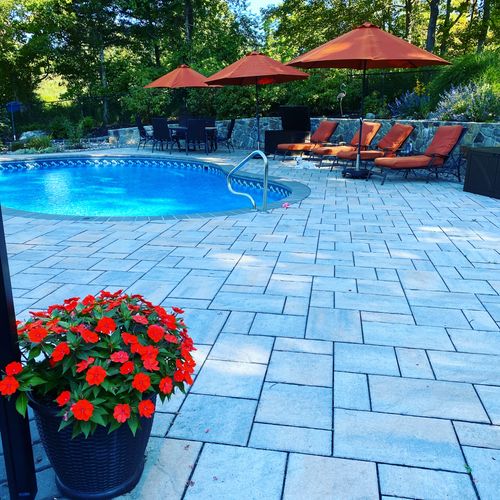
Welcome to 4 Bishop Rd, a custom-built colonial on a quiet cul-de-sac in beautiful Oxford, CT. Enjoy area amenities while surrounded by a peace and privacy. A gorgeous stone walkway leads to the dramatic main entrance with a bright two-story foyer, welcoming you and your guests to this exquisite living space. One side of the foyer is a flexible space that can serve as an office or guest suite and includes a full bathroom. Opposite is the formal dining room with inlayed hardwood floors and a tray ceiling to accentuate the space. Next, you move through a small hallway into the open kitchen and main living area. The centerpiece of the living room is a wood burning fireplace to bring warmth while surrounding yourself with friends and family. The kitchen is a chef's dream with a Subzero refrigerator and Wolf range. The granite center island and eat-in nook will be an epicenter of activity for holidays, parties, and daily life. Rounding out the first floor is a dedicated office space near the entrance to the 3-car garage.

Features & amenities

Features & finishes
Bedrooms: 4
Primary Bedroom Level: Upper
Bedroom 1 Level: Upper
Bedroom 2 Level: Upper
Bedroom 3 Level: Upper
Total Rooms: 8
Basement Features: Full
Liveable Space
Full With Walk-Out
Living Room Level: Main
Total Bathrooms: 4
Full Bathrooms: 3
1/2 Bathrooms: 1
Gas Cooktop
Gas Range
Range Hood
Refrigerator
Subzero
Dishwasher
Cooling Features: Central Air
Heating Features: Hydro Air
Heating Fuel: Oil
Heating: Yes
Number of Fireplaces: 1
Water Heaters: Oil
Tank Size Unknown
Dining Room Level: Main
Underground Utilities
Gazebo
Barn
Deck
Hot Tub
Patio
Deck: Yes
Lot Description: On Cul-De-Sac
Lot Size Acres: 3.08
Lot Size Source: Public Records
Lot Size Square Feet: 134165
Garage Spaces: 4
Garage Description: Barn
Attached Garage
Elementary School: Quaker Farms School
High School: Per Board of Ed
Annual Tax Amount: 11390
Source Listing Status: Coming Soon
County: New Haven
Directions: GPS Friendly
Tax Year: 2026
Source Property Type: Single Family F

Location

If the interactive map is unavailable, open the supplied location in maps.

Open location in maps

The pin uses coordinates supplied with this listing. Confirm the exact location with the listing contact.

Listing information

Original source
www.realtor.com
Listing / MLS reference
24163376
Added to Mirror

Added and updated dates describe the Mirror record. Source publication and verification dates are shown separately when known; none establishes time on market. Confirm current price and availability with the listing contact.

View original listing

Similar homes nearby

27 Belinsky Circle, Oxford, CT, 06478
For Sale
$1,300,000
27 Belinsky Circle, Oxford, CT, 06478
5 bd 4 ba Single Family Residence
Oxford
Listed by Great family home
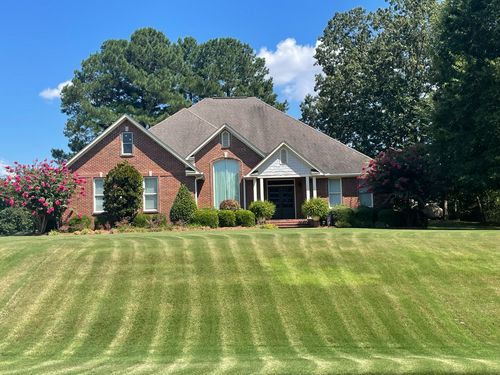
1162 East Wellsgate Drive, Oxford, MS, 38655
For Sale
$789,000
1162 East Wellsgate Drive, Oxford, MS, 38655
4 bd 3 ba Single Family Residence
Oxford
Listed by 1162 East Wellsgate, Oxford Ms
$1,100,000
4 beds · 3.5 baths
Log in Sign up