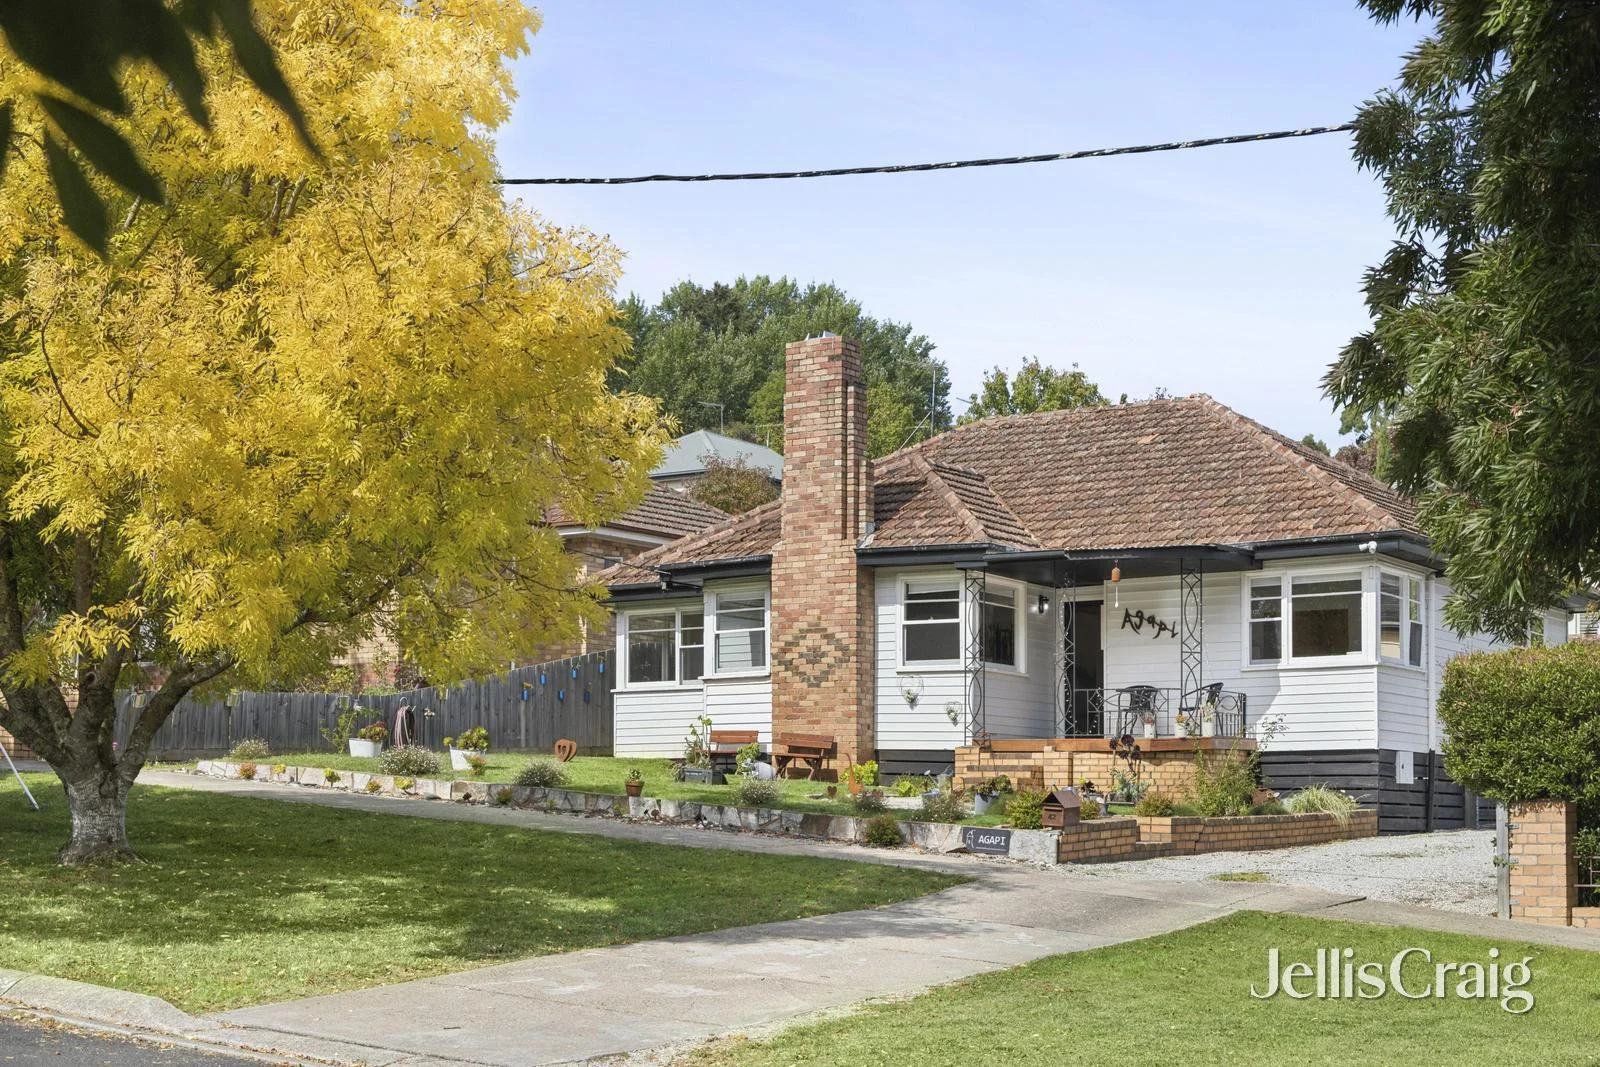
Property Details:
• Type: House
• Bedrooms: 4
• Bathrooms: 3
Description:
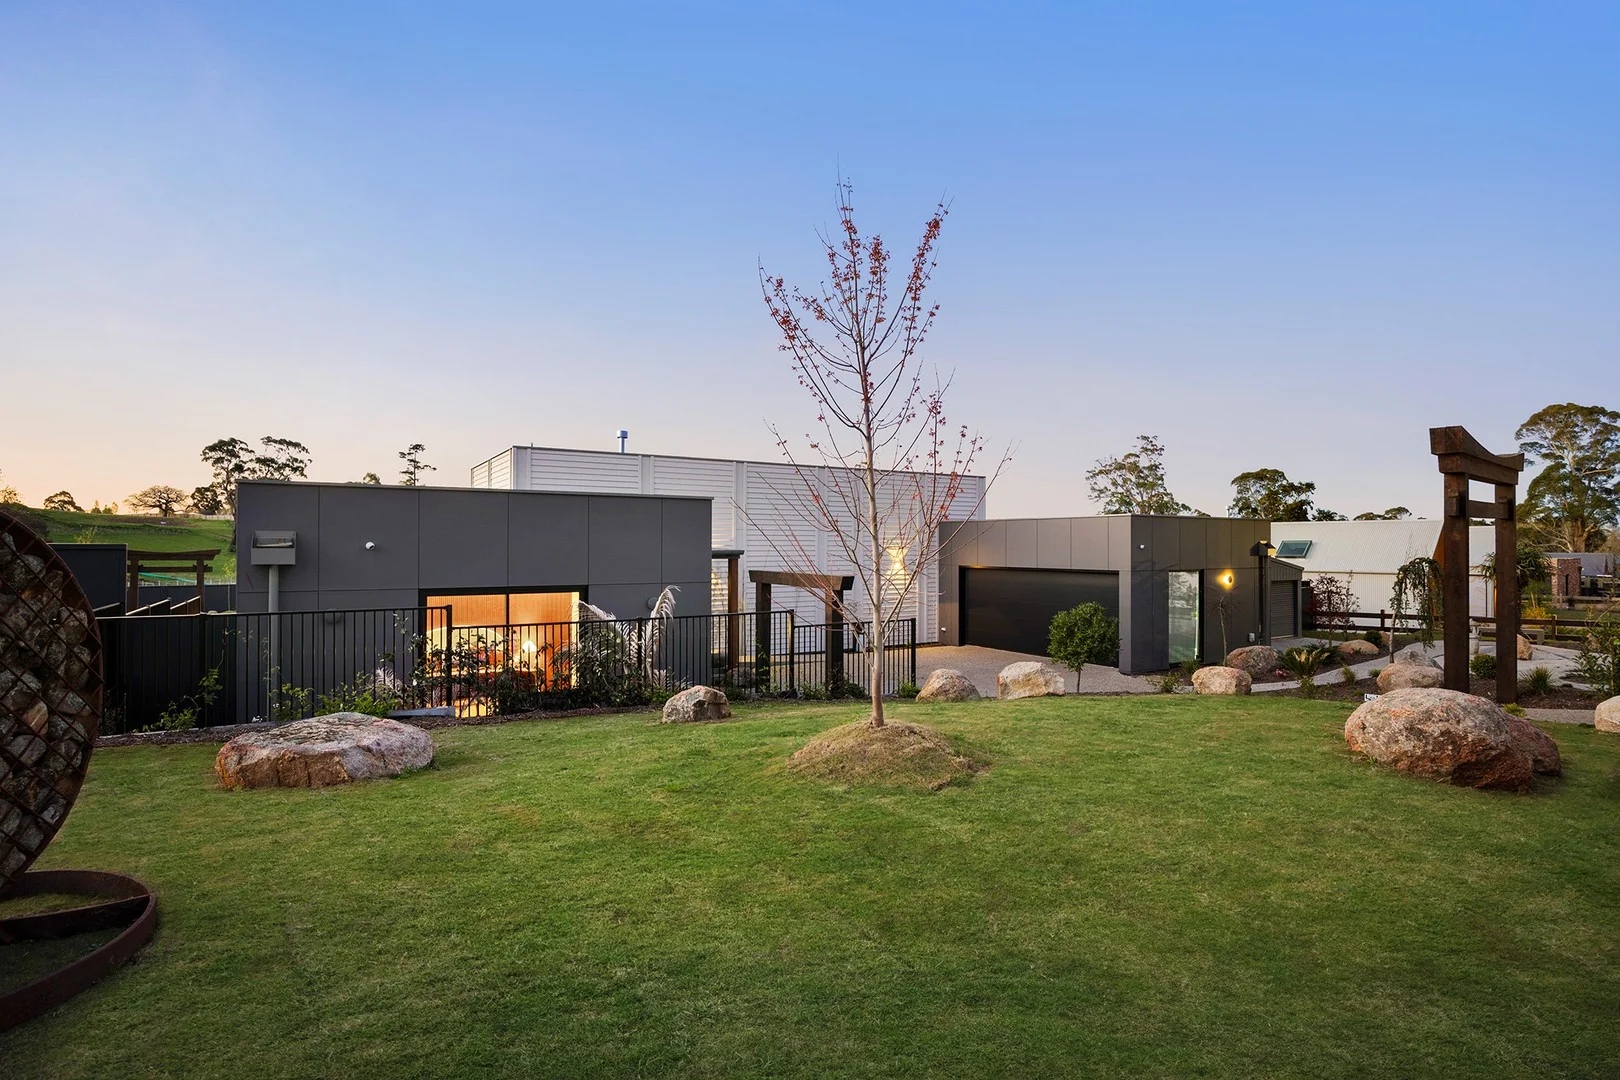
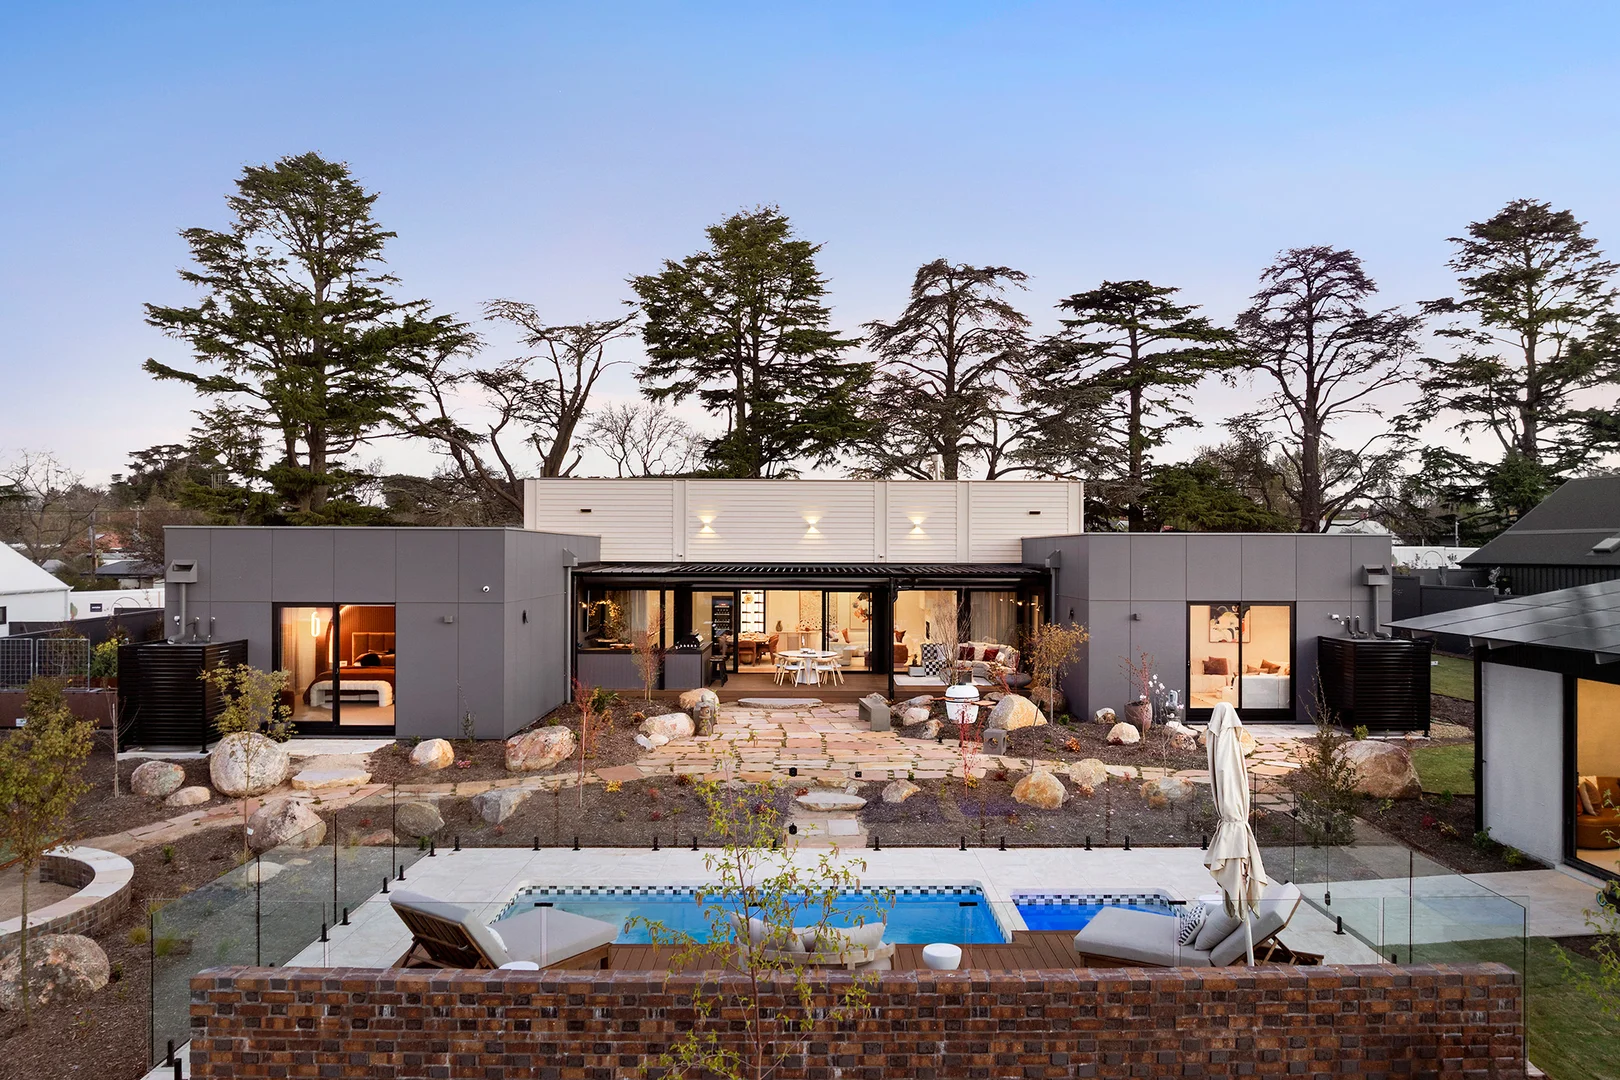
4 Cedar Lane is a landmark residence where architectural intent and artisan craft converge. Conceived on a national stage and brought to life with meticulous detail, this is a home that transcends the everyday, designed for those who seek an elevated experience of living.
The interiors unfold with balance and artistry. Bathrooms are sculptural sanctuaries, from softly curved green Kit Kat tiles to travertine floors warmed by underfloor heating. Bedrooms are layered with calm and creativity, with bespoke joinery, sculptural headboards, and artworks by David Bromley adding a touch of whimsy to enduring design. The master suite is a true retreat: a marble-topped fireplace with velvet bench seating, an arched bedhead wall that frames intimacy, skylights opening to drifting clouds by day and stars by night, and a Rosso Lepanto marble dressing suite illuminated by integrated lighting.
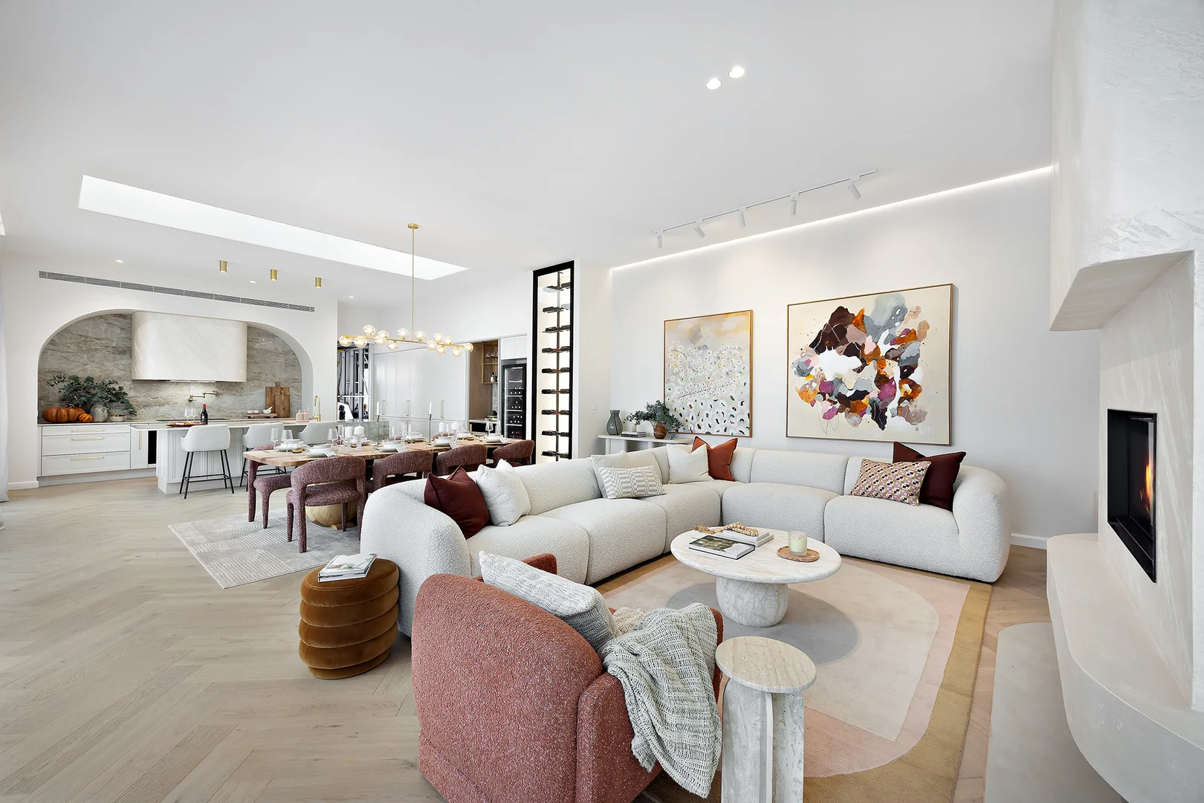
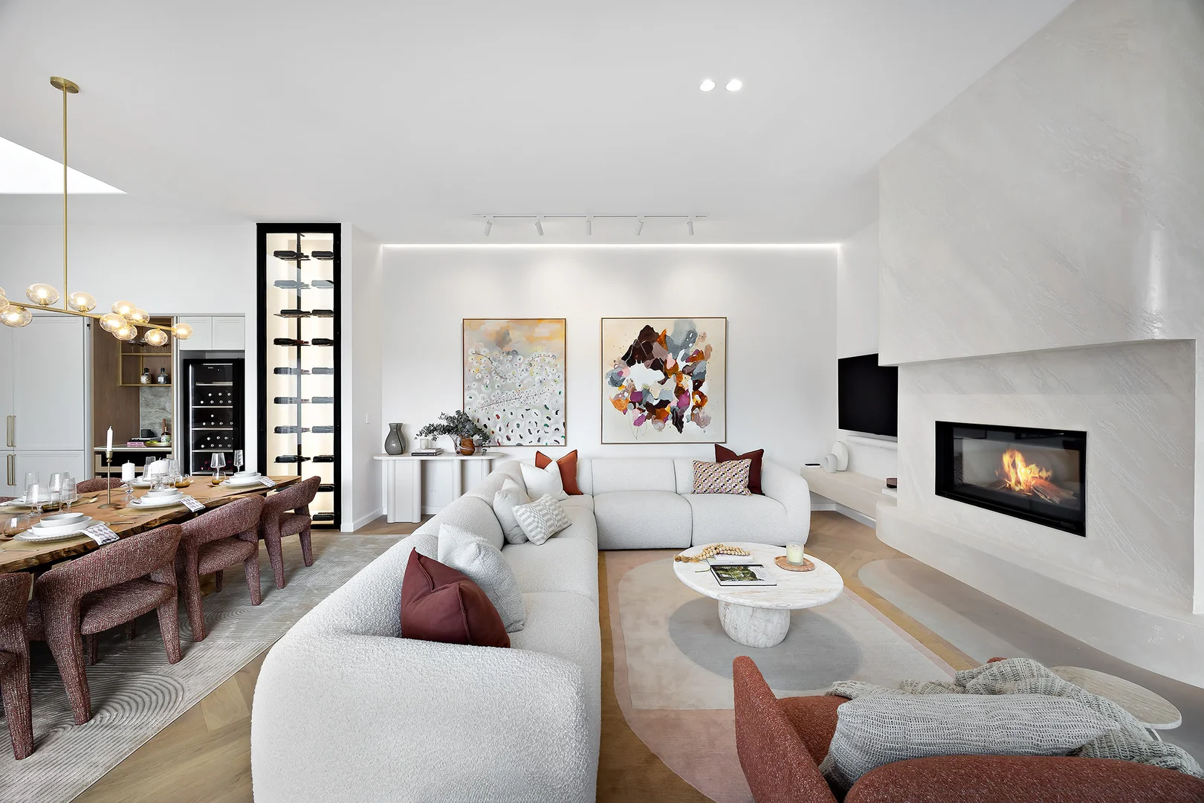
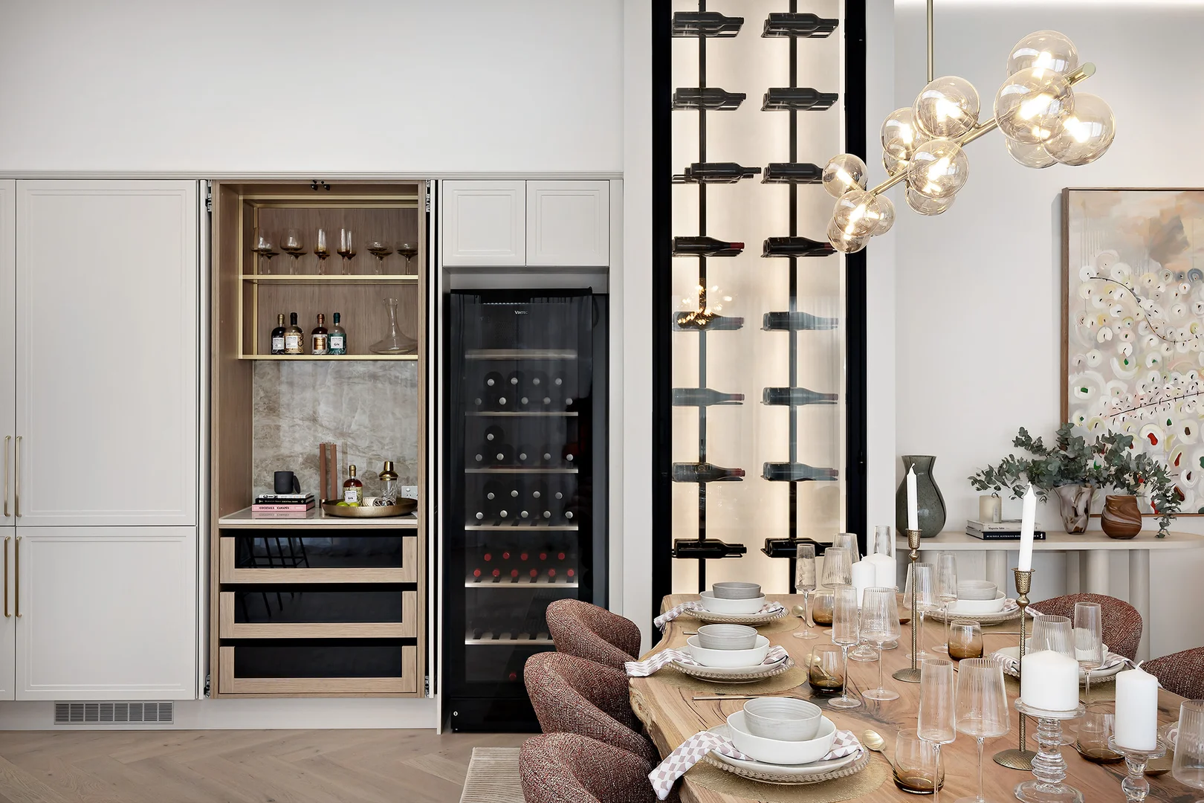
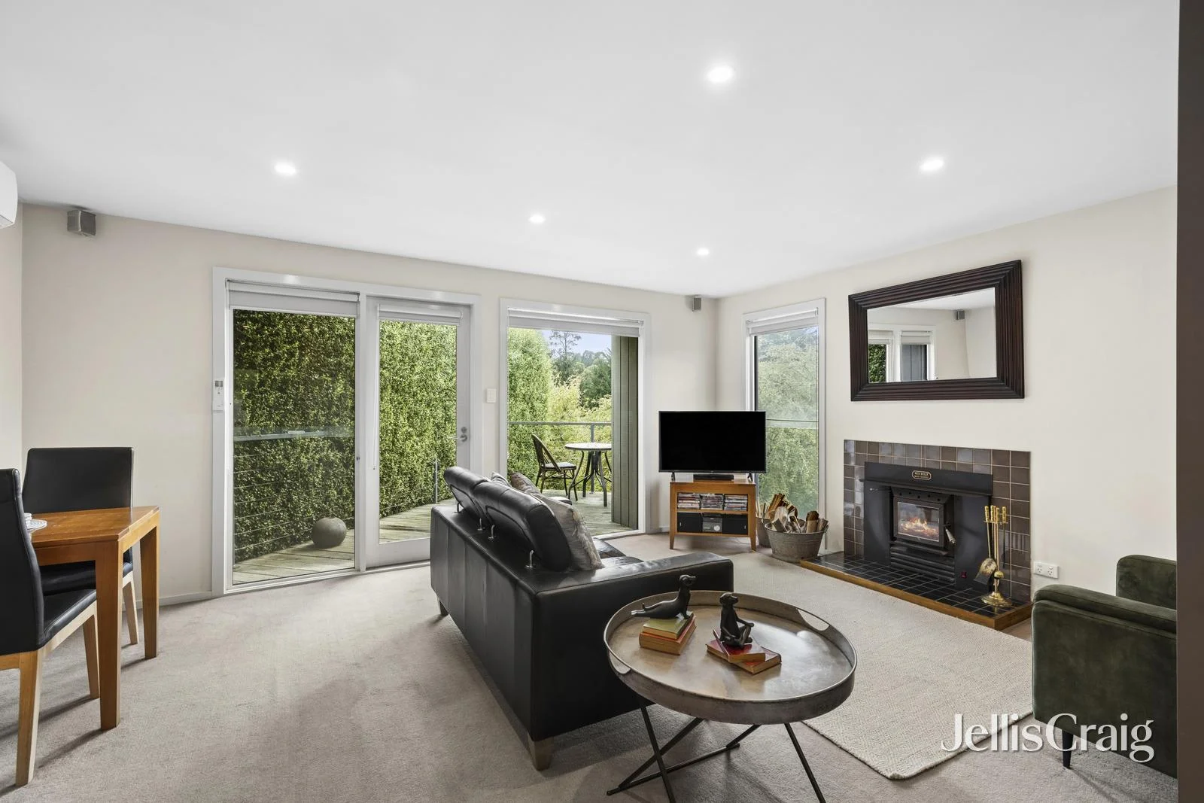
At the centre of the home, the living and dining zone balances elegance with connection. A floating Venetian plaster fireplace anchors the room, complemented by a dramatic floor-to-ceiling Vine and Vault wine cabinet that redefines the proportions. A bespoke Christian Cole dining table, sculptural in form and scale, creates a natural gathering point, framed by skylights that bring in shifting light. The rumpus introduces cinematic mood, defined by Martini velvet acoustic panelling, LED-lit shelving, and a sweeping curved lounge set beneath a coffered ceiling with acoustic panelling for sound control. In the kitchen, crafted detail with practical intent defines the space: a curved Pietra Spaccata Venetian plaster rangehood mirrors the living fireplace, Dekton Taga benchtops provide depth and durability, and a concealed Consentina bar transforms the mood from serene to social. Integrated German-built AEG appliances, including a concealed 140cm fridge-freezer, are wrapped within bespoke joinery and steel-framed cabinetry, ensuring both style and performance. The guest suite extends the home's hospitality, with its arched TrueCore feature wall, sculptural Velux skylight, direct garden access, and ensuite designed for calm retreat.
Attention shifts to the back of house, where everyday function is elevated into design theatre. The garage becomes more than storage: it is a luxury showroom, finished with bold checkered flooring, state-of-the-art Hexa lighting, workbenches, and integrated BOSE sound. From here, the design language flows into a larger butler's pantry and laundry, reimagined with peach diamond-check floors that add playful personality. The expanded layout ensures practicality, while direct outdoor access enhances flow between inside and out. A mudroom and separate toilet, positioned off the garage, form a seamless drop zone - a thoughtful touch that makes the transition from garden or errands to the main living spaces effortless.
Even in these spaces of utility, nothing is left to chance. Storage has been tailored with intention, surfaces align with the home's palette, and lighting is calibrated for clarity and atmosphere. Here, function is not hidden away but elevated into part of the home's experience - proof that practicality, when treated with imagination, can be as compelling as any room designed for show.
Across 4 Cedar Lane, Venetian plaster, curated marbles, rich timbers, and bespoke joinery are layered with precision, while light is orchestrated to frame seasons, moods, and moments. More than a home, it is a residence with a distinguished design legacy; a property destined to endure as one of Daylesford's most significant estates.