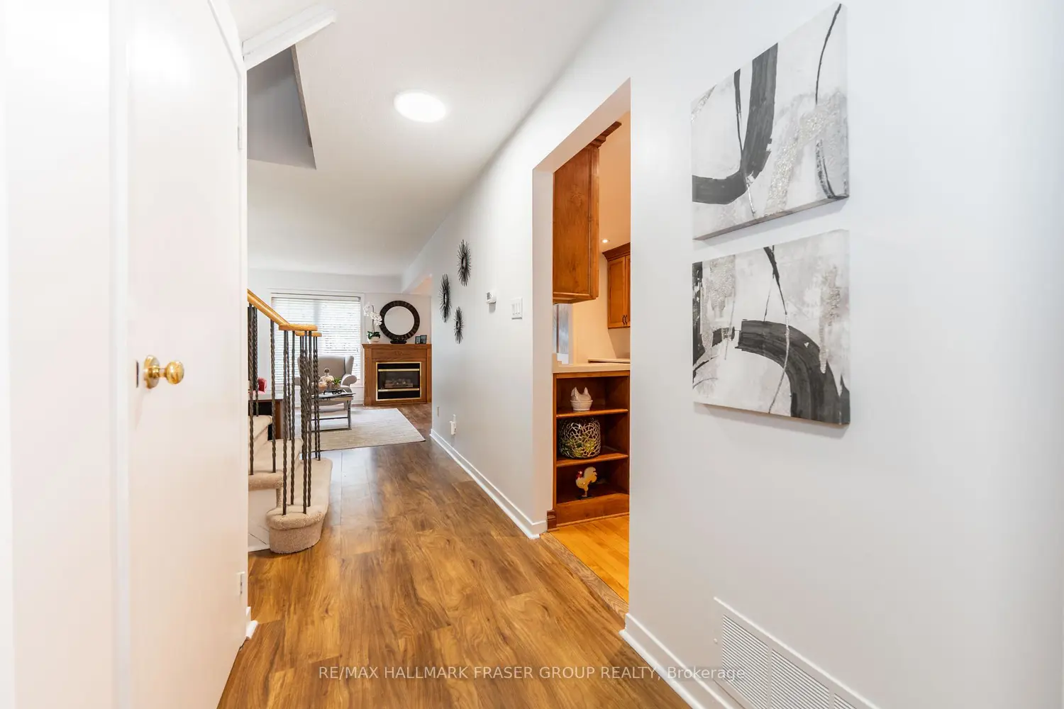
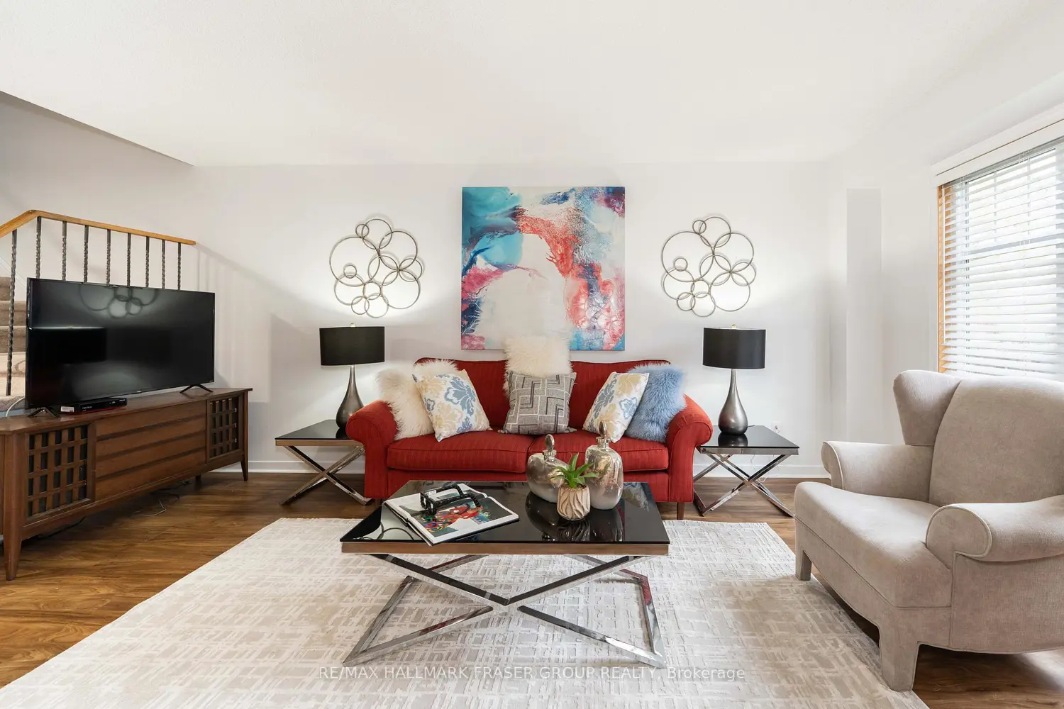
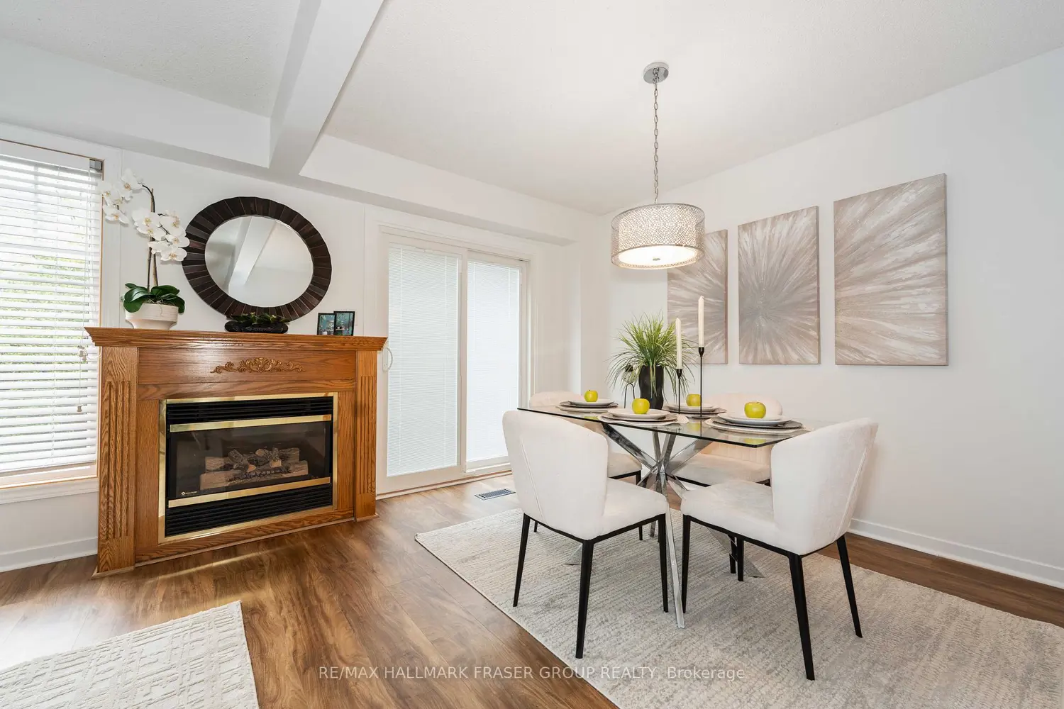
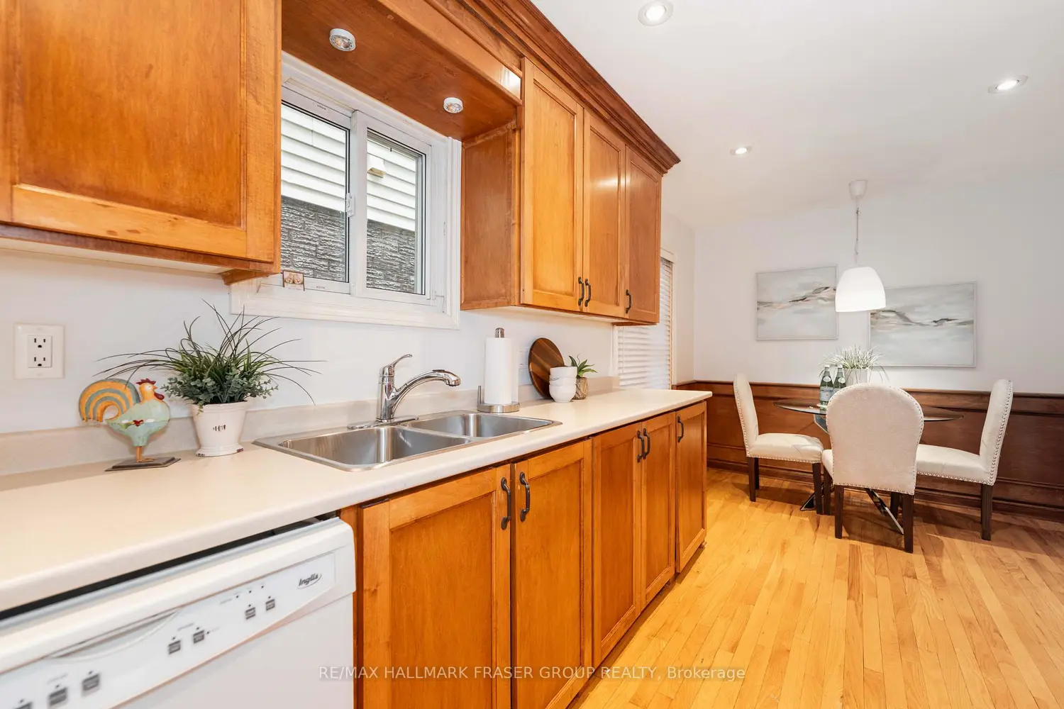
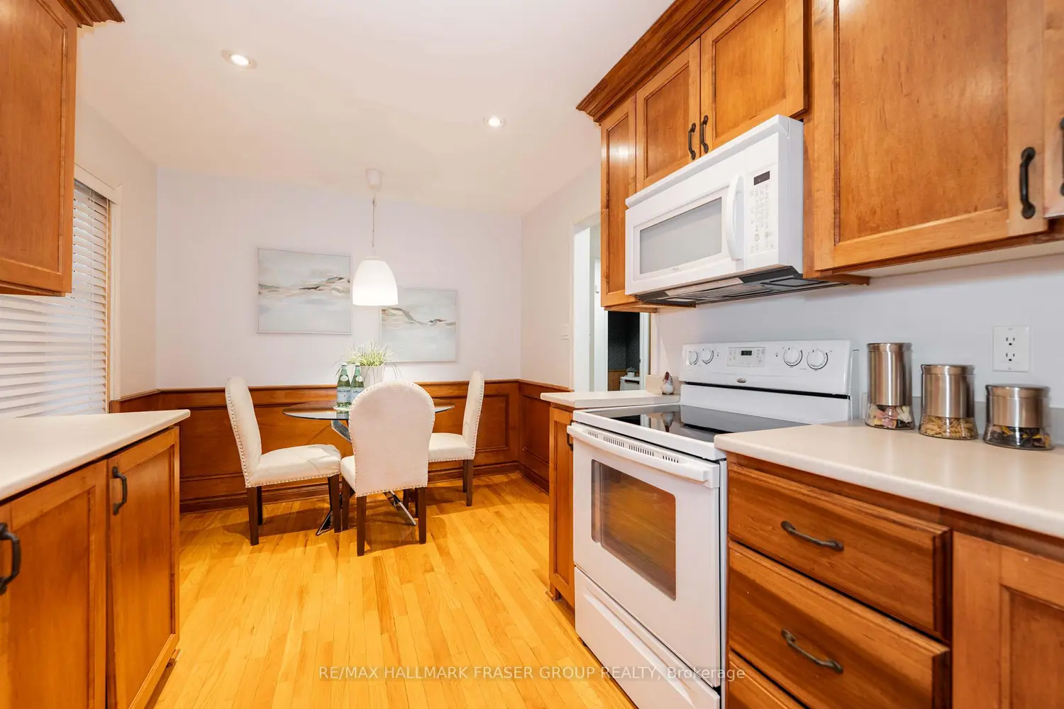
A rare offering in Birchcliffe-Cliffside, set within a quiet pocket where family scale meets east-end connection. This is an address that is tucked away from through-traffic, yet close to the schools, parks, waterfront spaces, transit, and daily essentials that shape an easy Toronto rhythm. Inside, the home offers a composed and functional 3-bedroom, 3-bathroom layout with a finished basement. The main level begins with a welcoming hallway, powder room, and large coat closet, then opens to an eat-in kitchen with hardwood flooring, pot lights, a window over the sink, wainscotting, and rich wood cabinetry extending to the ceiling with crown moulding. The connected living and dining area offers laminate flooring, a fireplace, a large east-facing window overlooking the backyard, and a walkout to the rear yard. Upstairs, the west-facing primary bedroom features double closets and a 4-piece ensuite, while two additional east-facing bedrooms offer strong proportions, including one with a walk-in closet. The finished lower level with new carpet flooring has added a flexible open space for recreation, work, fitness, play, or quiet retreat. Just 1 km from Malvern CI, an established school with a Fraser Institute rating of 9.1/10, this location carries meaningful appeal for households thinking beyond the move-in date. Victoria Crossing Mall and Kingston Road are close by for shops, dining, errands, and TTC access, with GO station and subway station just a stroll away. Blantyre Park, The Toronto Hunt, Rosetta McClain Gardens, The Beaches, Danforth Village, and the Scarborough Bluffs are all part of the surrounding lifestyle. A rare blend of neighbourhood calm, established green space, lakefront character, and practical city reach. Furnace is 2023/2024, central AC is 2023/2024, roof is 2019/2020