4 Dunrobin Drive
Property facts
- Property type
- Owner
- Bedrooms
- 6
- Bathrooms
- 6
- Parking
- private
- Taxes (as supplied)
- 2025
Only details supplied with this listing are shown. Ask the listing contact to confirm measurements, taxes and costs.
About this home
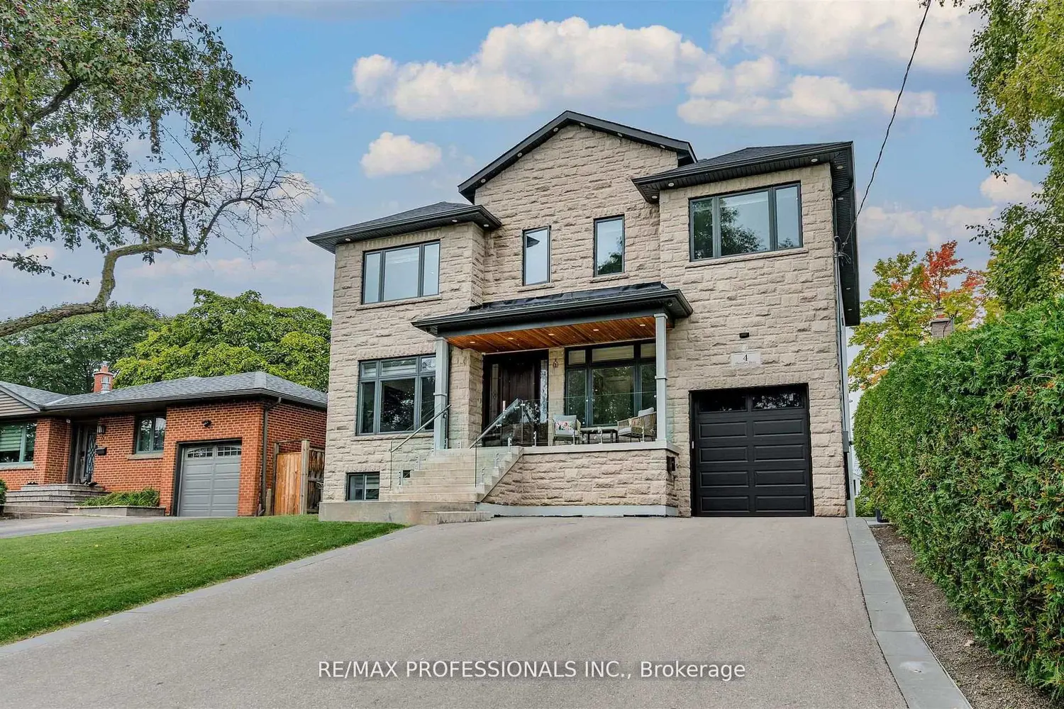
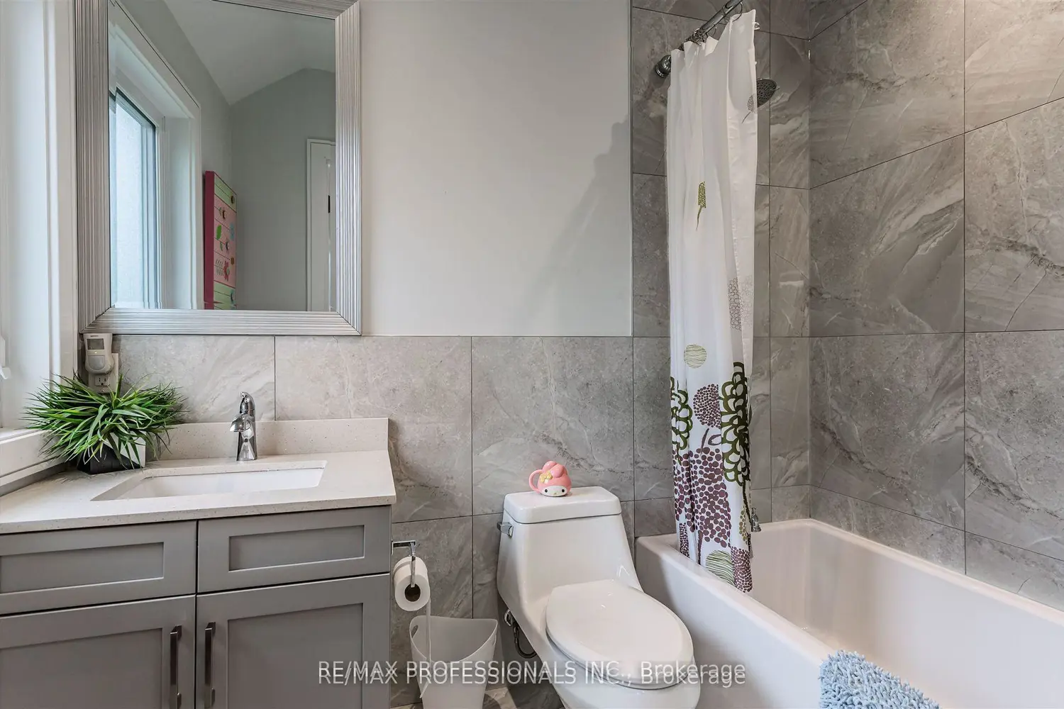
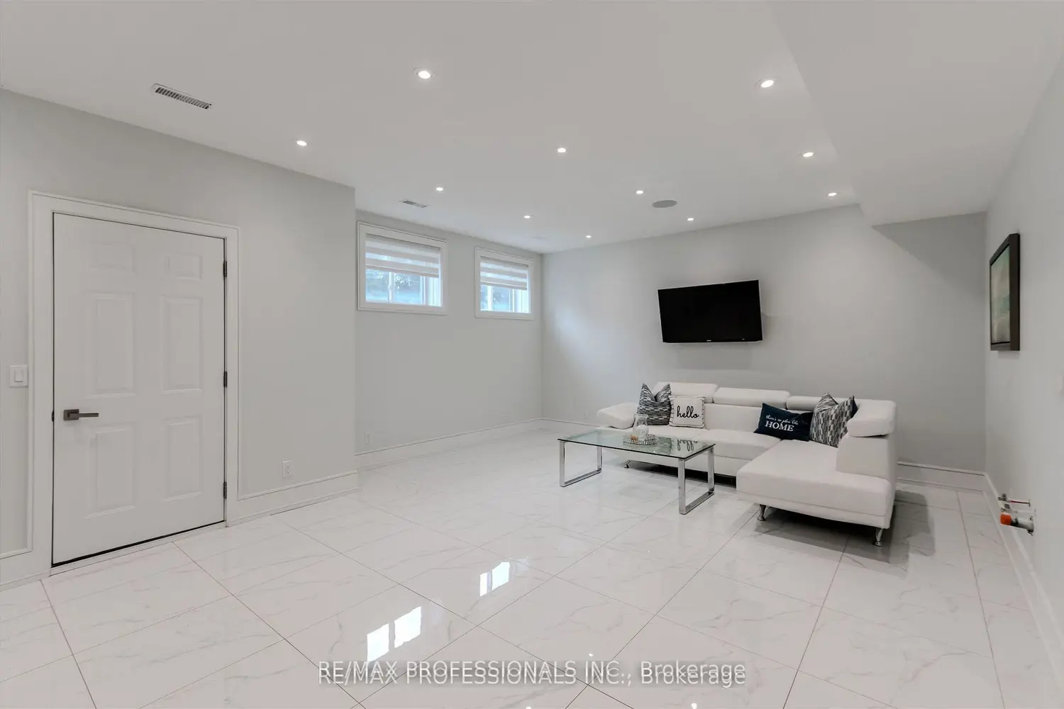
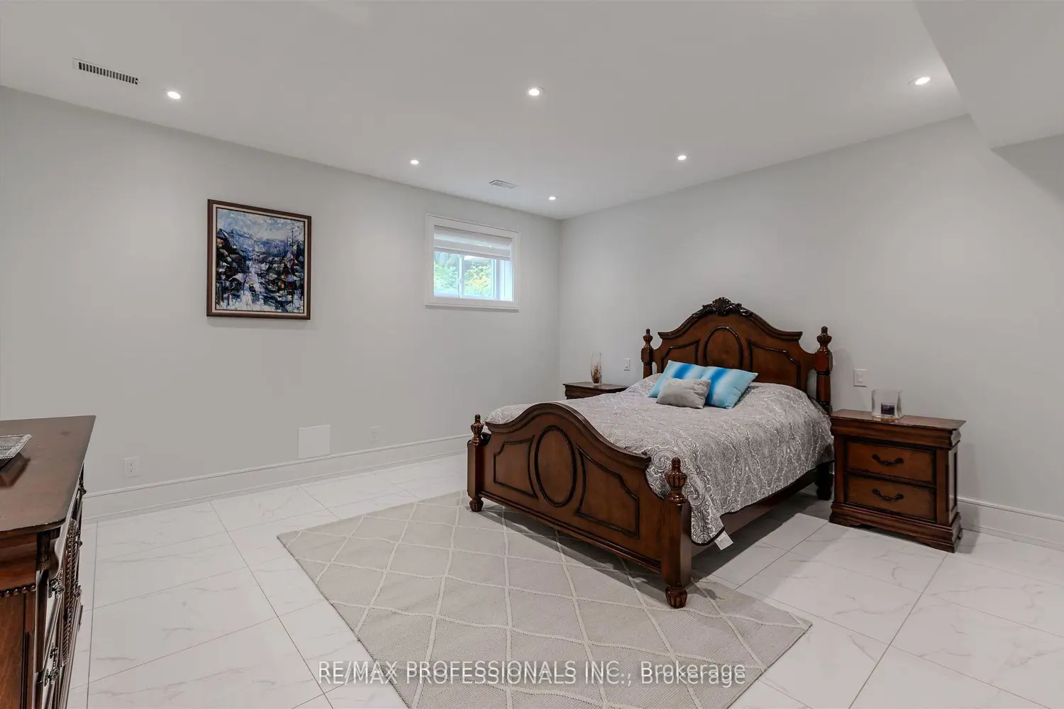
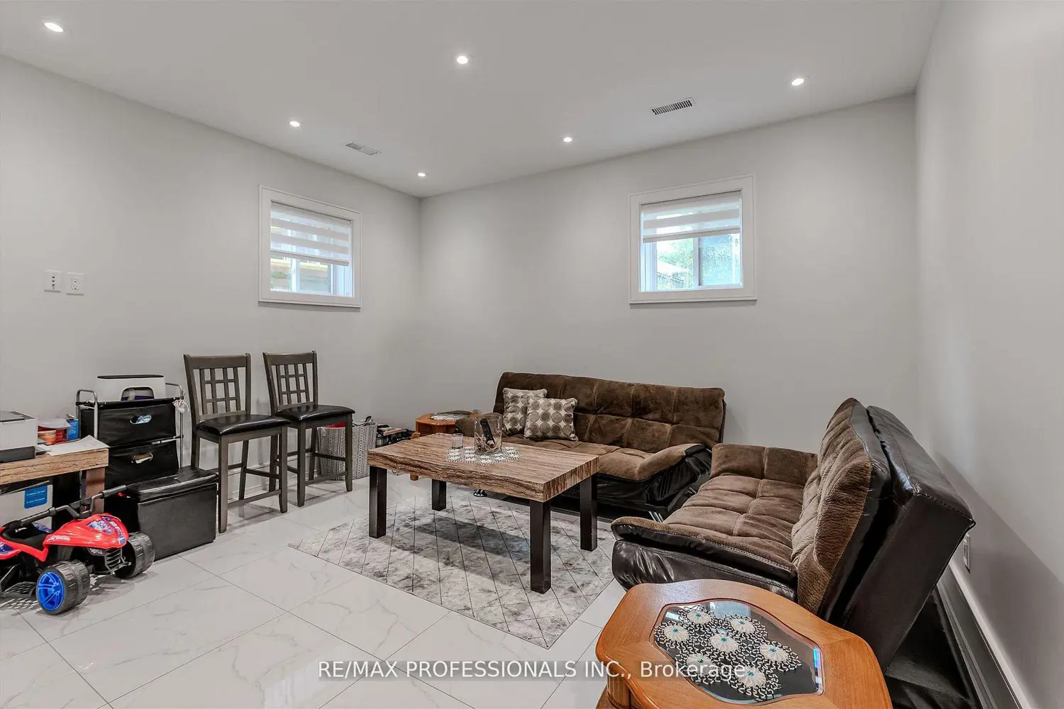
Welcome to a home where luxury meets everyday comfort. This exceptional custom-built residence offers 4+2 bedrooms and 6 bathrooms, blending timeless architecture with modern design to create a truly inviting space. Step into the grand foyer and immediately appreciate the elegance of rich hardwood floors that flow throughout the home. The chef-inspired kitchen is the heart of the house, featuring sleek stainless steel appliances, striking quartz countertops with a waterfall edge, and seamless access to a walk-out deck-perfect for entertaining or enjoying outdoor dining. Start your mornings on the charming front porch, and unwind in the luxurious primary suite complete with a spa-like 5-piece ensuite and a spacious walk-in closet. Each of the four upper-level bedrooms includes its own private ensuite, offering comfort and privacy for the entire family. The additional two basement bedrooms provide versatile space ideal for guests, a home office, or creative pursuits-tailored to fit your lifestyle.
Location
Map coordinates have not been supplied for this listing.
Search the supplied address in mapsListing information
- Original source
- toronto.listing.ca
- Added to Mirror
Added and updated dates describe the Mirror record. Source publication and verification dates are shown separately when known; none establishes time on market. Confirm current price and availability with the listing contact.
View original listingSimilar homes nearby