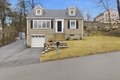


4 Glen Rd, Woburn, MA, 01801
Property facts
- Property type
- single family
- Bedrooms
- 3
- Bathrooms
- 2
- Lot size
- 16988 sqft
Only details supplied with this listing are shown. Ask the listing contact to confirm measurements, taxes and costs.
About this home
Single Family in Woburn, MA - Bedrooms: 3 - Bathrooms: 2 - Area: 1821 sqft - Year Built: 1954 - Lot: 16988 sqft
Listing Agent: Beth Sager Group Brokerage: Keller Williams Realty Boston Northwest
Completely renovated and sleekly styled, this three-bedroom, 2-bathroom Cape in the coveted Day Circle neighborhood is anything but typical. The list of updates spans pages, reflecting thoughtful improvements throughout. The main level offers open-concept living, where a bright living room flows seamlessly into the dining area and updated kitchen, renovated just three years ago with modern finishes and great functionality. French doors lead to a deck with pergola and hot tub-an ideal extension of your living space for relaxing or entertaining. Upstairs, three well-proportioned bedrooms offer great storage and flexibility, along with a tastefully updated full bath. The lower level adds versatility with an exercise room featuring a Murphy bed for guests, plus direct access to the one-car garage. Set in a highly desirable neighborhood close to schools, shopping, and commuting routes, this home delivers style, comfort, and convenience in one complete package.
Features & amenities
Location
If the interactive map is unavailable, open the supplied location in maps.
Open location in mapsThe pin uses coordinates supplied with this listing. Confirm the exact location with the listing contact.
Listing information
- Original source
- www.realtor.com
- Listing / MLS reference
- 73491448
- Added to Mirror
Added and updated dates describe the Mirror record. Source publication and verification dates are shown separately when known; none establishes time on market. Confirm current price and availability with the listing contact.
View original listing