4 Knights Ct, Newbury, MA, 01951







Property Details
4
3
single family
Description
Single Family in Newbury, MA - Bedrooms: 4 - Bathrooms: 3 - Area: 4057 sqft - Year Built: 1998 - Lot: 82328 sqft
Listing Agent: Gary Blattberg Brokerage: RE MAX Beacon
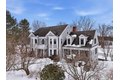
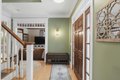
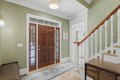
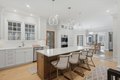
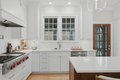
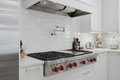
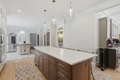
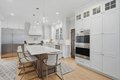
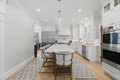
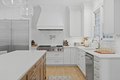
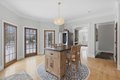
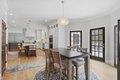
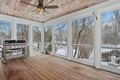
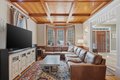
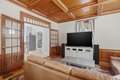
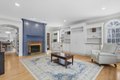
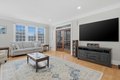
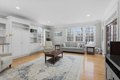
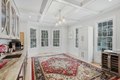
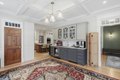
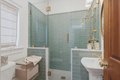
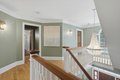
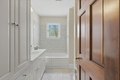
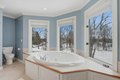
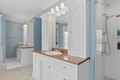
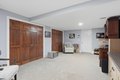
Ideally located on a cul-de-sac, just minutes from Newburyport's shops, restaurants, & waterfront. Circa 1998 custom-built home offers exceptional quality & thoughtfully designed layout ideal for entertaining & working from home. Architectural highlights include extensive built-ins, coffered ceilings, maple floors w inlaid cherry border, & bay windows, 11-foot ceilings, & fine millwork throughout. The home provides a rare balance of privacy & convenience, combining a country-like setting with close proximity to the beach & 2.5 miles to downtown Newburyport. Designed for seamless indoor-outdoor living, the layout flows naturally, featuring a new gourmet kitchen, screened porch, & elegant dining room w/ a wet bar. A dedicated home office. The primary suite offers a spacious bath with dual vanities, new tile shower, 6' soaking Jacuzzi style MTI tub, & 2 walk-in closets. Additional potential includes a walk-up third floor ready for expansion & a finished lower level for an exercise room.
Location
Address
4 Knights Ct, Newbury, MA, 01951
City
Newbury
Features and Finishes
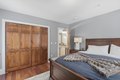
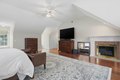
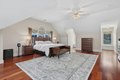
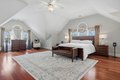
Bedrooms: 4, Primary Bedroom Dimensions: 20' x 28', Bedroom 2 Dimensions: 14' x 14', Bedroom 3 Dimensions: 14' x 16', Bedroom 4 Dimensions: 13' x 14', Primary Bedroom Sqft: 560, Bedroom 2 Sqft: 196, Bedroom 3 Sqft: 224, Bedroom 4 Sqft: 182, Primary Bedroom Level: Second, Bedroom 2 Level: Second, Bedroom 3 Level: Second, Bedroom 4 Level: Second, Primary Bedroom Features: Bathroom - Full,Bathroom - Double Vanity/Sink,Vaulted Ceiling(s),Walk-In Closet(s),Closet,Flooring - Hardwood,Recessed Lighting, Bedroom 2 Features: Closet, Flooring - Hardwood, Bedroom 3 Features: Closet, Flooring - Hardwood, Bedroom 4 Features: Closet, Flooring - Hardwood, Total Rooms: 10, Basement Features: Full, Partially Finished, Walk-Out Access, Interior Entry, Garage Access, Concrete, Family Room Dimensions: 18' x 24', Living Room Dimensions: 14' x 16', Family Room Sqft: 432, Living Room Sqft: 224, Office/Study Room Sqft: 192, Family Room Level: First, Living Room Level: First, Office/Study Room Level: First, Fa
Legal Notice
Our comprehensive database is populated by our meticulous research and analysis of public data. MirrorRealEstate strives for accuracy and we make every effort to verify the information. However, MirrorRealEstate is not liable for the use or misuse of the site's information. The information displayed on MirrorRealEstate.com is for reference only.