For Sale
$414,900
2 Walden Dr Apt 2, Natick, MA, 01760
2 bd
1 ba
condos
Natick
Listed by Redfin Corp.
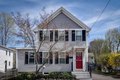
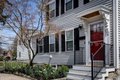
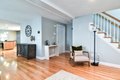
Single Family in Natick, MA - Bedrooms: 3 - Bathrooms: 2 - Area: 1648 sqft - Year Built: 1890 - Lot: 3136 sqft
Listing Agent: Diane B. Sullivan Brokerage: Coldwell Banker Realty - Framingham
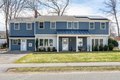
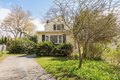
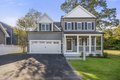
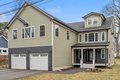
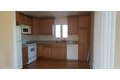
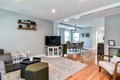
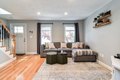
Tucked just minutes from vibrant Natick Center and the commuter train to Boston, this absolutely stunning antique home w/ complete gut renovation 6+ years ago blends timeless charm with beautiful modern updates. Thoughtfully renovated throughout, this warm and welcoming property offers nearly 1,700 square feet of sun-filled living space w/ gleaming hardwood floors, and an easy flowing open floor plan designed for today's lifestyle. The granite kitchen w/ massive island offers SS appliances and gas cooking opens beautifully into the living spaces and separate at home office. While two full baths-one on each level-add convenience and flexibility. Upstairs, the king-sized primary bedroom is a true retreat w/ an abundance of natural light. Outside, enjoy a sweet and manageable yard perfect for easy living without the upkeep. A rare opportunity to enjoy antique character, modern comforts, and an unbeatable commuter-friendly location all in one package. Two zone gas heat and AC, roof 2017