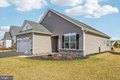
About this home
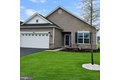
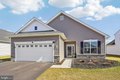
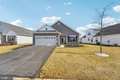
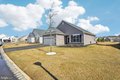
Single Family in Eastampton, NJ - Bedrooms: 2 - Bathrooms: 2 - Area: 1771 sqft - Year Built: 2021 - Lot: 7336 sqft
Listing Agent: Jacqueline Thomas Brokerage: Keller Williams Premier
PRICE TO SELL! Owners relocating. This meticulously maintained home won't last long - Imagine stepping out of your own backyard into a serene, scenic walking park-where nature's beauty meets convenience. For a buyer, it's not just a home-it's a daily retreat. Step into the inviting foyer and you're immediately greeted by gleaming hardwood flooring that flows throughout the main living areas. To your right, a charming flex space offers endless possibilities - perfect for a home office, den, or peaceful sitting room. Designed with both luxury and comfort in mind, this open-concept home features a gourmet kitchen complete with granite countertops, stainless steel appliances, 42" white shaker cabinets, and a separate coffee and beverage bar ideal for entertaining. With abundant prep space and room for a kitchen table, this space is as functional as it is stylish. The sun-filled family room boasts expansive windows and a cozy gas fireplace - the perfect place to relax or gather with friends and family. The primary suite is a true retreat, featuring plush carpeting, a designer ceiling fan and light fixture, and two spacious walk-in closets. The in-suite bath offers dual sinks and a beautifully appointed walk-in shower. Down the hall, you'll find a generously sized second bedroom and full bath, ideal for guests. Convenience continues with easy access to the laundry room, complete with a utility sink and direct entry to the two-car garage. The garage has been upgraded with epoxy-textured flooring for enhanced durability, appearance, and safety. Above the garage, a versatile bonus area awaits - perfect for a game room, media space, home gym, creative studio, or additional storage. Step outside to your professionally landscaped yard with upgraded hardscape patio pavers, seamlessly extending your living space outdoors - perfect for relaxing or entertaining. Residents enjoy access to the impressive 10,000 sq. ft. clubhouse featuring a heated outdoor pool, tennis, pickleball, and bocce courts, a state-of-the-art fitness center, billiards room, ballroom, and welcoming lounge area. Whether you're looking for a peaceful morning stroll, a pet-friendly trail, or just a gorgeous view every day, this unique feature adds a lifestyle upgrade that's hard to match. This kind of proximity to nature and recreation can truly set your home apart! Bring Offers!! schedule your private tour today!