Log in Sign up
Back to search Home Countries Unknown 4 Rollingwoods Rd, Hubbardston, MA, 01452
CAD687,000
4 Rollingwoods Rd, Hubbardston, MA, 01452
3 beds 3 baths single family

About this home

Single Family in Hubbardston, MA - Bedrooms: 3 - Bathrooms: 3.5 - Area: 3160 sqft - Year Built: 1990 - Lot: 94525 sqft

Listing Agent: PATTI FAUCHER Brokerage: Patti Faucher Real Estate

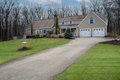
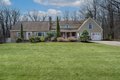
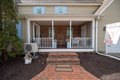
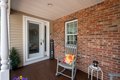
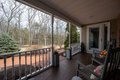
Prepare to be amazed..Beautifully updated and maintained 3100+ sf country cape nestled on lovely lot set back from road.Destress on the welcoming front porch and enjoy your expansive yard view ,accented with perennials & mature trees..Fenced back yard perfect for kiddos or pets.The unique floorplan works perfect for multi-generational living..Potential for an inlaw or ADU. You will be delighted with the country kitchen layout and size. Perfect for entertaining &family gatherings. Very flexible floorplan adapts to every family needs. Large 1st floor living room & spacious family room. 3 bedrooms. Nicely sized 1st floor bedroom great for guests - An inviting screened summer porch off kitchen with cathedral ceiling,brick floor . Recently added 1st floor laundry. Many other recent updates include mini-splits for heating & cooling. New roof on pool room.Many replaced windows & doors. New LVT flooring on 1st floor. This house offers so many desirable features and qualities - you will be pl

Property facts

Property type
single family
Bedrooms
3
Bathrooms
3
Days on market
104 days

Features & amenities

Features & finishes
Bedrooms: 3
Bedrooms On Main Level: 1
Primary Bedroom Dimensions: 19.666666666' x 14.75'
Bedroom 2 Dimensions: 11' x 14.75'
Bedroom 3 Dimensions: 11.666666666' x 12.5'
Primary Bedroom Sqft: 290
Bedroom 2 Sqft: 162
Bedroom 3 Sqft: 146
Primary Bedroom Level: Second
Bedroom 2 Level: Main
First
Bedroom 3 Level: Second
Primary Bedroom Features: Bathroom - Full
Walk-In Closet(s)
Closet
Flooring - Hardwood
Bedroom 2 Features: Closet
Flooring - Laminate
Remodeled
Bedroom 3 Features: Closet
Flooring - Wall to Wall Carpet
Total Rooms: 9
Basement Features: Full
Concrete
Family Room Dimensions: 20.5' x 11.583333333'
Living Room Dimensions: 17.416666666' x 15.583333333'
Family Room Sqft: 237
Living Room Sqft: 271
Family Room Level: Main
Living Room Level: Main
Family Room Features: Cathedral Ceiling(s)
Open Floorplan
Recessed Lighting
Living Room Features: Closet
Window(s) - Picture
Cable Hook

Location

Approximate location · exact address shared on inquiry
CAD687,000
3 bd · 3 ba
Contact agent
PF
Patti Faucher Real Estate
Contact this agent
Log in Sign up