
For Sale
GBP485,000
Saxty Way, Sowerby
6 bd
2 ba
Detached house
Sowerby
Listed by Davis & Lund - Thirsk
Property Details: • Type: Semi-Detached • Tenure: N/A • Floor Area: N/A
Key Features:
Location: • Nearest Station: N/A • Distance to Station: N/A
Agent Information: • Address: 3 Market Street, Aberdare, CF44 7DY
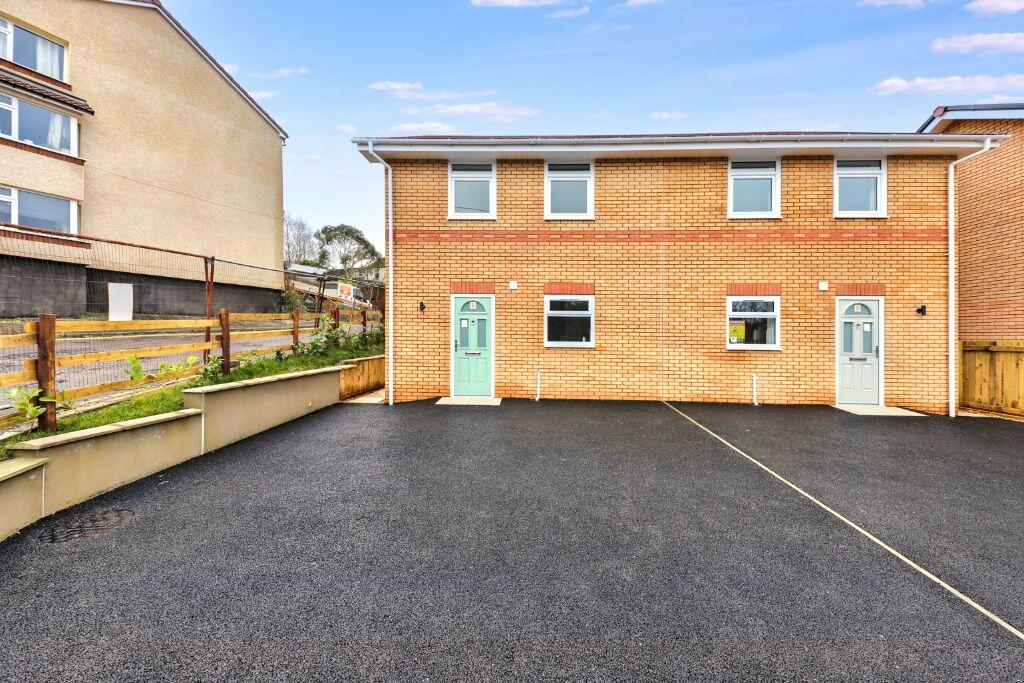
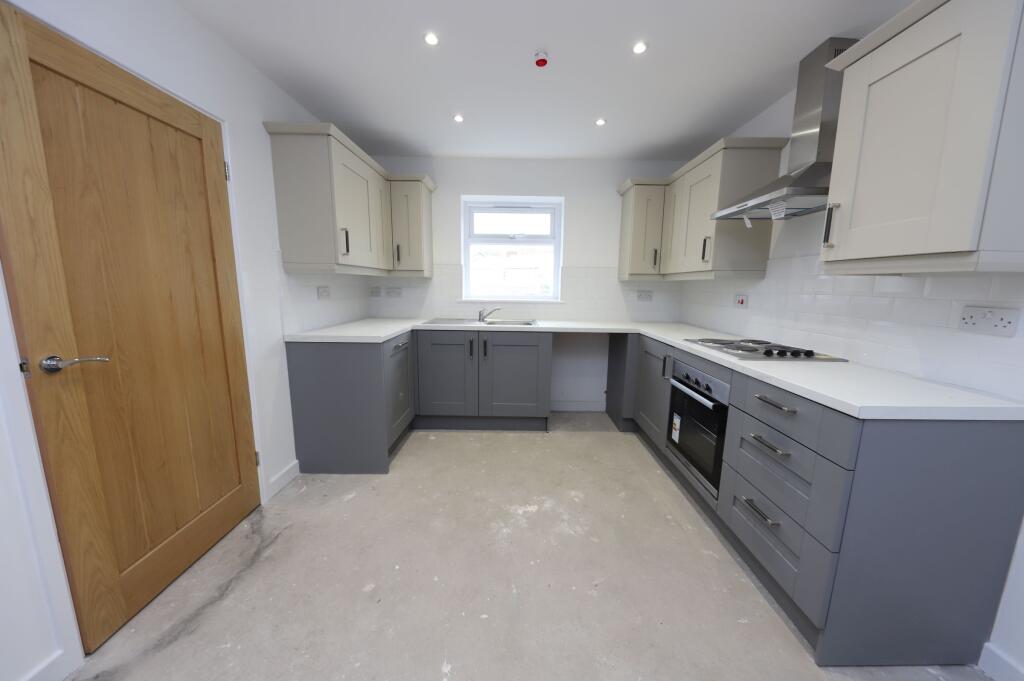
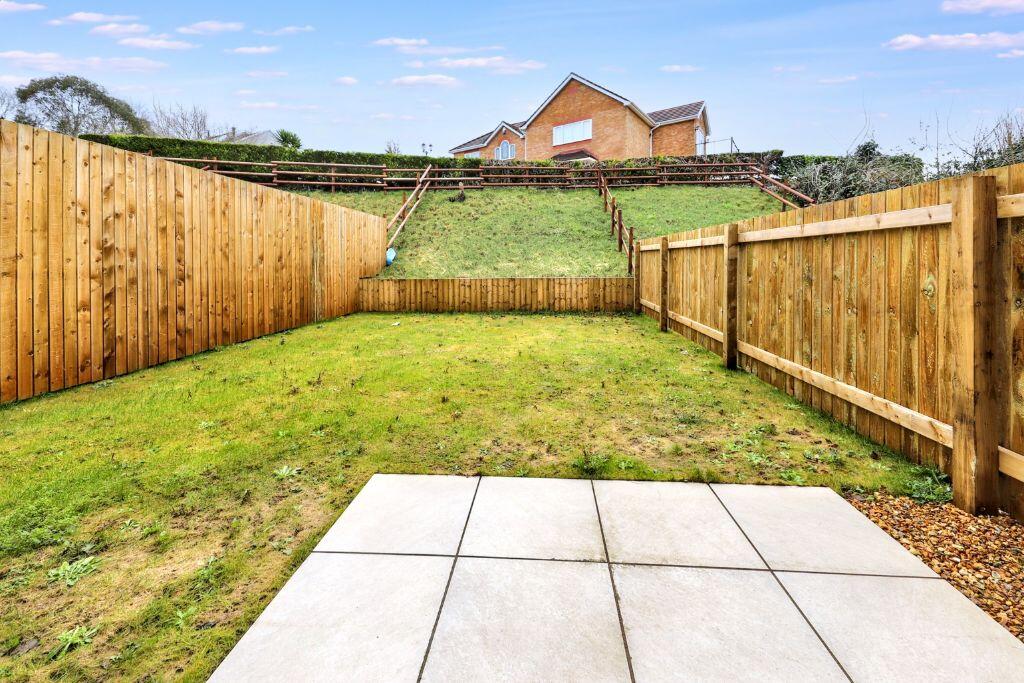
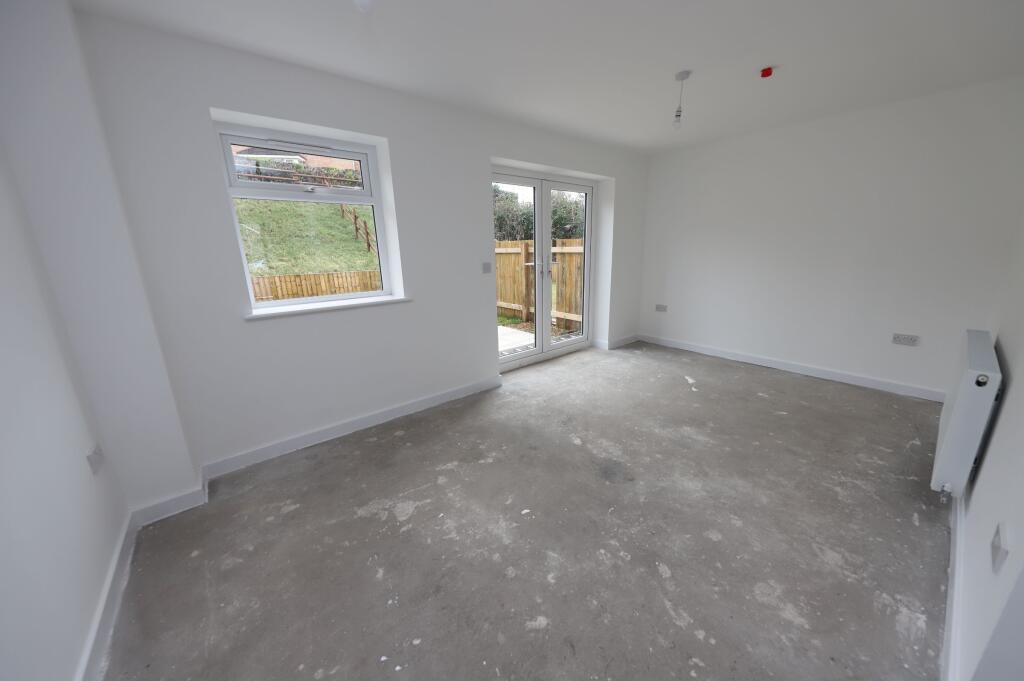
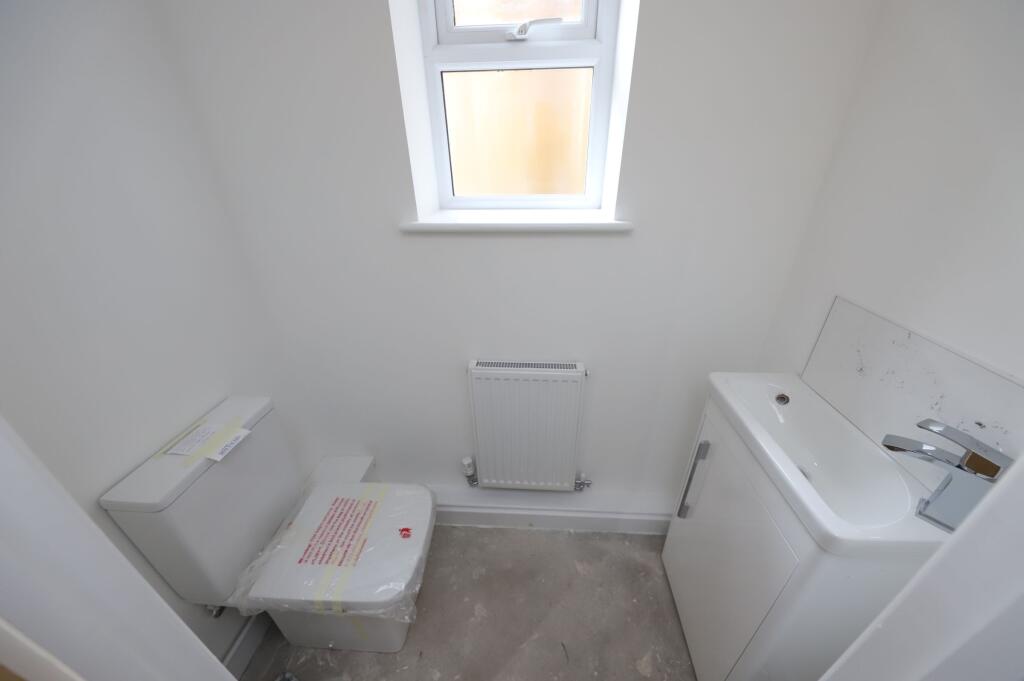
Full Description: Discover plot 4, your perfect home in the desirable area of Cwmbach with this stunning semi-detached house, boasting three generously proportioned bedrooms and a conveniently located en-suite shower room, ideal for the needs of modern family life.This delightful property effortlessly marries style with functionality, featuring uPVC double glazing and a gas central heating system to ensure a warm and inviting atmosphere throughout the year.You will appreciate the newly installed flooring that elevates the contemporary aesthetic, while the flat rear garden presents an excellent opportunity for relaxation and outdoor entertaining, complete with convenient side access for ease of use.With ample parking to the front, this home is an exceptional option for families seeking comfort, space and accessibility in a highly sought-after neighbourhood.Property Comprises: Hallway, Cloak Room, Kitchen/Diner, Lounge, Landing, 3 Bedrooms, En-suite, Family Bathroom.Tenure: FreeholdHALLWAYEmulsion walls and ceiling, radiator, storage cupboard, stairs leading to first floor.CLOAKROOMEmulsion walls and ceiling with tiled splash backs, 2 piece suite in White, window to the side.KITCHEN/DINER3.03m x 5.52mEmulsion walls and ceiling, fitted base and wall units in White with tile splash backs, electric hob and oven, extractor hood, integrated dishwasher, plumbed for washing machine, radiator, power points, window to the frontLOUNGE2.95m x 5.02mEmulsion walls and ceiling, radiator, power points, windows to the side and rear, French doors to the rear.LANDINGEmulsion walls and ceiling, attic hatch, storage cupboard, window to the side.BEDROOM 12.84m x 3.92mEmulsion walls and ceiling, radiator, power points, window to the front, access to en-suite.ENSUITEEmulsion walls and ceiling, tile splash backs, 3 piece shower facilities in White with vanity unit.BEDROOM 23.54m x 2.96mEmulsion walls and ceiling, radiator, power points, window to the rear.BEDROOM 32.05m x 2.46mEmulsion walls and ceiling, radiator, power points, window to the front.GARDENRear garden laid with lawn and with porcelain patio slabs.BrochuresBrochure
