Property Details:
• Type: Semi-Detached
• Tenure: N/A
• Floor Area: N/A
Key Features:
• Spacious semi detached bungalow
• Four bedrooms
• Versatile living accommodation
• Corner plot
• Two bathrooms
• Popular cul de sac location within walking distance to all local amenities
• Garage with electric roller shutter door, power and light
• Driveway parking for multiple vehicles
• Gardens to the front and rear
• No ongoing chain
Location:
• Nearest Station: N/A
• Distance to Station: N/A
Agent Information:
• Address: The TollHouse, 1 Derwen Road,
Bridgend,
CF31 1LH
Full Description:
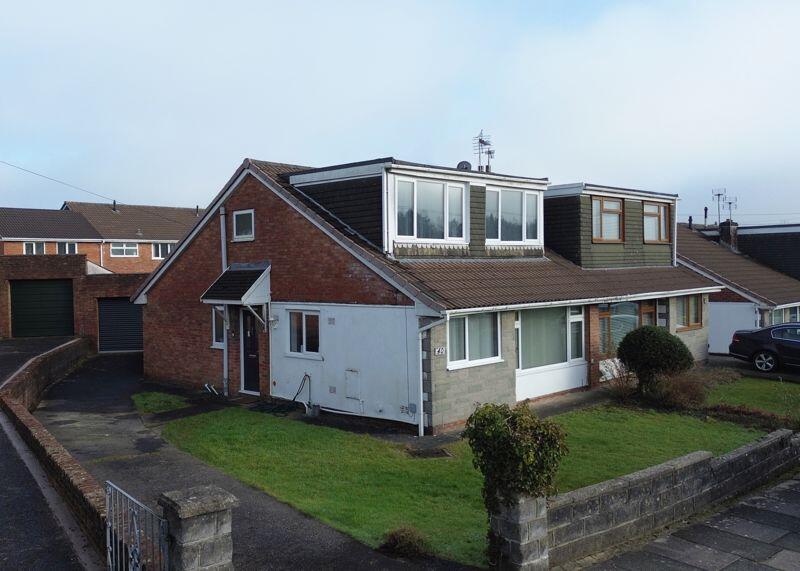
This versatile four bedroom semi-detached bungalow is situated on a corner plot in a popular cul de sac within the Village of Pencoed, just a few minutes’ walk from the local shops and amenities. The property offers a newly fitted modern kitchen, spacious lounge, two further rooms (which could be reception rooms or bedrooms) and a bathroom to the ground floor. The first floor houses three bedrooms, one of which benefits from an en suite shower room. Outside, there is a detached garage with electric roller shutter door, power, light and window to the rear. The corner plot has gardens to the front, a patio to the rear and ample driveway parking for at least three/four vehicles.
The property is entered via a uPVC double glazed door to the side which opens into the entrance hall with stairs leading to the first floor and doors to the lounge, bedroom, bathroom and dining room.

The kitchen is positioned to the front of the property with an opening from the hallway and is fitted with a range of base, wall, display, drawer units and extractor fan with complementary work surfaces and space for a fridge/freezer, washing machine and dishwasher along with space for a double oven range cooker. There are windows that allow plenty of light from the front and side aspect and the walls are part tiled.
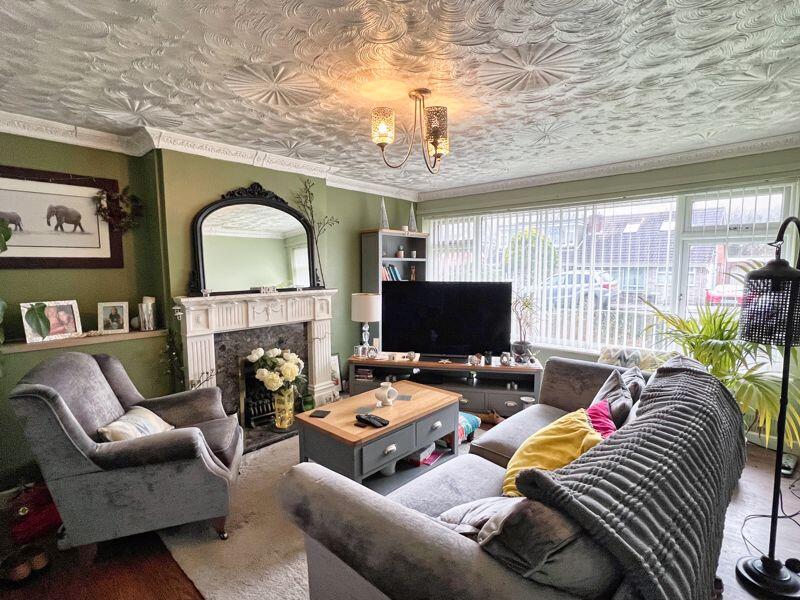
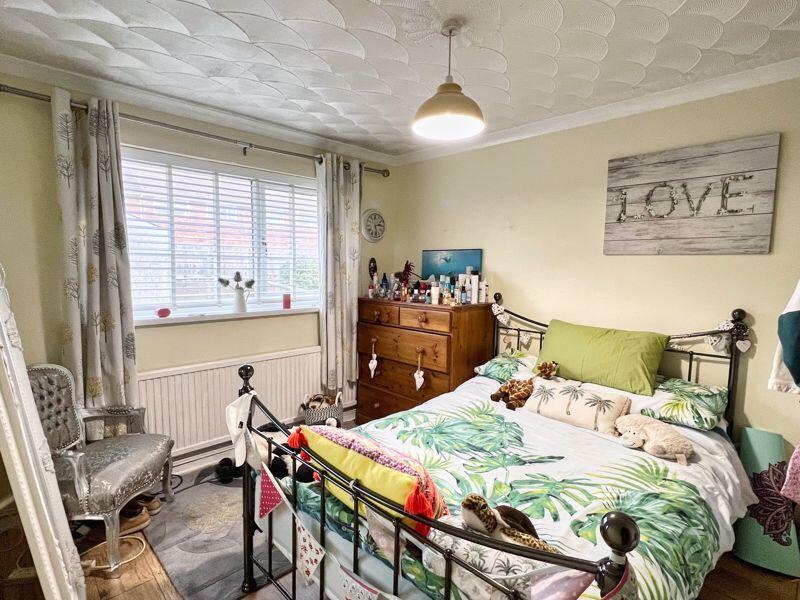
The lounge lies to the front of the property and is a good sized room with large window and a central feature fireplace and alcoves with some shelving.The bedroom is a double room with window to the rear overlooking the garden an allows ample space for a king size bed and furniture.
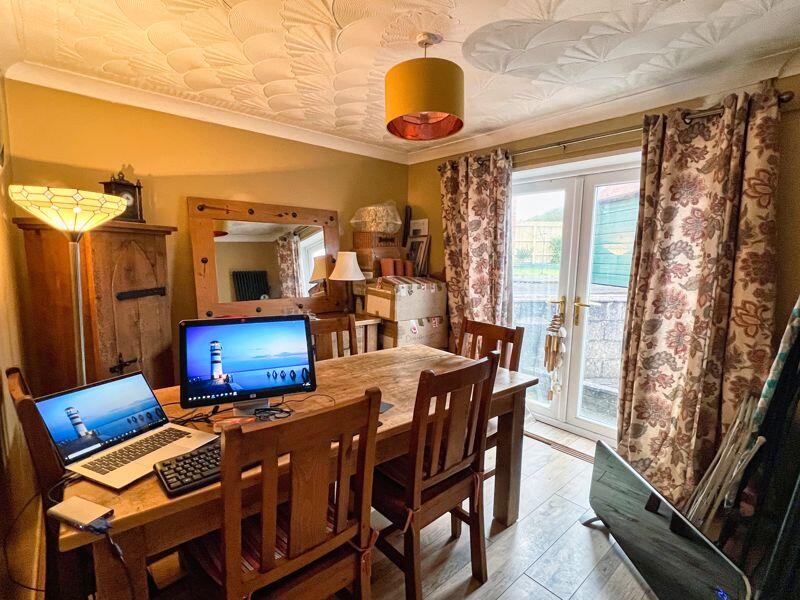
The dining room, which alternatively could be another ground floor bedroom, comfortably fits a six seater table and chairs and has French doors opening onto the low maintenance rear garden.
The family bathroom consists of a three piece suite comprising of a panelled bath with off tap shower attachment, pedestal wash hand basin and a WC. The walls are part tiled and there is a window to the side.
The staircase leads to the landing which has doors to all three bedrooms and an additional door allowing access to the storage area in the eaves.
The main bedroom is a double room with opening to an en suite and has a window to the front and laminate flooring.
The shower room has been fitted with a walk in shower enclosure, complete with glass screen and an electric shower and there is a vanity unit with wash hand basin and a WC. There is a window to the side and a large heated chrome towel rail.
Bedroom two is an additional double bedroom with window to the front and a built in double cupboard which houses the Worcester combi boiler.
The third bedroom is a generous single room with raised window to the rear allowing plenty of privacy.
The property sits on a corner plot and is approached by a long concrete driveway allowing off road parking for multiple vehicles. There is a detached single garage with an electric roller shutter door to the front and a window to the rear. The garage benefits from power and light. The front garden is laid to lawn and the rear garden is laid to patio.BrochuresProperty BrochureFull Details