4025 Hickory Drive 4
Property facts
- Property type
- Vacant
- Bedrooms
- 2
- Bathrooms
- 3
- Parking
- 1
- Taxes (as supplied)
- 2025
Only details supplied with this listing are shown. Ask the listing contact to confirm measurements, taxes and costs.
About this home
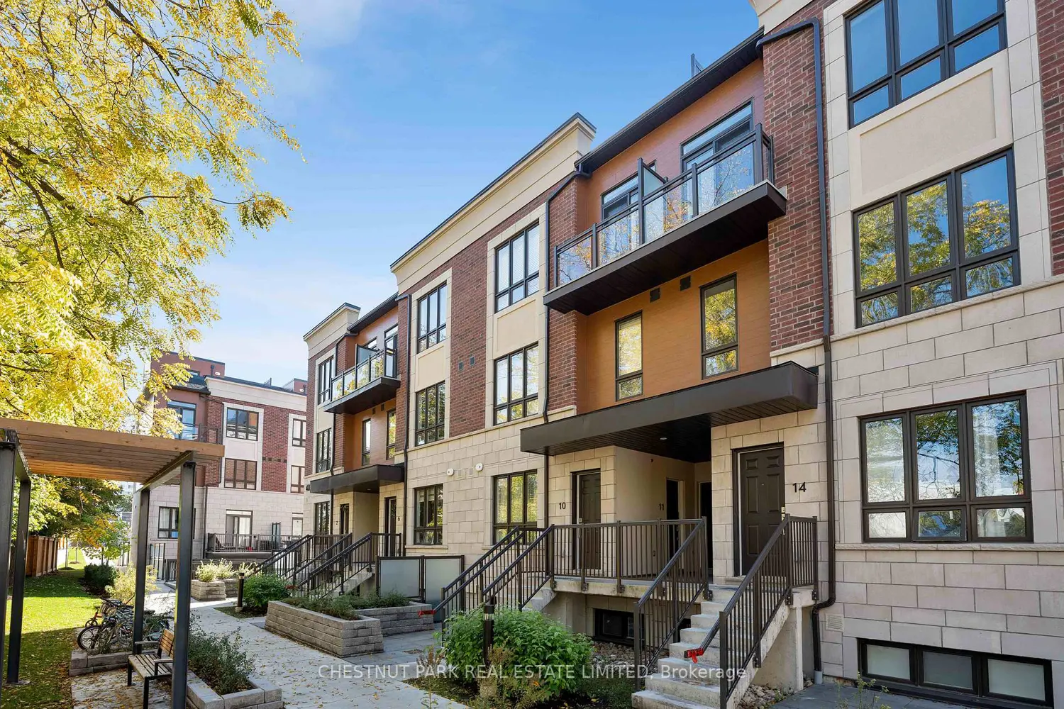
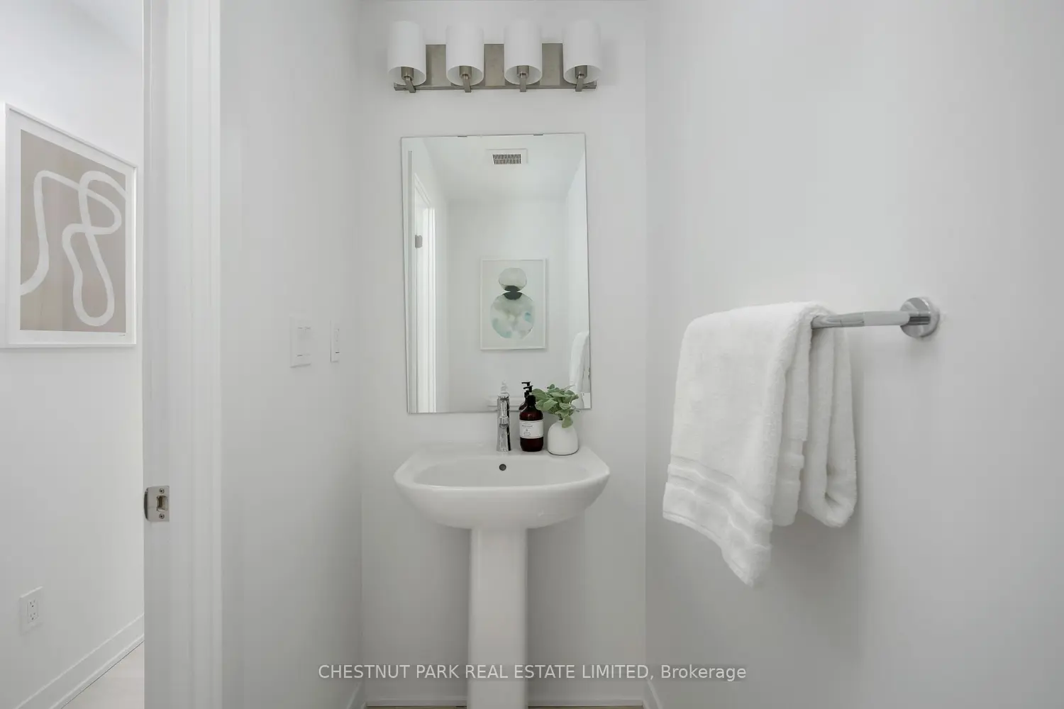
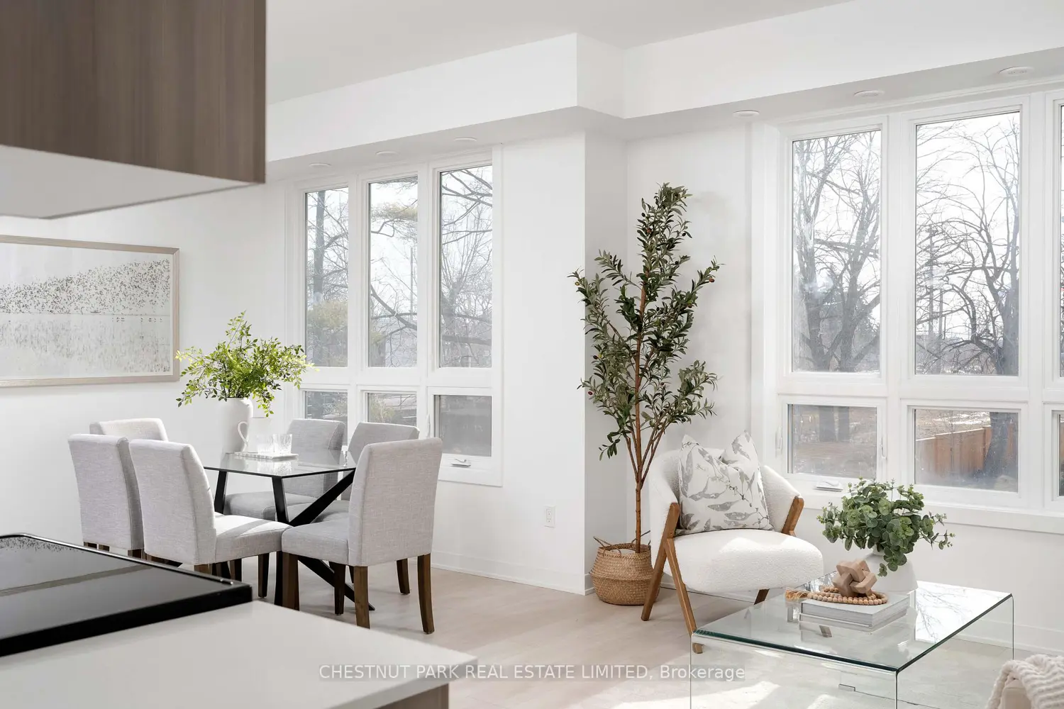
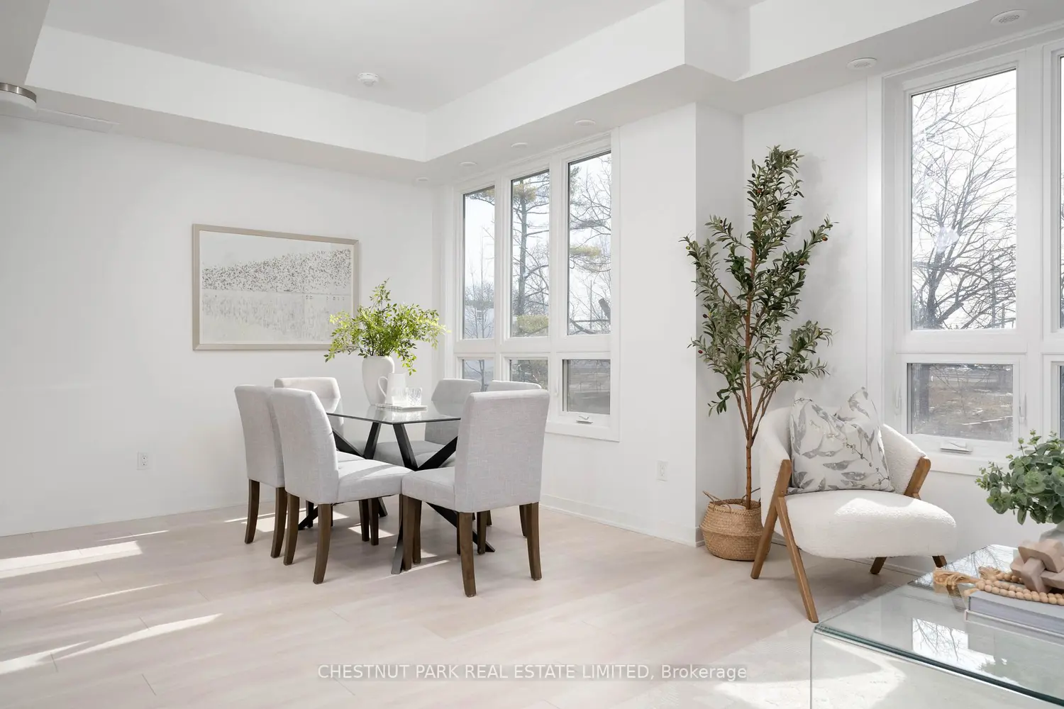
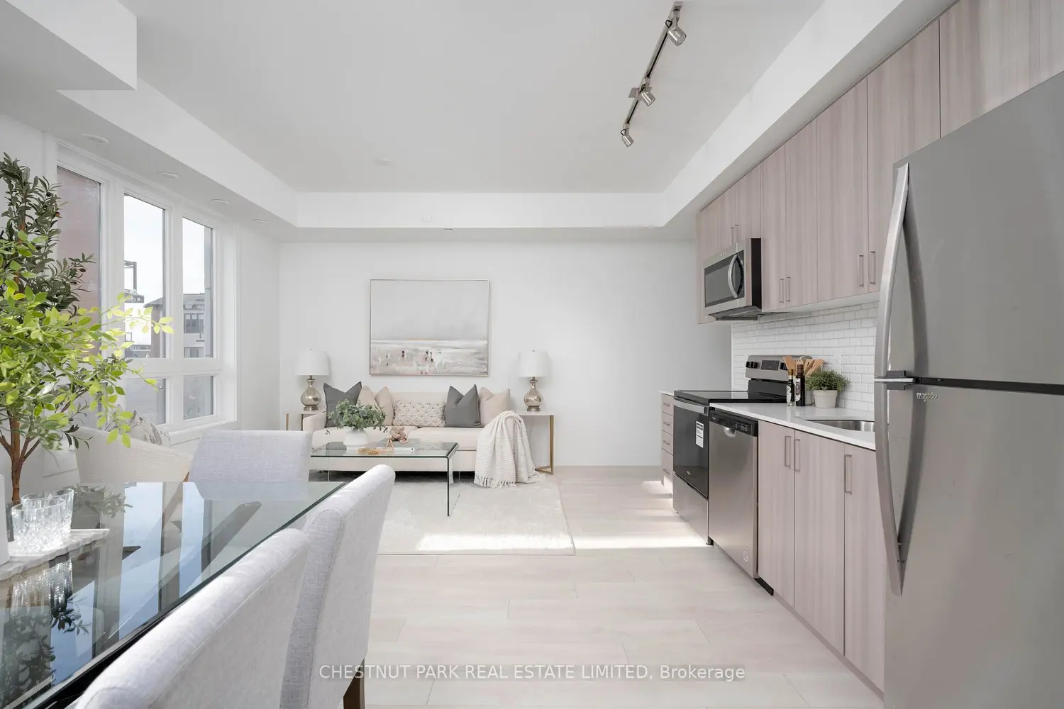
Experience modern living in this stylish three-storey condo townhome at Applewood Towns by Sierra Communities. Thoughtfully designed for comfort and functionality, this two-bedroom, three-bathroom residence offers 1,186 sq. ft. of well-appointed living space. The entry level features a functional foyer with a powder room, laundry area, and coat closet. The open-concept second floor is flooded with natural light through a wall of windows, with a seamless kitchen, living, and dining layout complete with premium cabinetry and full-sized stainless steel appliances. Upstairs, two generously sized bedrooms include a primary suite with a four-piece ensuite and a second bedroom serviced by its own three-piece bathroom. A private 154 sq. ft. west-facing rooftop terrace completes the home - an ideal retreat for evening entertaining and sunset views. Available as builder remaining inventory, this home includes a pre-delivery inspection and full Tarion new home warranty. Eligible for the Ontario New Home HST Rebate. One underground parking space included. Ideally located minutes from highways 401, 403, 427, and QEW, Kipling Station, and Dixie GO, with top-rated schools, parks, shopping, and dining nearby.
Location
Map coordinates have not been supplied for this listing.
Search the supplied address in mapsListing information
- Original source
- mississauga.listing.ca
- Added to Mirror
Added and updated dates describe the Mirror record. Source publication and verification dates are shown separately when known; none establishes time on market. Confirm current price and availability with the listing contact.
View original listingSimilar homes nearby