Log in Sign up
Back to search Home Countries United States Palmdale 4026 Kona Ct, Palmdale, CA, 93552
$514,000

4026 Kona Ct, Palmdale, CA, 93552

4026 Kona Ct, Palmdale, CA, 93552
3 beds 2 baths single family

About this home

Single Family in Palmdale, CA - Bedrooms: 3 - Bathrooms: 2 - Area: 1650 sqft - Year Built: 1988 - Lot: 7762 sqft

Listing Agent: Merlin Barrientos Brokerage: VIP Premier Realty Corp

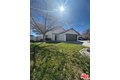
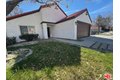
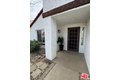
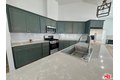
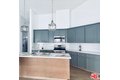
This modern stylish upgraded single story home is located in Palmdale near the culdesac. This home features 3 bed 2 bath. As you walk in the home you see the remodeled kitchen which surrounds a large beautiful breakfast bar with custom pendant hanging lights, also the kitchen cabinets have plenty of space. This home has an inviting bright open floor plan with nice sized windows throughout. The living-room has a brick fireplace that is just perfect for those cozy nights. The large secluded primary bedroom suite has alot to offer, it has a beautiful elegant french door which takes you to the ample pool size back yard that is over 7,762 sqft lot ,that is just perfect for those family and friends gatherings. The master has a nice sized walk-in closet. Each bathroom has been remodeled completely with custom modern vanities, new lights fixtures, upgraded shower etc. The additional bedrooms have mirrored upgraded closets. This home has alot to offer it is near everything. NO HOA. This home qualifies for a GRANT of $20,000 with only a 3% Down Payment (buyer must meet certain requirements). Look no further.

Property facts

Property type
single family
Bedrooms
3
Bathrooms
2
Days on market
106 days

Features & amenities

Features & finishes
Bedrooms: 3
Total Bathrooms: 2
Full Bathrooms: 2
Mirrored Closet Door(s)
Open Floor Plan
Interior Amenities: WalkInCloset
Dressing Area
All Bedrooms Down
Primary Suite
Tile
Remodeled
Double Vanity(s)
Shower Stall
Furnished Description: Unfurnished
Window Features: Window Blinds
Cooktop - Electric
Microwave
Laundry Features: Garage
Breakfast Area
Family Room
Formal Entry
Walk-In Closet
Dining Area
Breakfast Bar
Patio Open
Study/Office
Primary Bedroom
Counter Top
Island
Open to Family Room
Pantry
Dining Area Description: Dining Area
In Kitchen
Breakfast Counter / Bar
Cooling Features: Air Conditioning
Central
Fireplace Features: Living Room
Heating Features: Central
Electric
Fireplace
Heating: Yes
Number of Fireplaces: 1
Water Heaters: Water Heater Unit
Fencing: Wood
Block
Patio And Porch Features: Patio Open
Wood
Patio: Yes
Lot Description: Lot-Level/Flat
Back Yard
Fenced Yard
Front Yard
Yard
Street Paved
S

Location

Approximate location · exact address shared on inquiry
$514,000
3 bd · 2 ba
Contact agent
VP
VIP Premier Realty Corp
Contact this agent
Log in Sign up