4716 Hornbeam Drive, Rockville, MD 20853




Property Details
4
Description
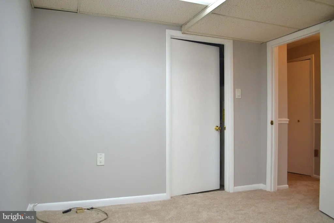
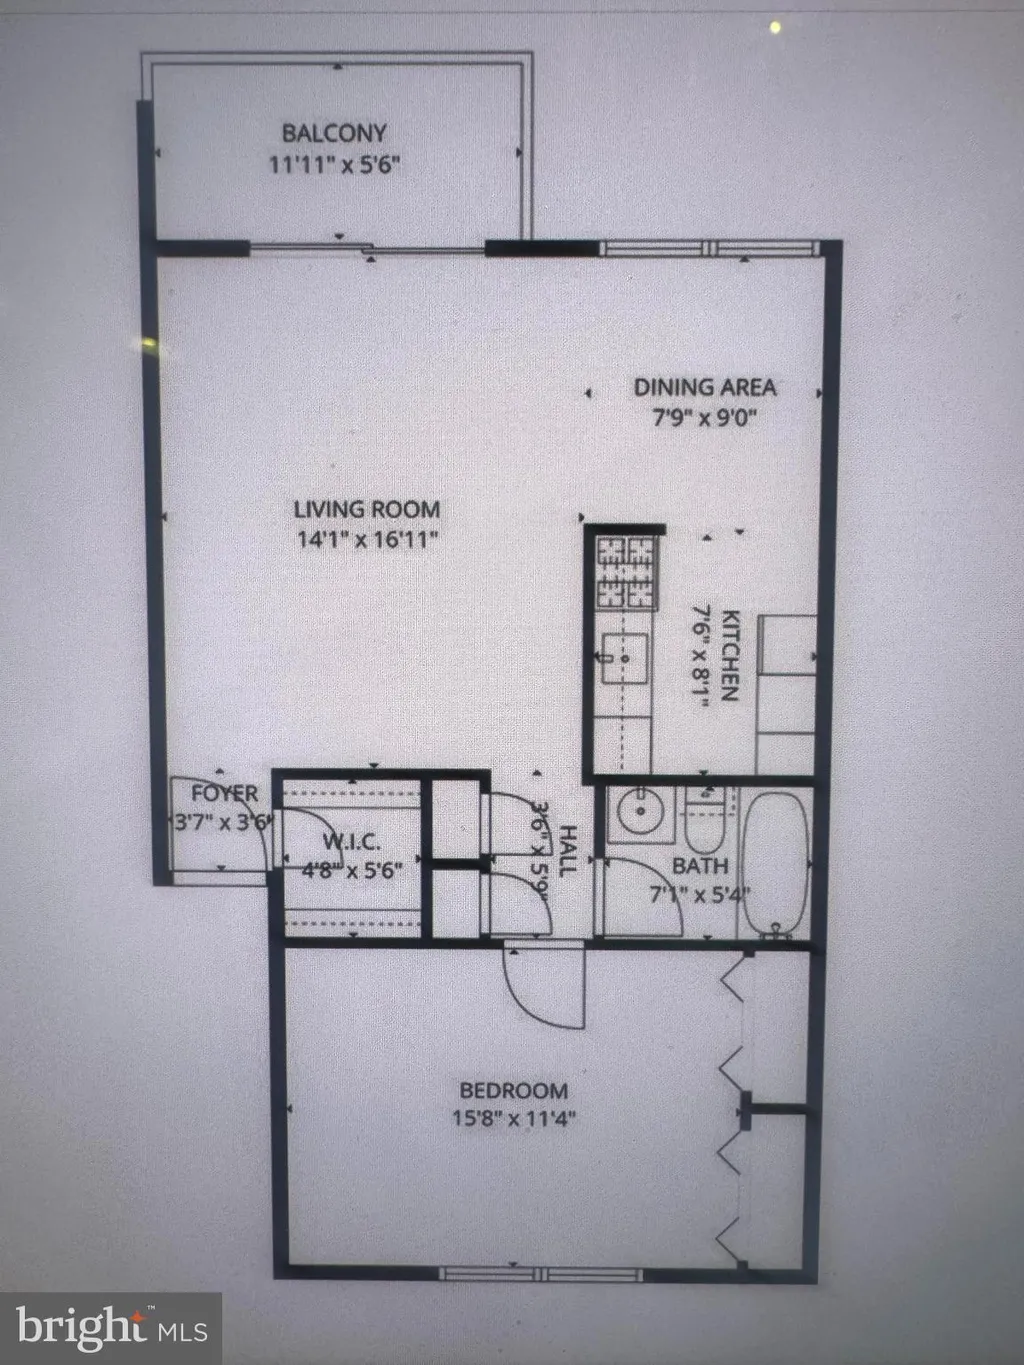
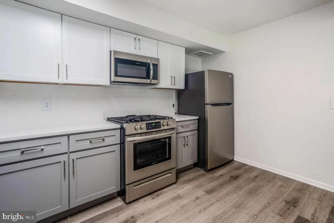
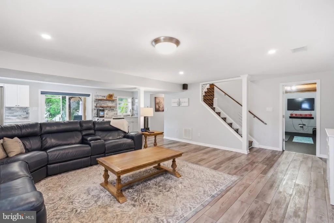
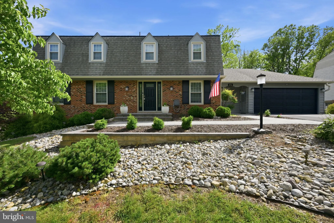
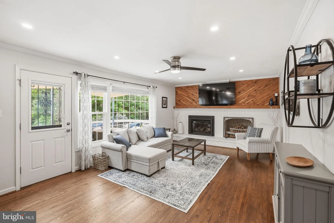
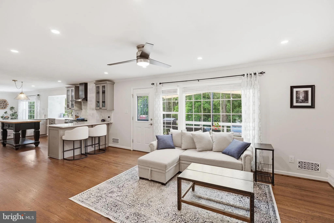
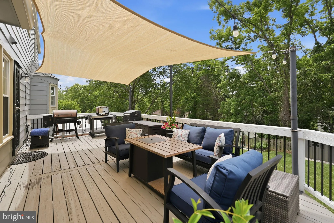
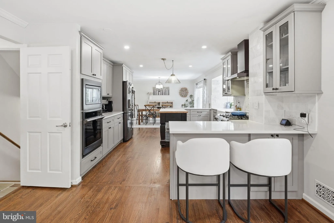
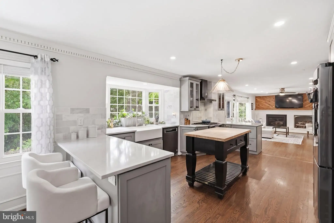
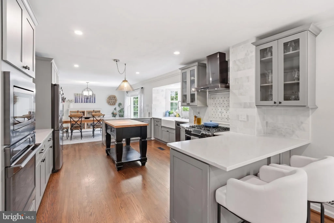
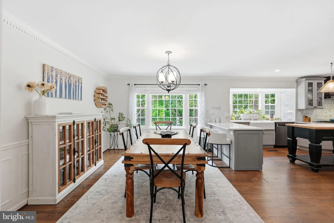
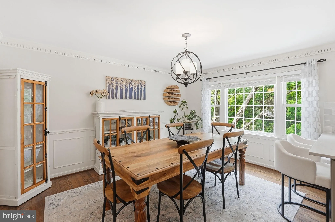
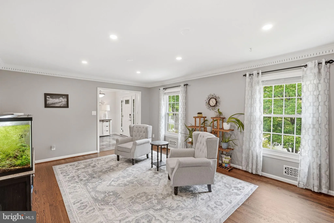
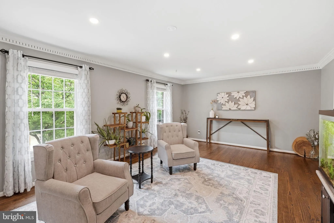
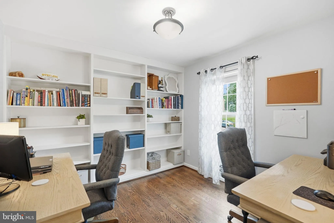
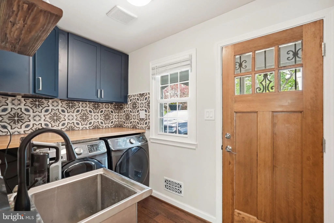
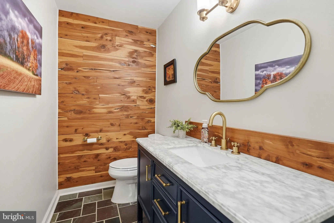
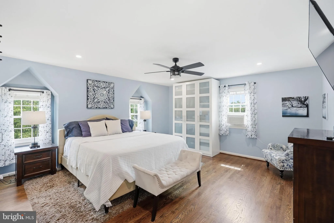
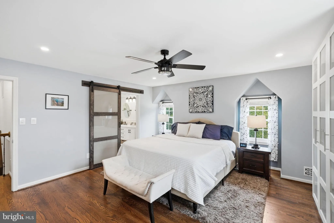
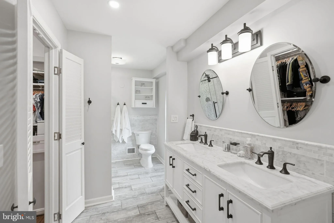
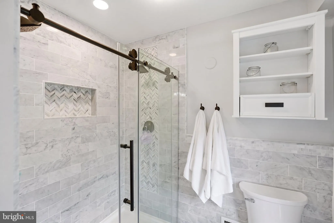
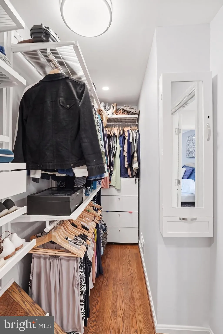
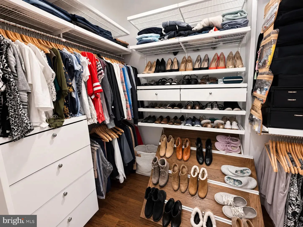
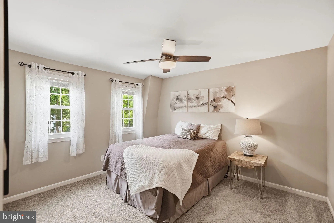
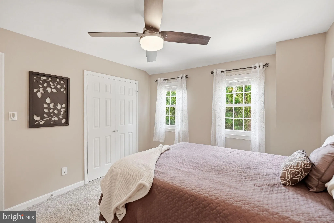
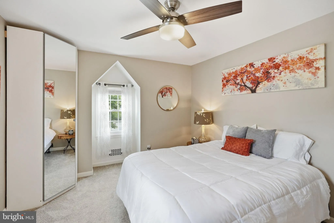
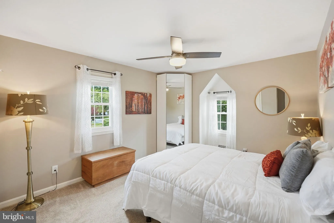
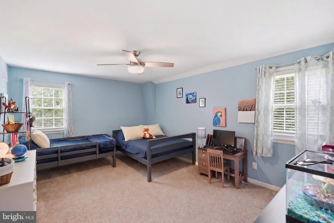
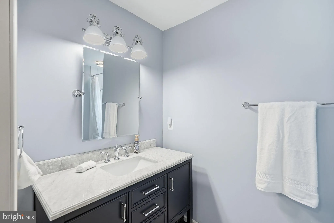
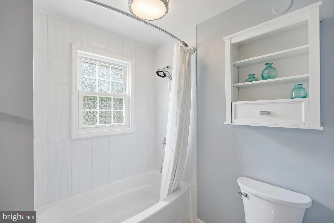
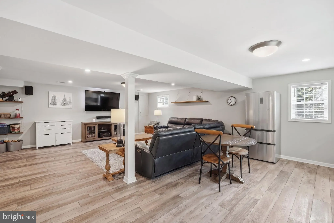
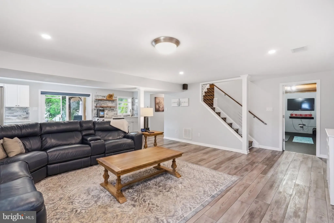
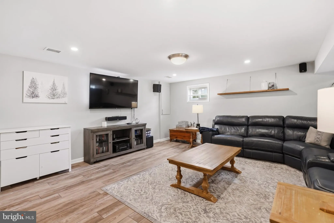
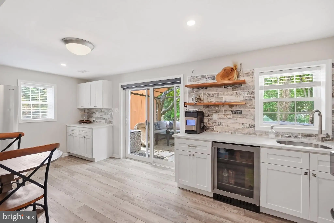
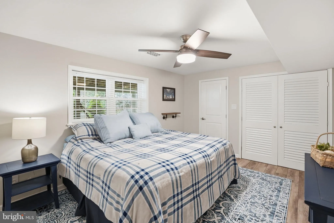
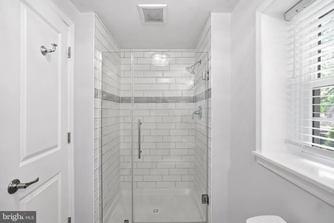
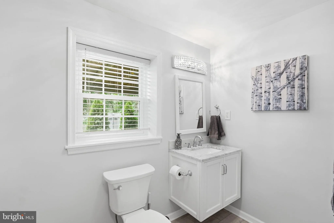
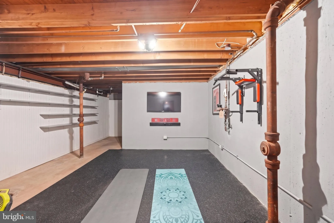
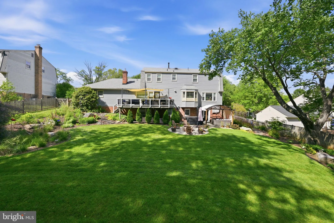
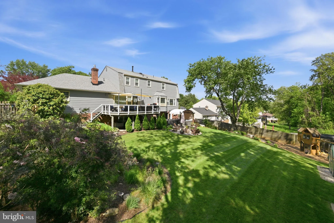
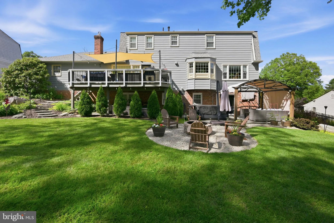
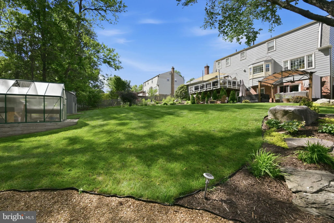
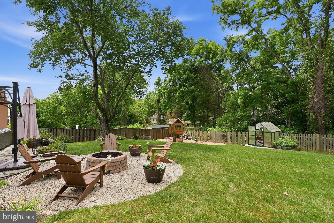
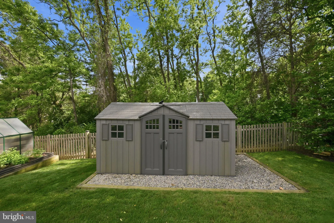
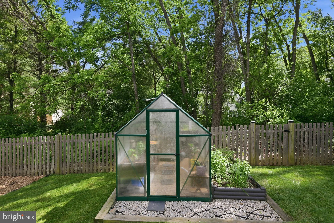
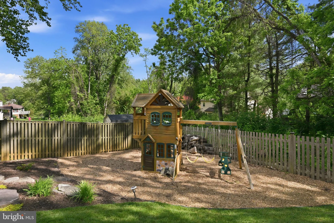
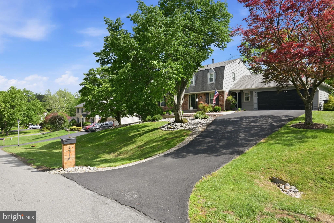
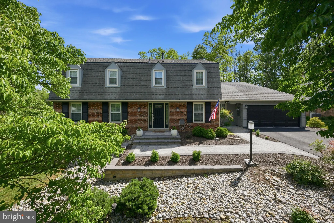
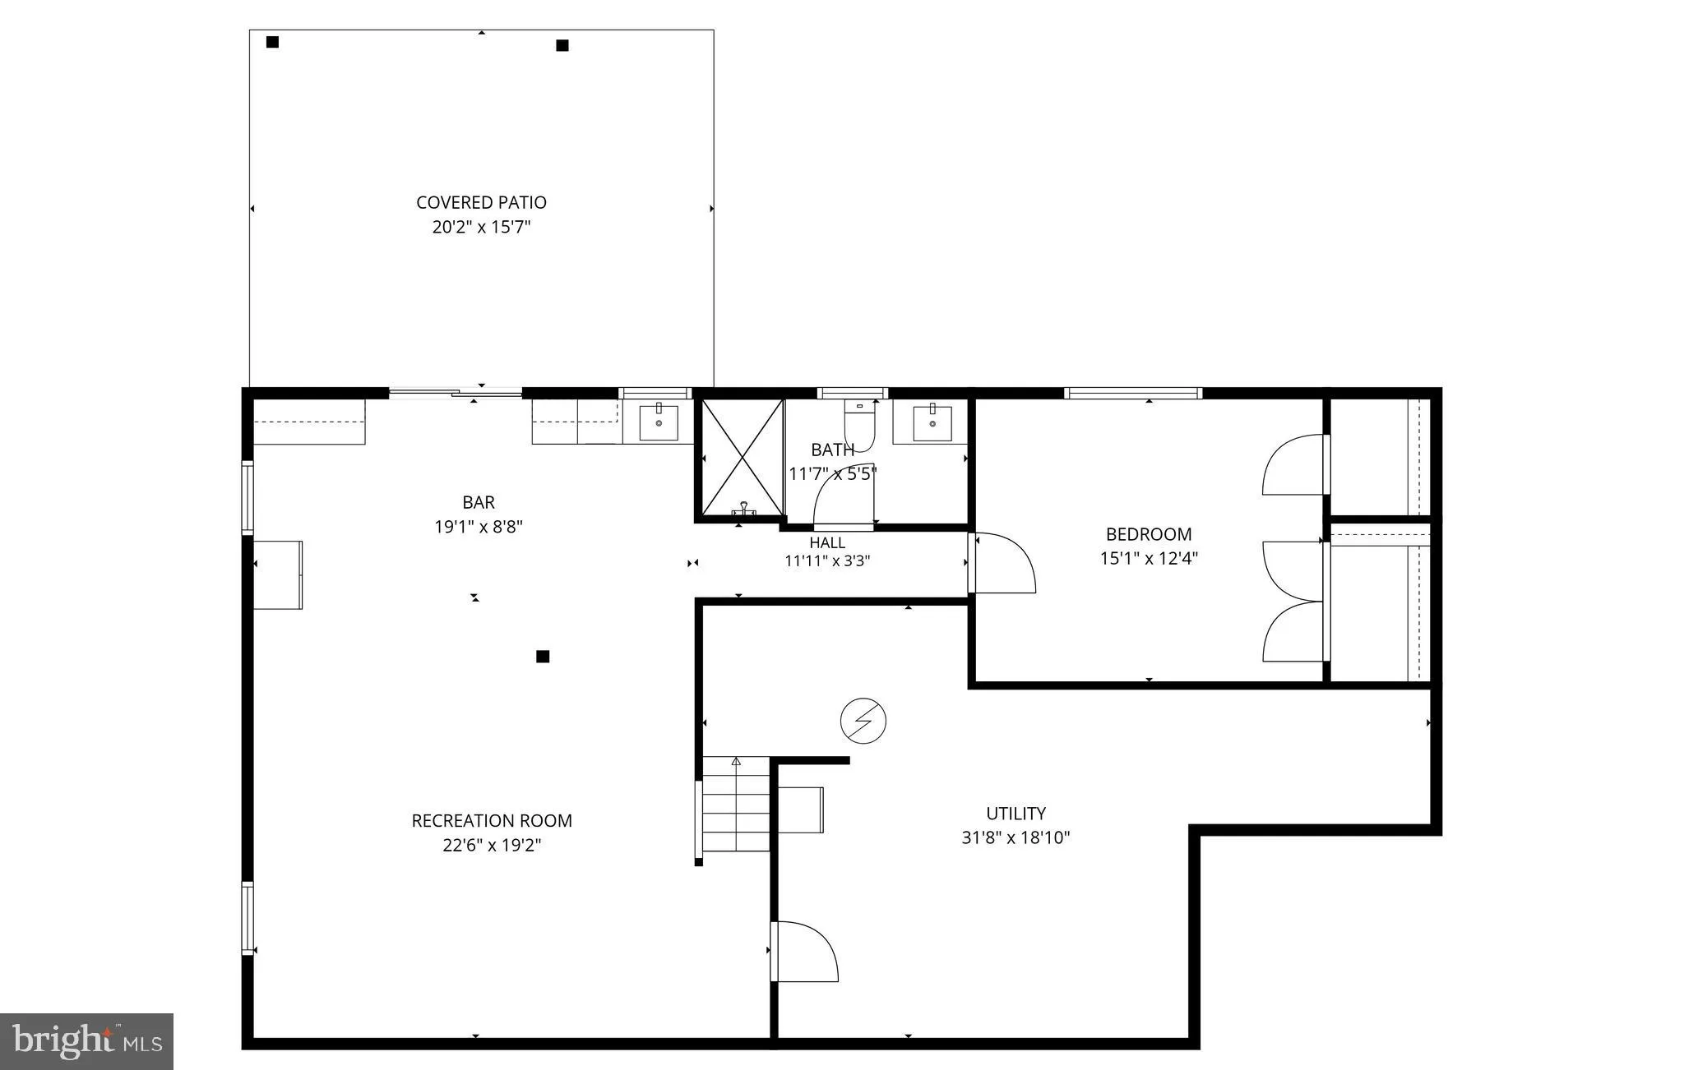
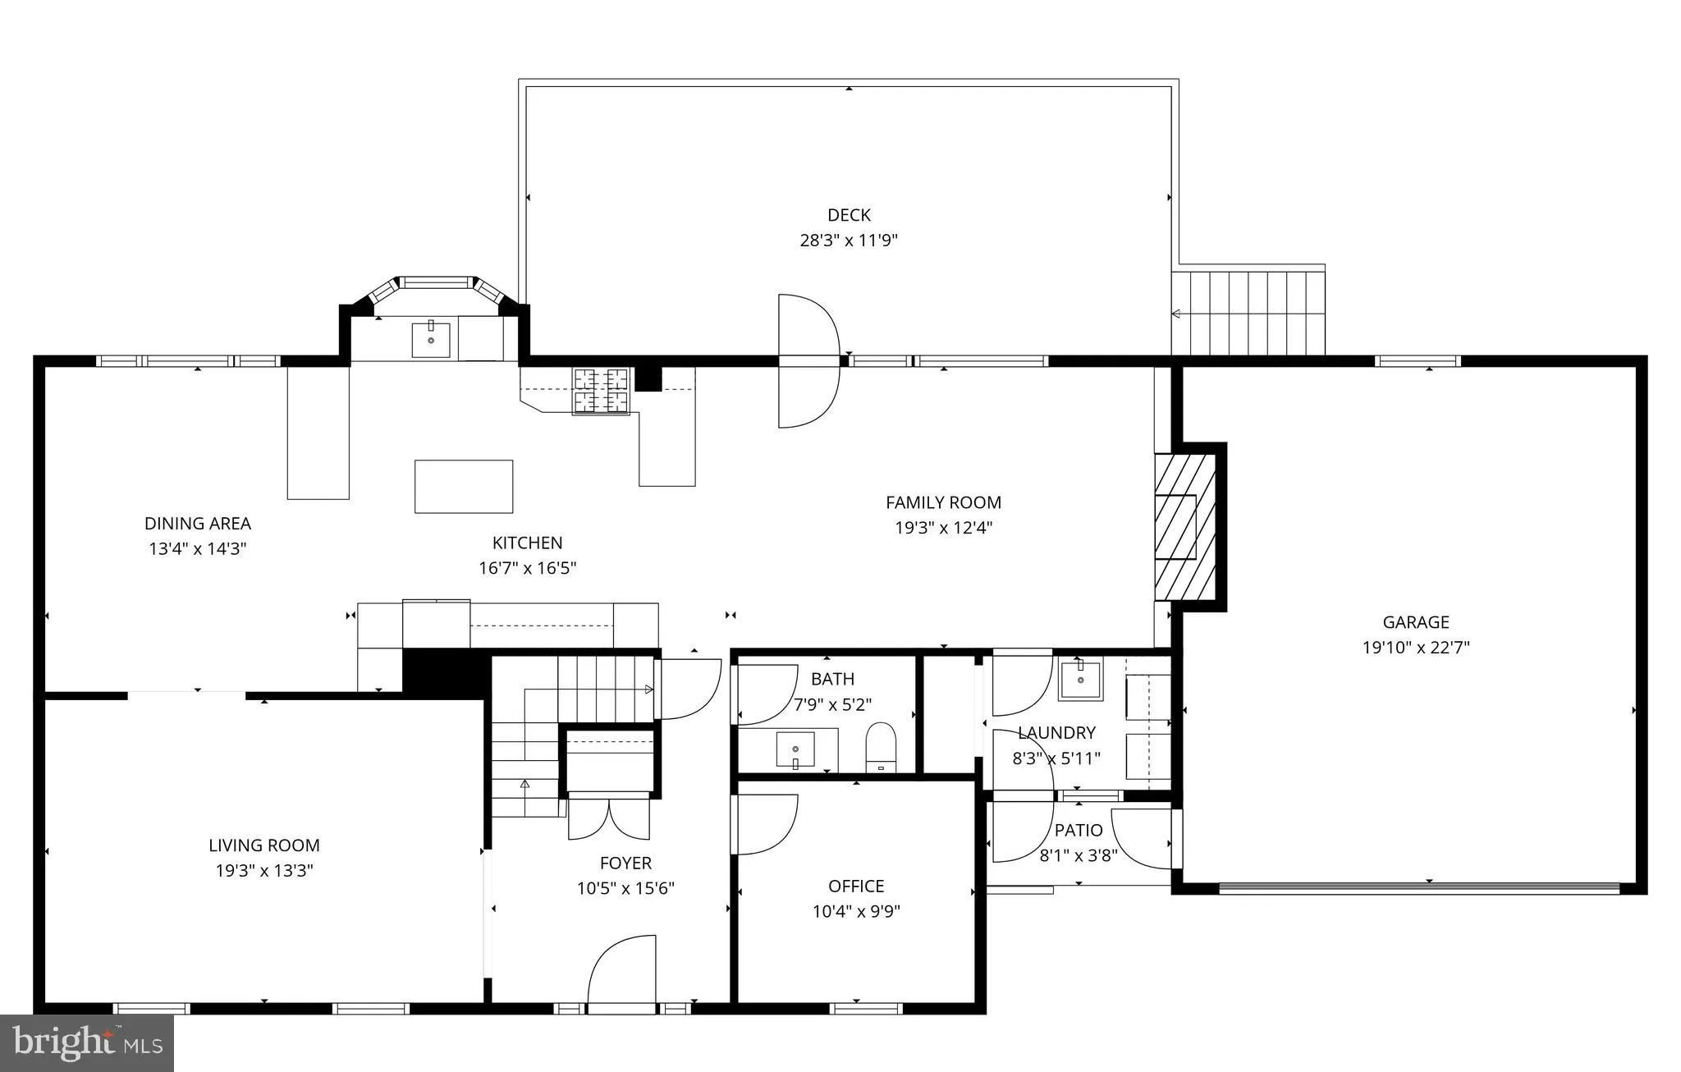
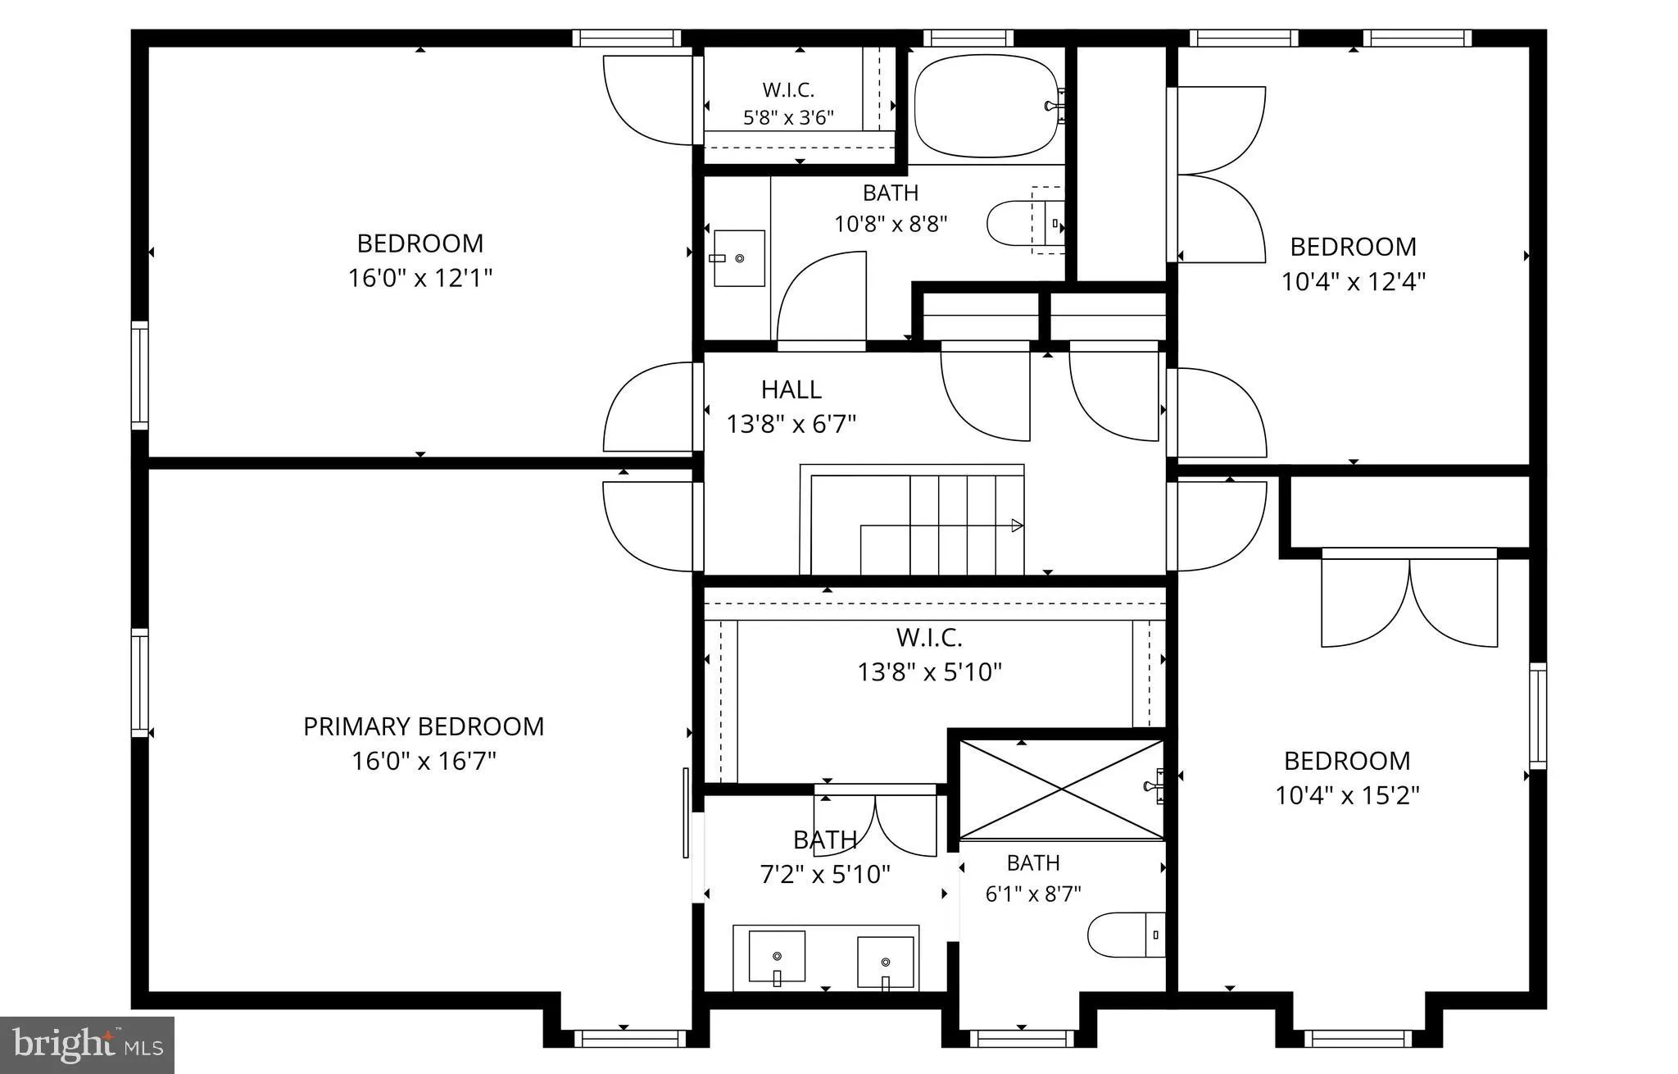
Welcome to 4716 Hornbeam Drive, a beautifully renovated 5-bedroom, 3.5-bath home in the heart of Flower Valley, known for its incredible neighborhood amenities, including a pool, tennis courts, basketball courts, swim team, and a strong sense of community. Major improvements include a 2018 full kitchen renovation, and 2020 and 2018 bathroom renovations. Set on a picturesque lot with mature trees, refreshed landscaping, and wonderful curb appeal, this home makes a memorable first impression. Inside, the main level has been thoughtfully opened up to create an easy, connected flow between the kitchen, dining room, and family room. The family room features a large fireplace, custom wood accents, and direct access to the expansive deck, making indoor-outdoor living and entertaining effortless. A mudroom, dedicated office, powder room, and access to the 2-car garage complete the main level. Upstairs, you'll find four bedrooms, including a stunning primary suite with a renovated ensuite bath featuring dual vanities, marble and brushed nickel finishes, and a dream closet with custom built-ins. Three additional bedrooms share a beautifully renovated hall bath. The lower level checks every box with a spacious rec room designed for entertaining, a wet bar with water filter, ice maker, and beverage refrigerator, plus the fifth bedroom, generous storage, and a utility room transformed into a home gym. The backyard is truly exceptional - a private, fenced retreat with a huge deck, fire pit, hot tub, greenhouse, shed, playset, multiple seating areas, lush lawn, beautiful landscaping, and a peaceful wooded backdrop. It is the kind of outdoor space that feels made for everyday enjoyment, weekend gatherings, and all four seasons. Set in sought-after Flower Valley, this home offers the perfect blend of neighborhood charm and everyday convenience. Commuters will appreciate quick access to nearby major routes, while shopping, dining, and local favorites are just moments away. Enjoy close proximity to Full On Eats and Crafts, Villa Maya, parks, restaurants, and the many amenities of nearby Olney and Manor Country Club - giving you plenty of options for errands, dining out, and weekend activities
PROPERTY DETAILS: Square Feet: 4034 | Bathrooms: 4
INTERIOR FEATURES: • Square Footage (approx): 2,626 Sq. Ft. Above Ground, 1,050 Sq. Ft. Below Ground • Cooling: Central Air, Electric • Heating: Gas Heat, Forced Air • Plumbing: Gas Water Heater • Basement: Exterior Entry, Walk-Out Access, Daylight, Full, Partial, Partially Finished • Doors/Windows: Insulated Windows, Double Pane Windows • Fireplaces: 1 • Additional Interior Features: Eat-in Kitchen, Built-in Features, Crown Molding
EXTERIOR FEATURES: • Parking: 2 Garage Spaces, 4 Parking Spaces, Garage Door Opener, Asphalt, Garage, Driveway, Attached Garage. • Exterior: Brick • Patio: Deck • Roof: Asphalt • Pool Description: None • Zoning: R200 • Fence: Fenced • Additional Exterior/Lot Features: Deck
LISTING AGENT: Agent: Megan Meekin | Office: Compass | Phone: 2403880724 | Email: [email protected]
LISTING INFORMATION: MLS#: MDMC2236160 | Status: Contingent
Location
Address
4716 Hornbeam Drive
City
Rockville
Features and Finishes
Interior Features:
• Square Footage
(approx): 2,626 Sq. Ft. Above Ground, 1,050 Sq. Ft. Below Ground
• Cooling: Central Air, Electric
• Heating: Gas Heat, Forced Air
• Plumbing: Gas Water Heater
• Basement: Exterior Entry, Walk-Out Access, Daylight, Full, Partial, Partially Finished
• Doors/Windows: Insulated Windows, Double Pane Windows
• Fireplaces: 1
• Additional Interior Features: Eat-in Kitchen, Built-in Features, Crown Molding
Exterior Features:
• Parking: 2 Garage Spaces, 4 Parking Spaces, Garage Door Opener, Asphalt, Garage, Driveway, Attached Garage.
• Exterior: Brick
• Patio: Deck
• Roof: Asphalt
• Pool Description: None
• Zoning: R200
• Fence: Fenced
• Additional Exterior/Lot Features: Deck
Legal Notice
Our comprehensive database is populated by our meticulous research and analysis of public data. MirrorRealEstate strives for accuracy and we make every effort to verify the information. However, MirrorRealEstate is not liable for the use or misuse of the site's information. The information displayed on MirrorRealEstate.com is for reference only.