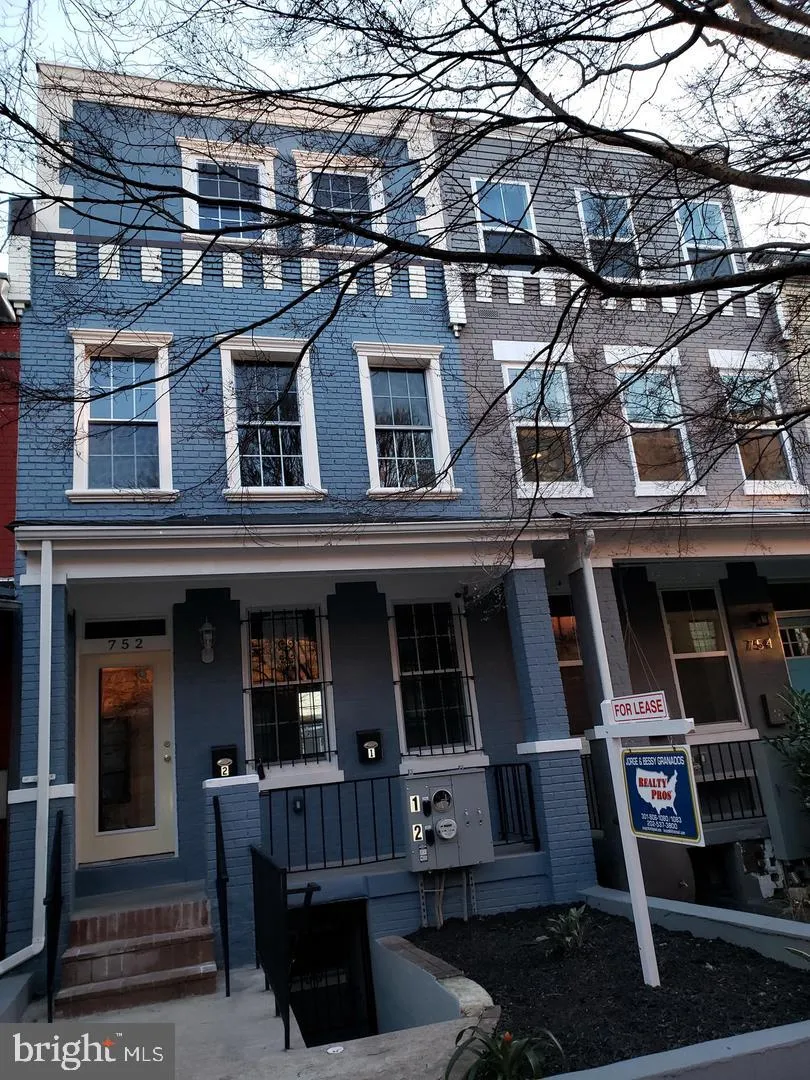
752 Lamont Street NW Unit 2, Washington, DC 20010









Property Details
3
Description
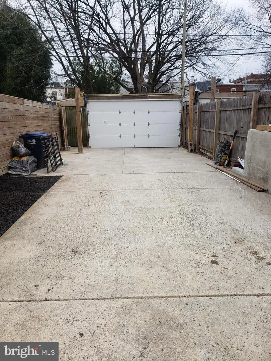
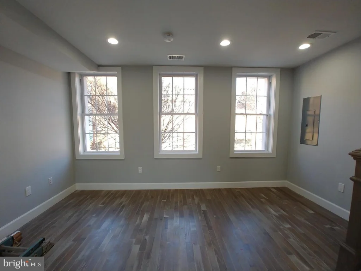
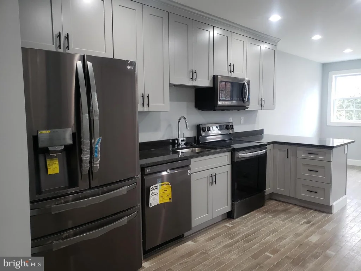
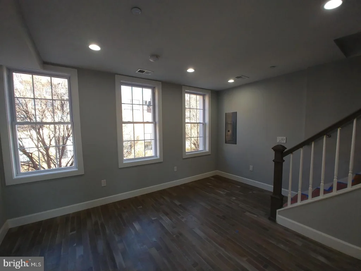
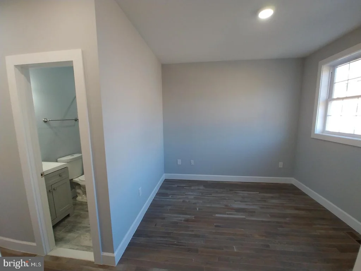
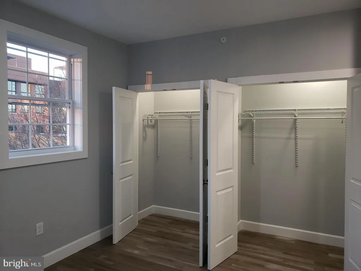
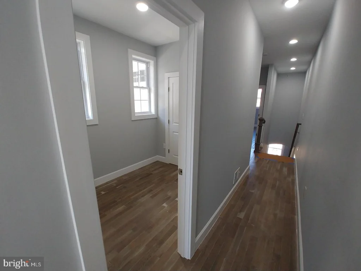
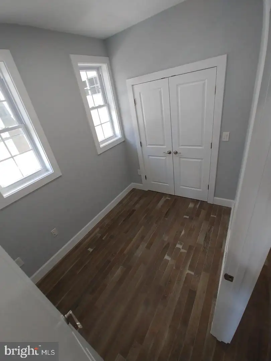
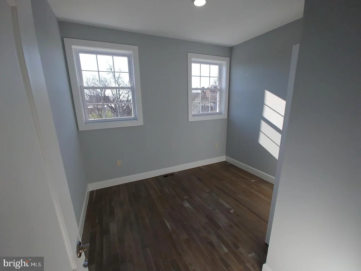
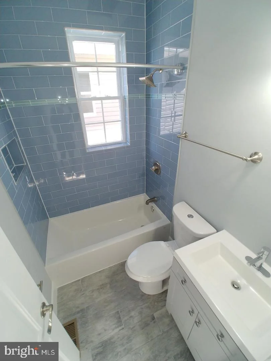
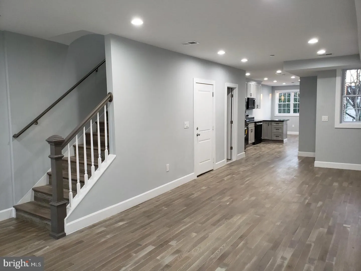
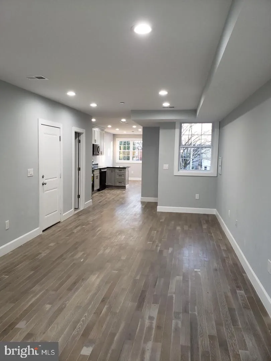
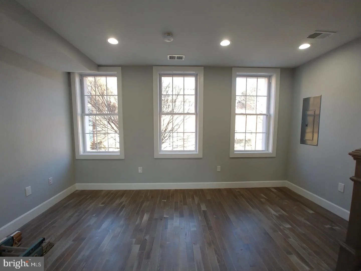
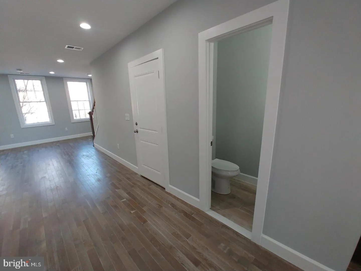
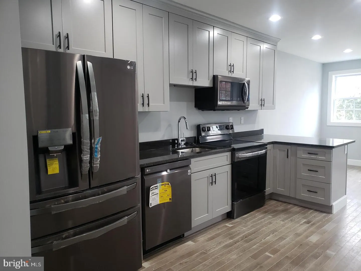
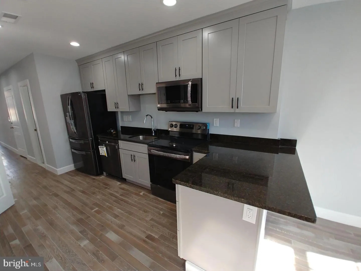
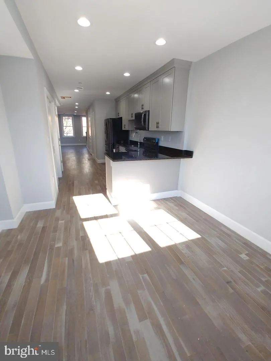
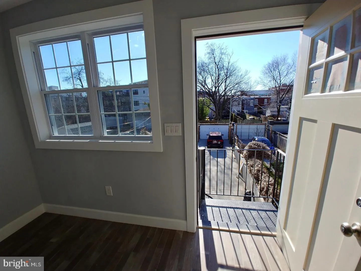
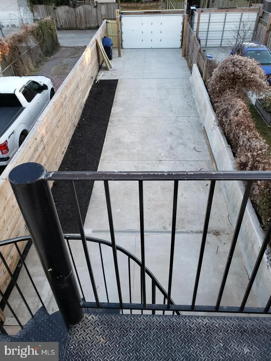
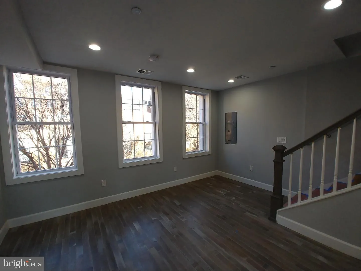
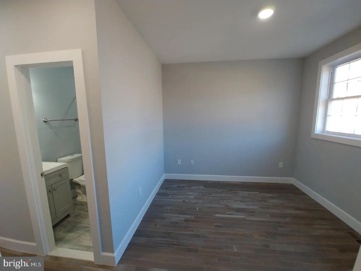
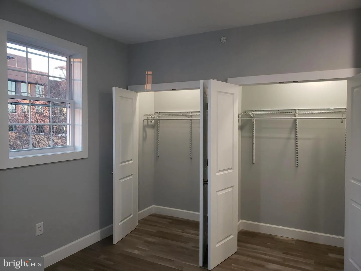
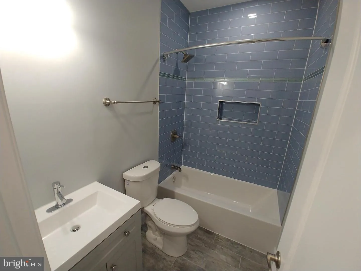
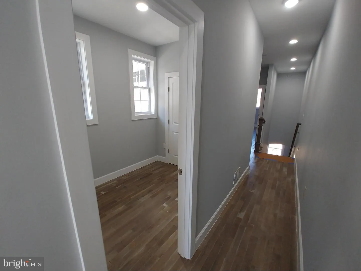
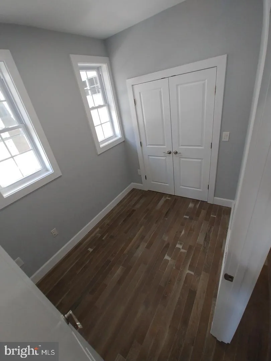
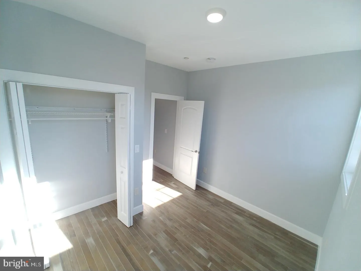
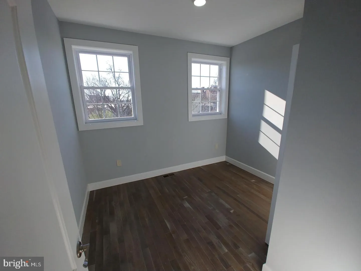
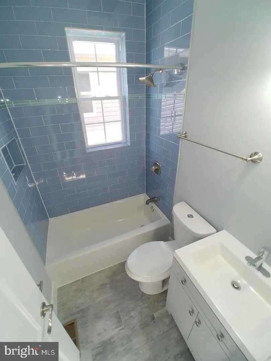
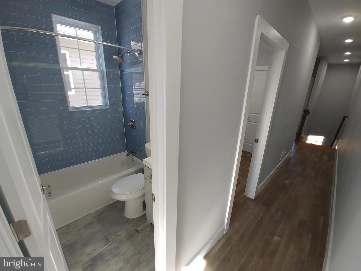
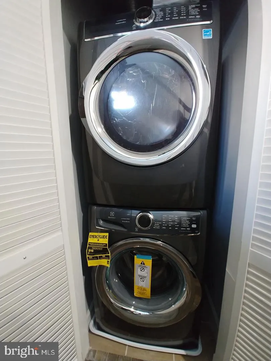
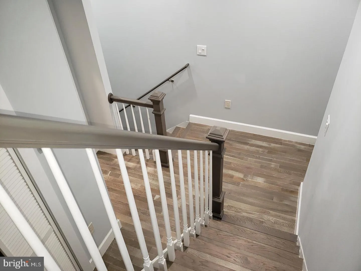
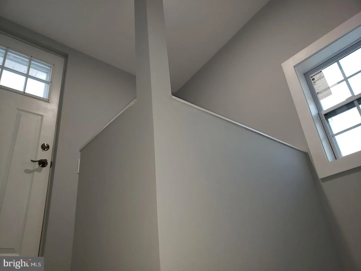
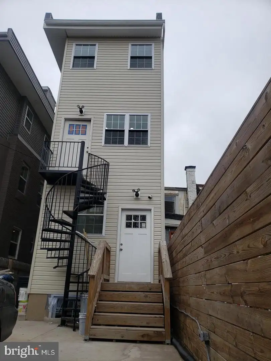
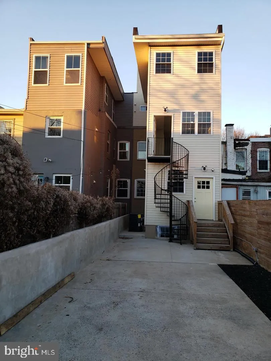
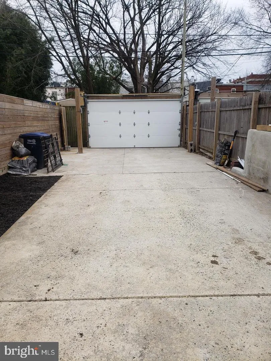
New photos to come. Completely renovated in 2021. Two level unit with three bedrooms, 2.5 baths, open concept living space, granite counter top, breakfast area, 42 inches cabinets, black stainless steel appliances, hardwood floor throughout, washer and dryer in the unit, LED lights, recessed lights, has lots of natural light. The half-bath is on the first level, three bedrooms and two baths in the upper level and roof deck. Include two tandem parking spaces with garage door, from and back entrance to the unit. Located just steps away from the vibrant dining, shopping, and nightlife of Columbia Heights, and with easy access to the Metro, this apartment truly has it all.
PROPERTY DETAILS: Square Feet: 1305 | Bathrooms: 3
INTERIOR FEATURES: • Square Footage (approx): 1,305 Sq. Ft. Above Ground, Sq. Ft. Below Ground • Appliances: Electric Range, Electric Oven, Washer, Disposal, Ice Maker, Microwave, ENERGY STAR Qualified Refrigerator, ENERGY STAR Qualified Dishwasher, ENERGY STAR Qualified Washer, Dryer • Flooring: Hardwood, Ceramic Tile, Wood • Cooling: Central Air, Electric • Heating: Electric Heating, Central • Plumbing: Electric Water Heater • Doors/Windows: Screens, ENERGY STAR Qualified Windows • Accessibility: Accessible Hallway(s) • Additional Interior Features: Kitchen Island, Recessed Lighting, High Ceilings, Open Floorplan
EXTERIOR FEATURES: • Parking: 2 Garage Spaces, 2 Parking Spaces, Garage Door Opener, Concrete, Garage, Community Structure. • Exterior: Aluminum, Brick Trim/Veneer • Roof: Flat • Pool Description: None • Zoning: 1 • Additional Exterior/Lot Features: Rain Gutters, Lighting
LISTING AGENT: Agent: Jorge Granados | Office: Realty Pros | Phone: 2025373800 | Email: [email protected]
LISTING INFORMATION: MLS#: DCDC2271114
Location
Address
752 Lamont Street NW Unit 2
City
Washington
Features and Finishes
Interior Features:
• Square Footage
(approx): 1,305 Sq. Ft. Above Ground, Sq. Ft. Below Ground
• Appliances: Electric Range, Electric Oven, Washer, Disposal, Ice Maker, Microwave, ENERGY STAR Qualified Refrigerator, ENERGY STAR Qualified Dishwasher, ENERGY STAR Qualified Washer, Dryer
• Flooring: Hardwood, Ceramic Tile, Wood
• Cooling: Central Air, Electric
• Heating: Electric Heating, Central
• Plumbing: Electric Water Heater
• Doors/Windows: Screens, ENERGY STAR Qualified Windows
• Accessibility: Accessible Hallway(s)
• Additional Interior Features: Kitchen Island, Recessed Lighting, High Ceilings, Open Floorplan
Exterior Features:
• Parking: 2 Garage Spaces, 2 Parking Spaces, Garage Door Opener, Concrete, Garage, Community Structure.
• Exterior: Aluminum, Brick Trim/Veneer
• Roof: Flat
• Pool Description: None
• Zoning: 1
• Additional Exterior/Lot Features: Rain Gutters, Lighting
Legal Notice
Our comprehensive database is populated by our meticulous research and analysis of public data. MirrorRealEstate strives for accuracy and we make every effort to verify the information. However, MirrorRealEstate is not liable for the use or misuse of the site's information. The information displayed on MirrorRealEstate.com is for reference only.