113 Tuscany Drive, Middletown, DE 19709
Property Details
5
Description
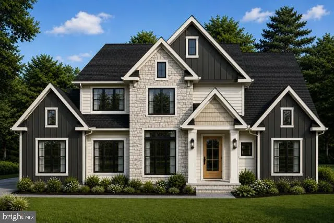
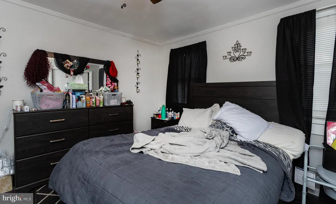
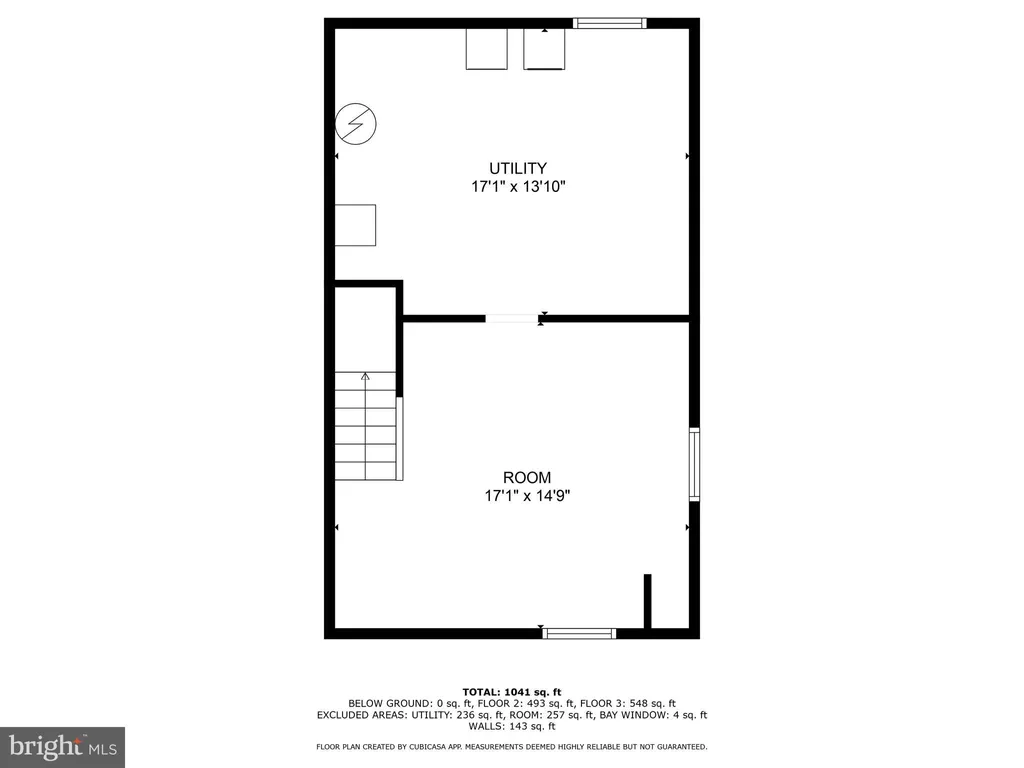
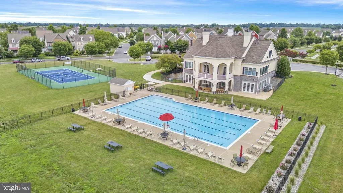
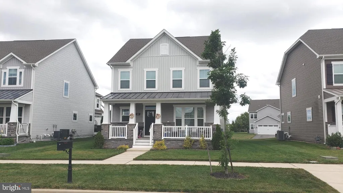
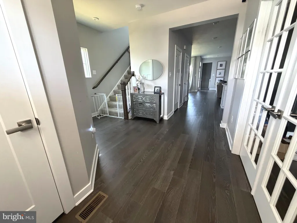
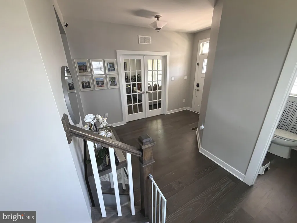
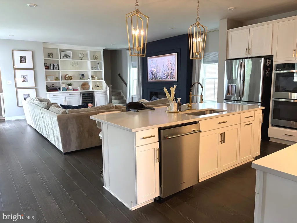
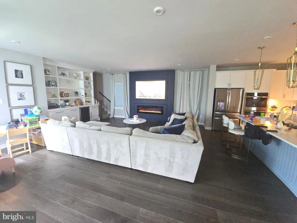
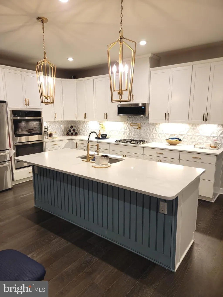
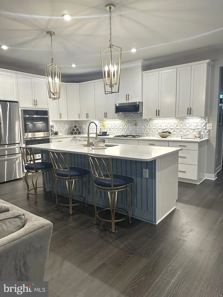
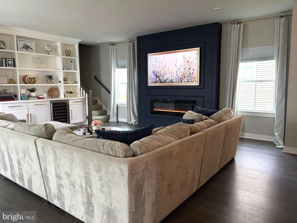
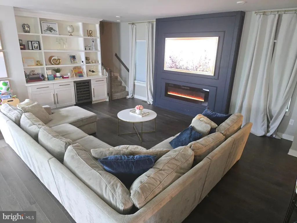
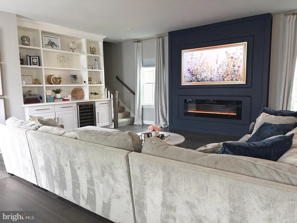
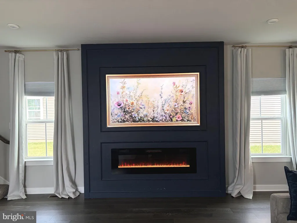
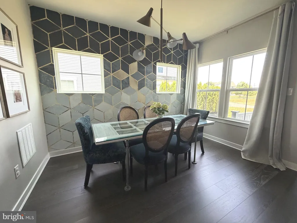
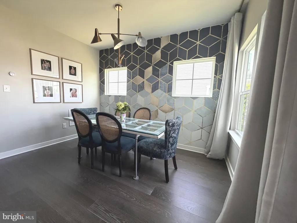
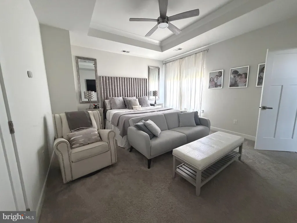
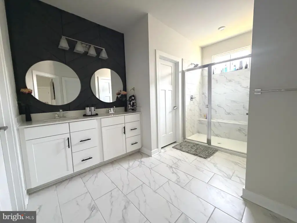
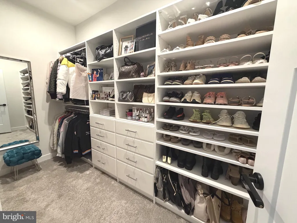
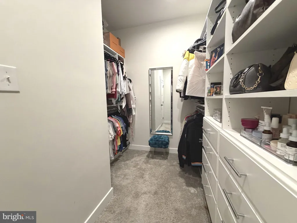
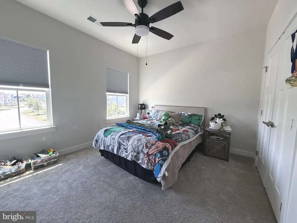
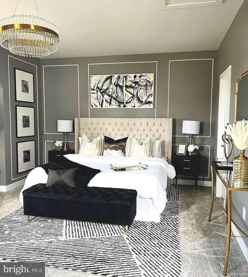
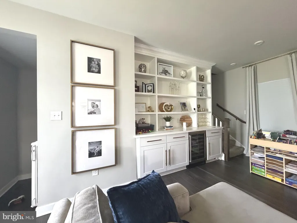
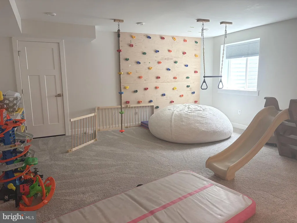
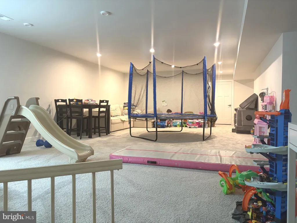
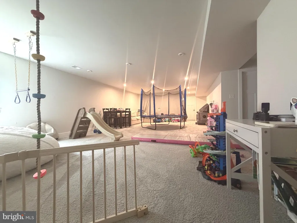
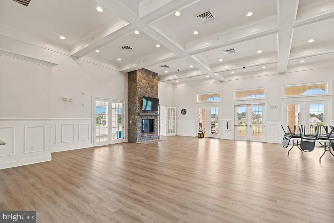
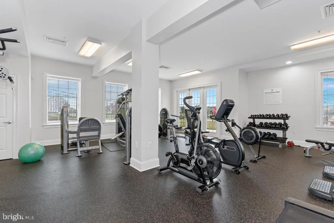
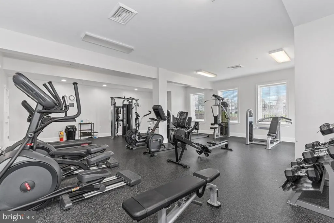
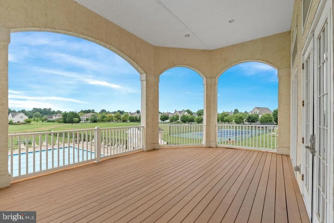
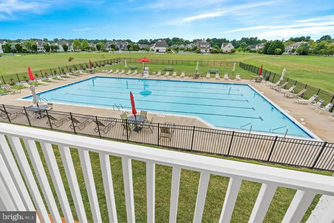
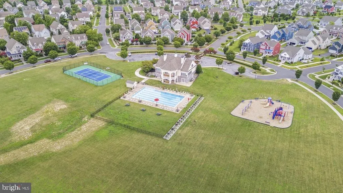
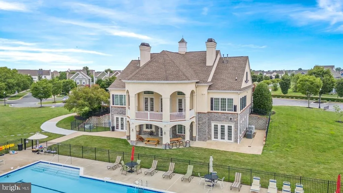
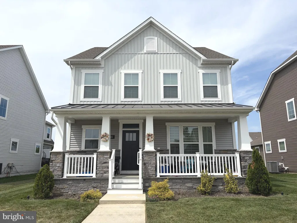
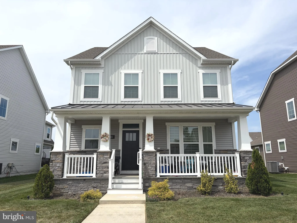
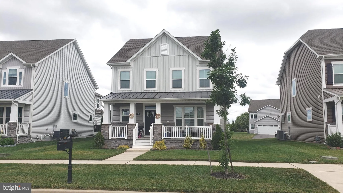
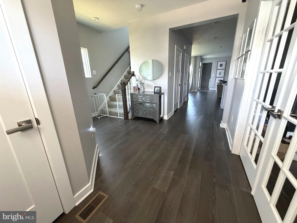
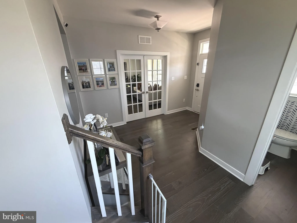
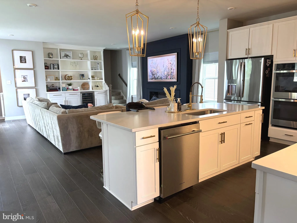
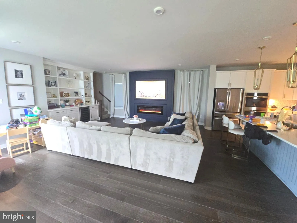
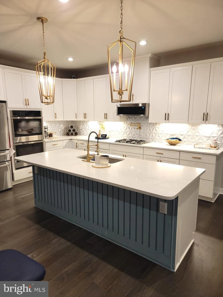
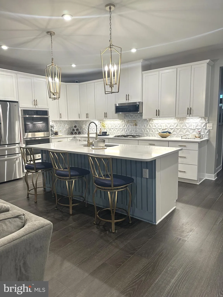
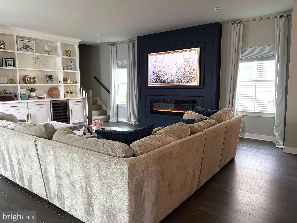
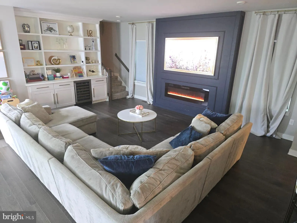
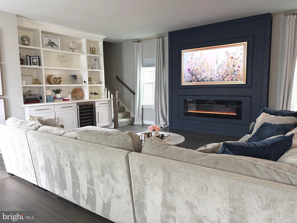
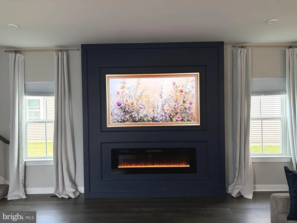
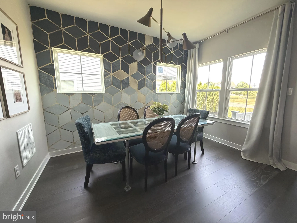
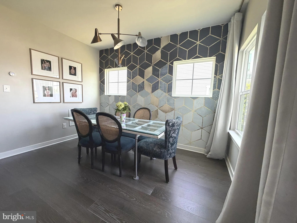
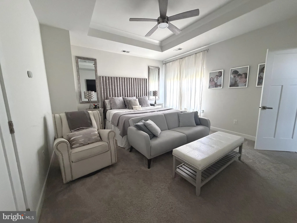
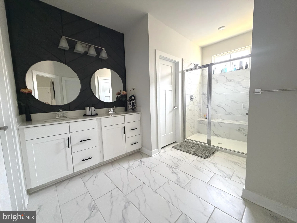
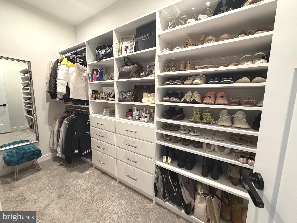
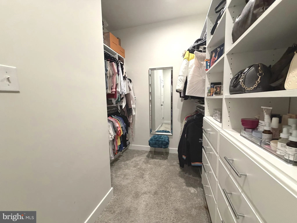
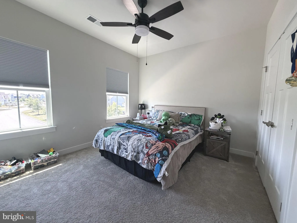
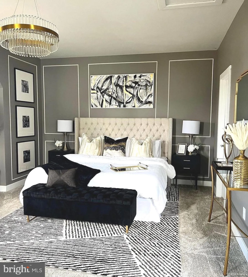
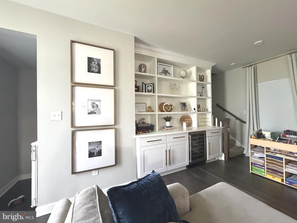
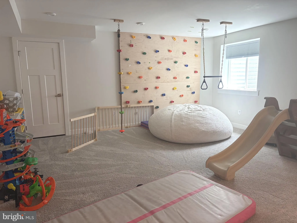
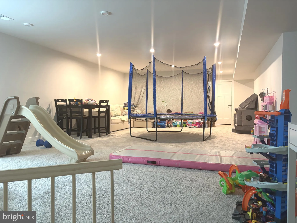
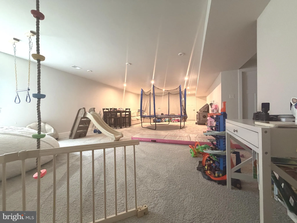
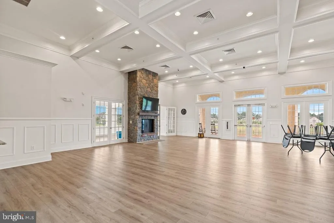
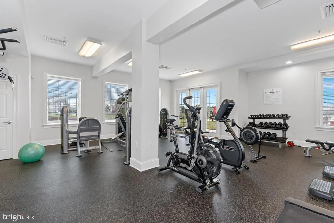
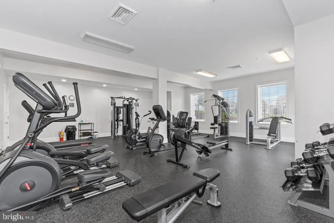
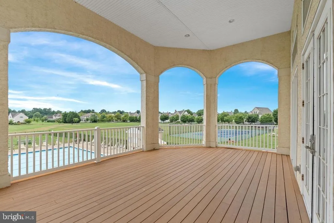
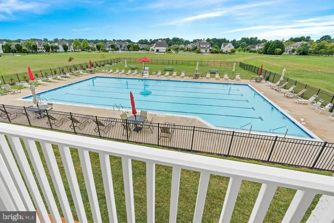
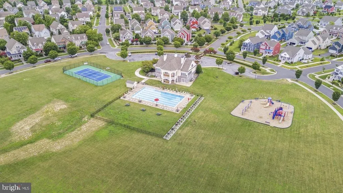
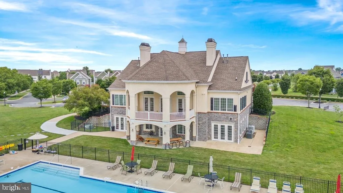
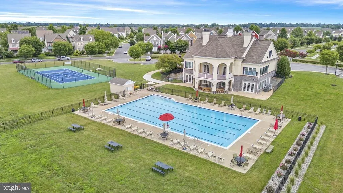
Welcome to the highly sought-after community of Parkside, where comfort, space, and thoughtful design come together in this exceptional 5-bedroom, 4.5-bath home. A charming front porch sets the tone - perfect for relaxing and enjoying the neighborhood ambiance. Step inside to a welcoming foyer featuring rich plank flooring that flows seamlessly into the kitchen and dining areas, creating a warm and cohesive main level. The open-concept design offers an ideal layout for both everyday living and entertaining. The spacious living room is complemented by a first-floor office or study, providing the perfect work-from-home setup or quiet retreat. At the heart of the home is the stunning kitchen, complete with an oversized island offering ample seating, stainless steel appliances, and granite countertops - perfect for cooking, gathering, and entertaining. The adjoining family room is an impressive showpiece, featuring custom built-in shelving, a large media wall, and a beautiful fireplace that anchors the space for cozy nights in or game-day hosting. One of the home's most unique and desirable features is the private rear staircase leading to a fifth bedroom suite. This versatile space includes a full bathroom and functions beautifully as a second primary suite, in-law suite, or private guest retreat. Upstairs, the main staircase opens to a bright and airy hallway connecting four additional bedrooms and a well-appointed full hall bath. The primary suite is generously sized and thoughtfully designed with a tray ceiling, spacious sitting area, dual walk-in closets, and a luxurious ensuite bath featuring a large walk-in shower and elegant finishes. The finished basement expands your living space even further, offering a large recreation area along with another full bathroom - ideal for entertaining, guests, or a media room setup. Additional highlights include a tankless hot water heater for endless efficiency, and a rear-entry two-car garage accessed via a private shared alley. Residents of Parkside enjoy outstanding community amenities including a swimming pool, tennis courts, a fitness center, and beautifully maintained open spaces throughout the neighborhood. This is a rare opportunity to own a truly versatile and beautifully appointed home in one of the area's most desirable communities - schedule your tour today and make it yours!
PROPERTY DETAILS: Square Feet: 4792 | Bathrooms: 5
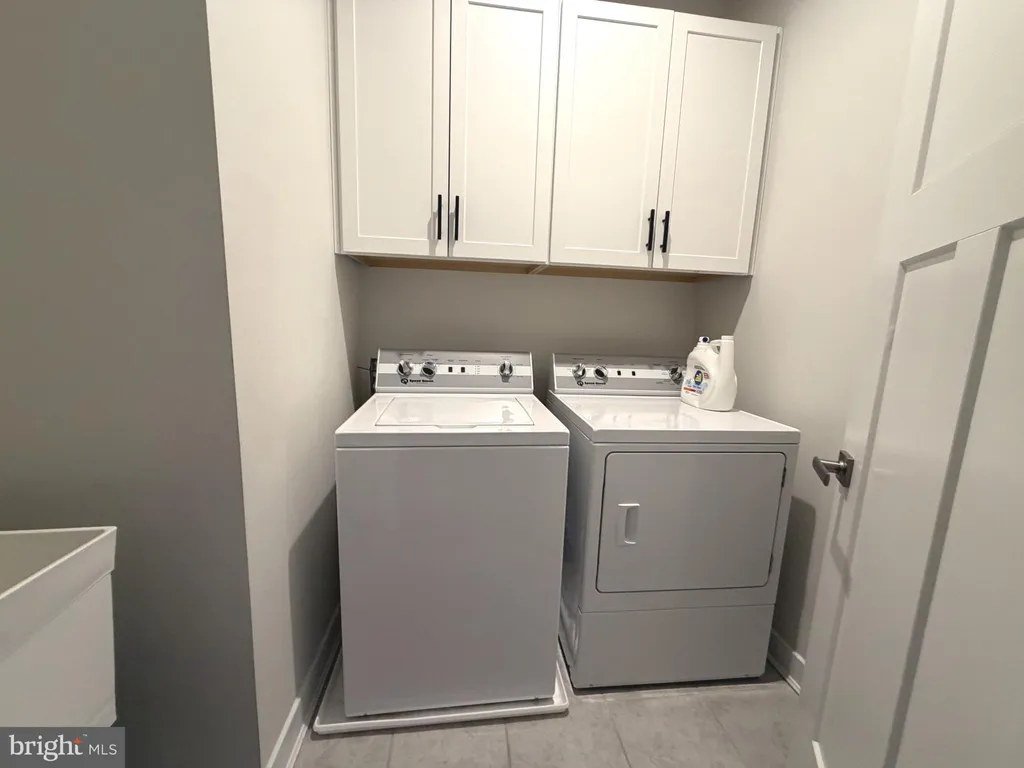
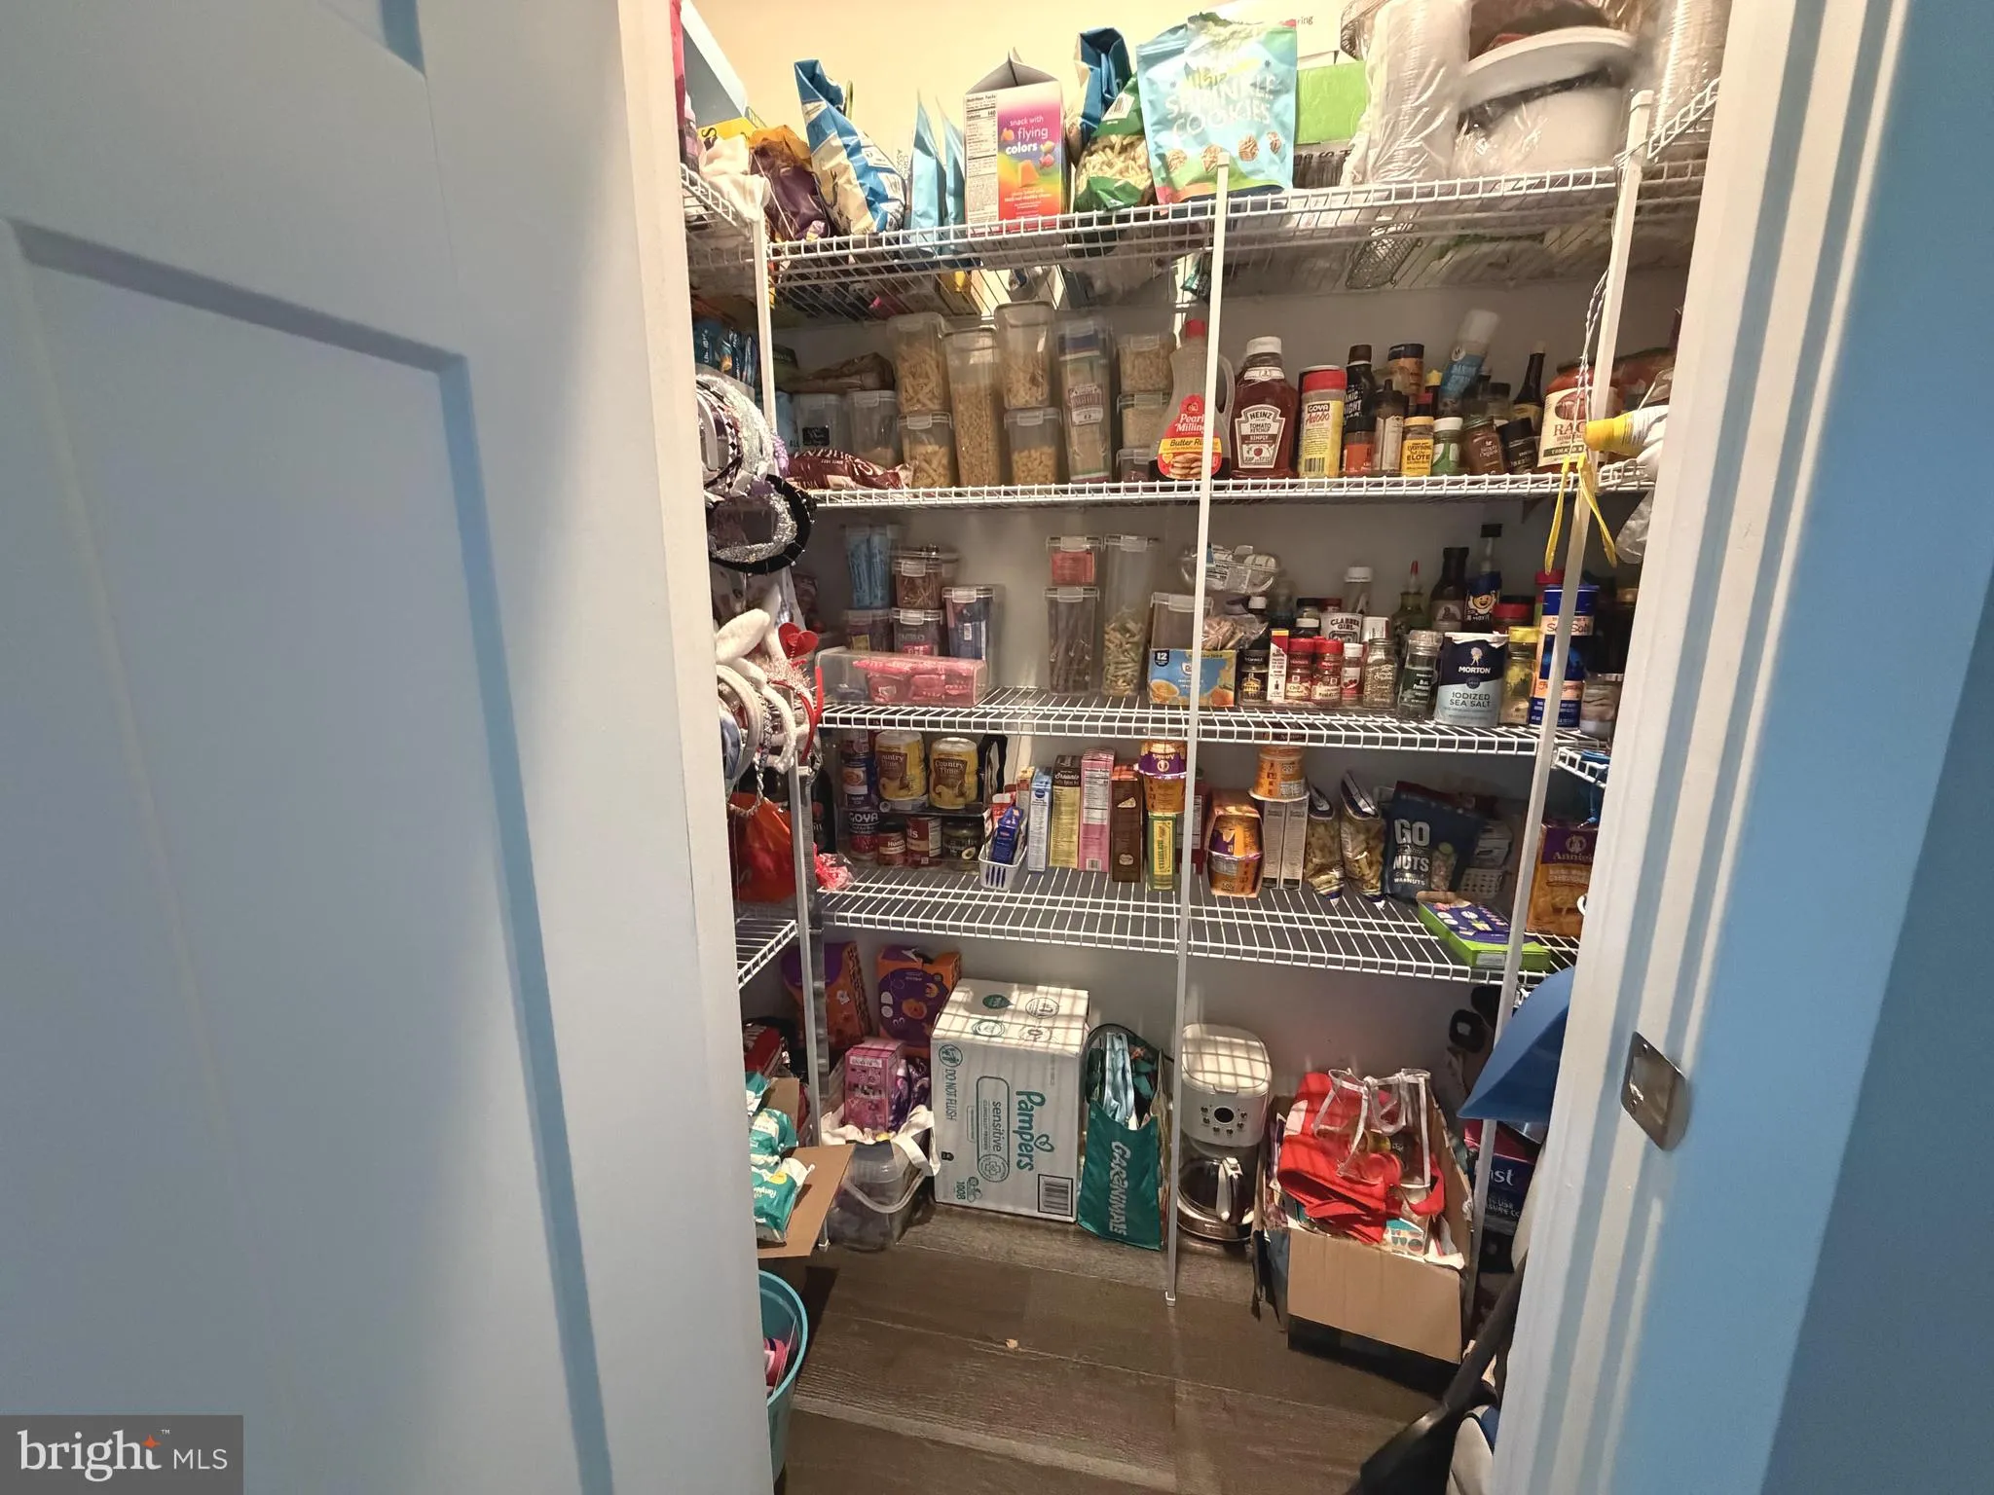
INTERIOR FEATURES: • Square Footage (approx): 3,860 Sq. Ft. Above Ground, 932 Sq. Ft. Below Ground • Appliances: Washer, Tankless Water Heater, Dryer • Flooring: Ceramic Tile, Vinyl, Carpet • Cooling: Central Air, Electric • Heating: Gas Heat, Forced Air • Basement: Finished, Full, Sump Pump, Interior Entry • Doors/Windows: Window Coverings, Window Treatments • Fireplaces: 1 Gas • Additional Interior Features: Kitchen Island, Pantry, Recessed Lighting, Walk-In Closet(s), High Ceilings, Open Floorplan
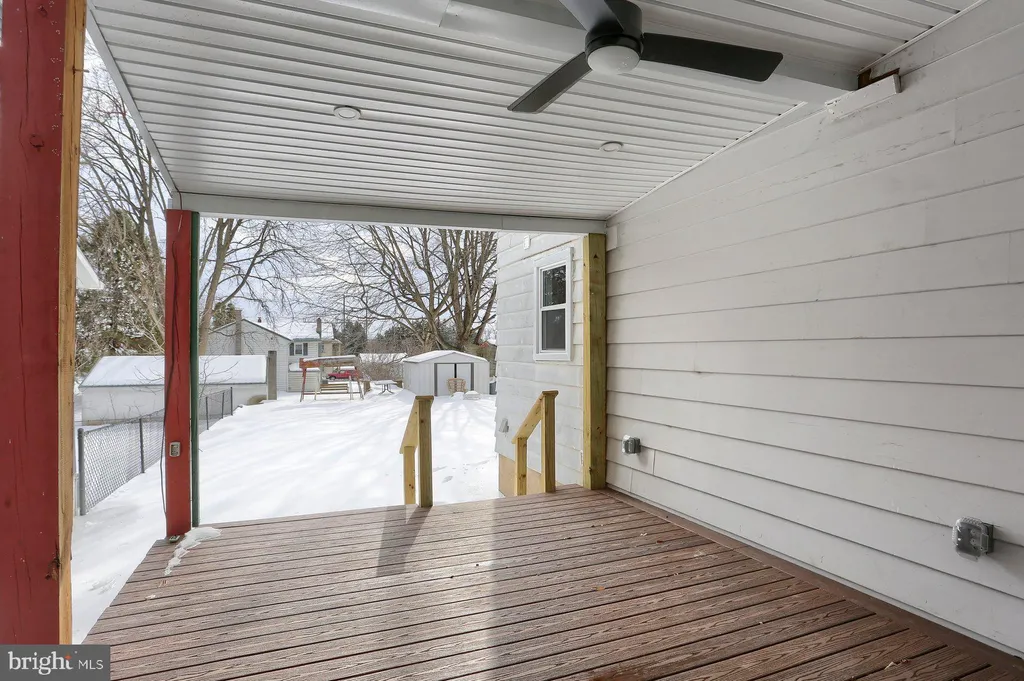
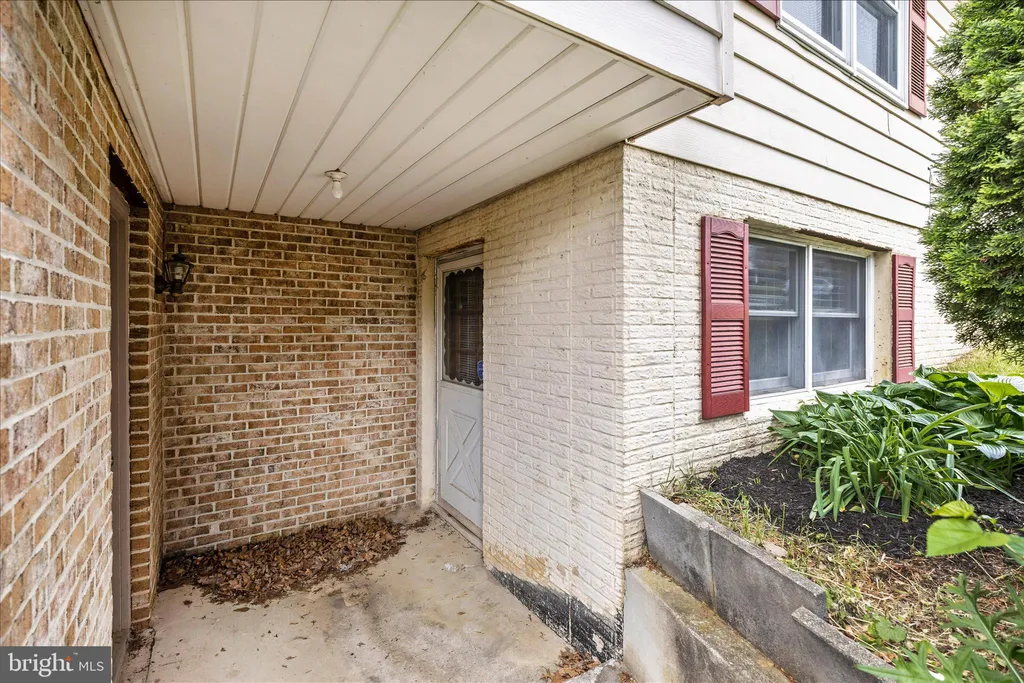
EXTERIOR FEATURES: • Parking: 2 Garage Spaces, 2 Parking Spaces, Garage Door Opener, On Street, Garage, Driveway, Inside Entrance, Attached Garage. • Exterior: Vinyl, Fiber Cement • Roof: Shingle • Pool Description: Community • Lot Dimensions: 0.00 x 0.00 • Zoning: 23R-2 • Additional Exterior/Lot Features: Front Yard, Back Yard
LISTING AGENT: Agent: Vince Grillo | Office: Patterson-Schwartz-Property Management | Phone: 3022345240 | Email: [email protected]
LISTING INFORMATION: MLS#: DENC2104900
Location
Address
113 Tuscany Drive
City
Middletown
Features and Finishes
Interior Features:
• Square Footage
(approx): 3,860 Sq. Ft. Above Ground, 932 Sq. Ft. Below Ground
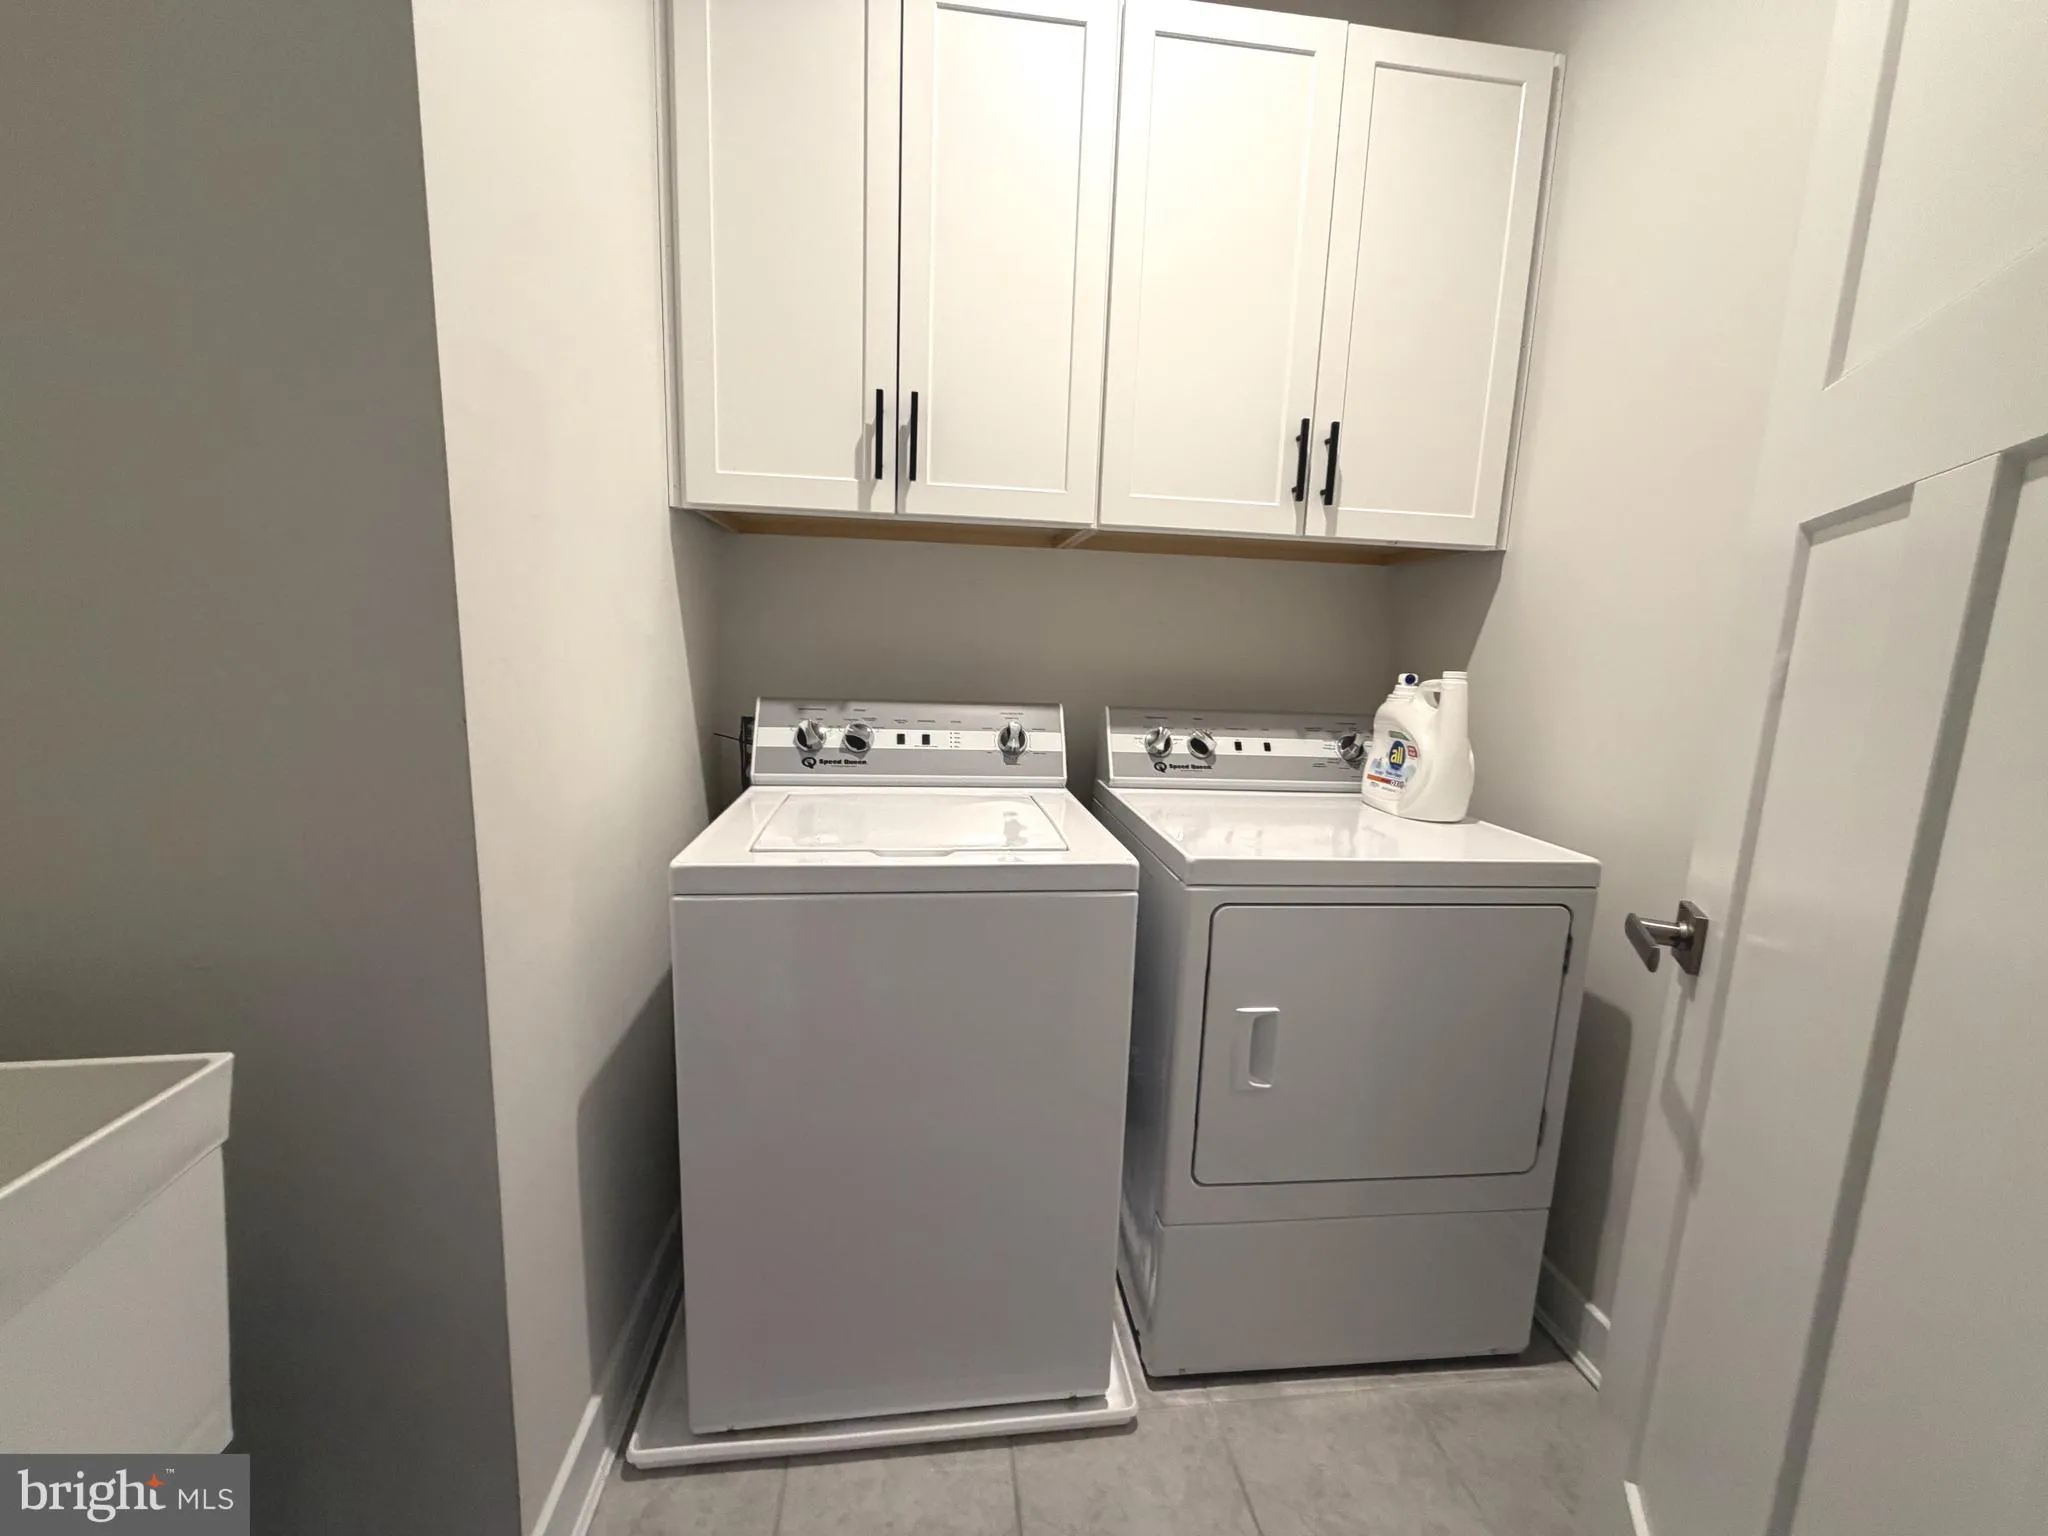
• Appliances: Washer, Tankless Water Heater, Dryer
• Flooring: Ceramic Tile, Vinyl, Carpet
• Cooling: Central Air, Electric
• Heating: Gas Heat, Forced Air
• Basement: Finished, Full, Sump Pump, Interior Entry
• Doors/Windows: Window Coverings, Window Treatments
• Fireplaces: 1 Gas
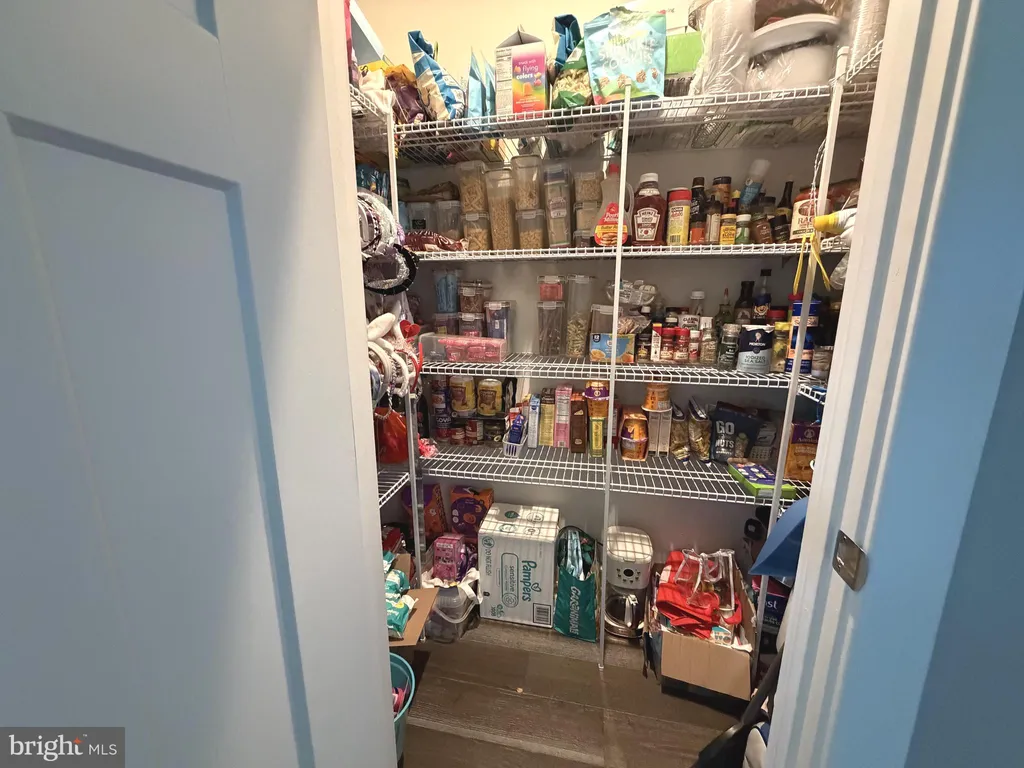
• Additional Interior Features: Kitchen Island, Pantry, Recessed Lighting, Walk-In Closet(s), High Ceilings, Open Floorplan
Exterior Features:
• Parking: 2 Garage Spaces, 2 Parking Spaces, Garage Door Opener, On Street, Garage, Driveway, Inside Entrance, Attached Garage.
• Exterior: Vinyl, Fiber Cement
• Roof: Shingle
• Pool Description: Community
• Lot Dimensions: 0.00 x 0.00
• Zoning: 23R-2
• Additional Exterior/Lot Features: Front Yard, Back Yard
Legal Notice
Our comprehensive database is populated by our meticulous research and analysis of public data. MirrorRealEstate strives for accuracy and we make every effort to verify the information. However, MirrorRealEstate is not liable for the use or misuse of the site's information. The information displayed on MirrorRealEstate.com is for reference only.