11408 Orleans Way, Kensington, MD 20895
























Property Details
3
Description
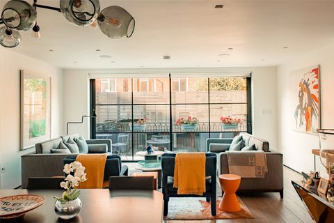
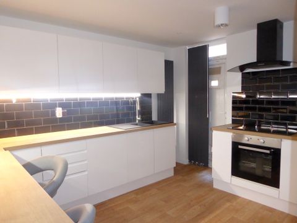
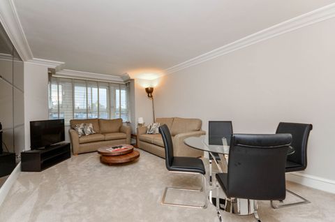
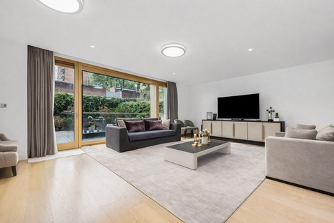
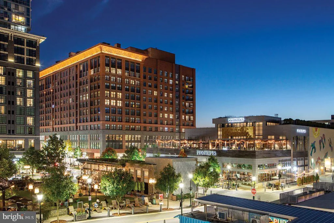
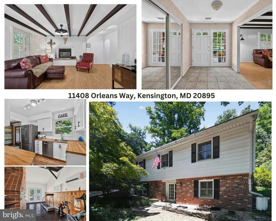
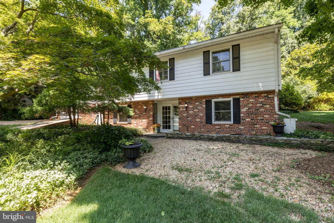
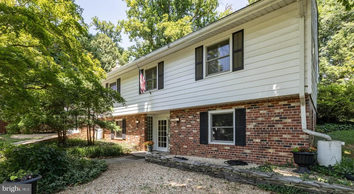
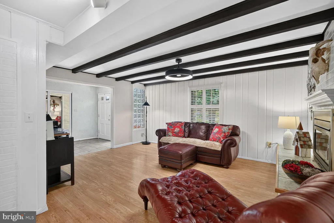
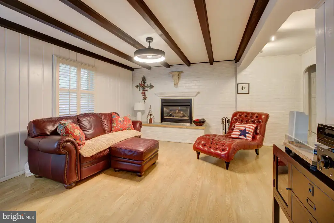
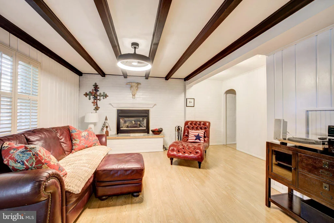
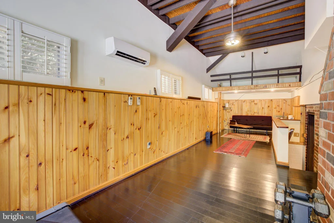
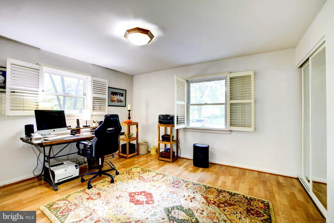
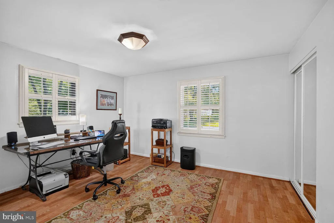
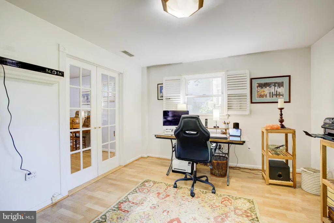
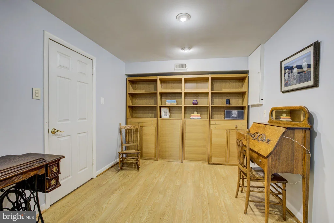
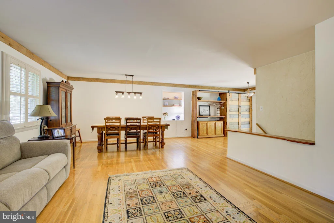
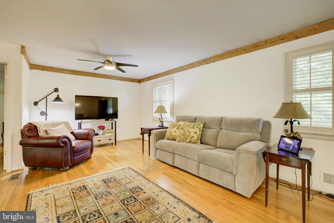
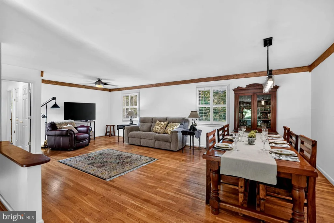
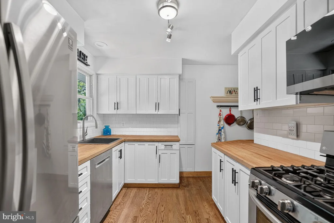
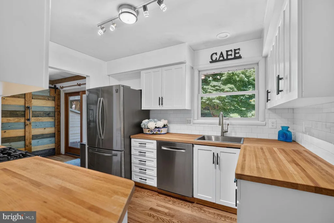
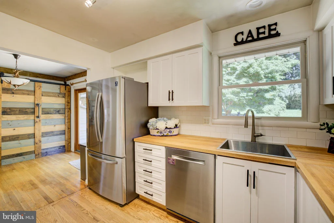
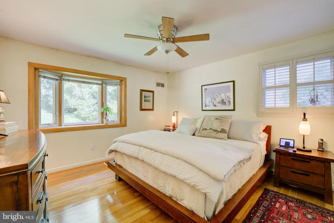
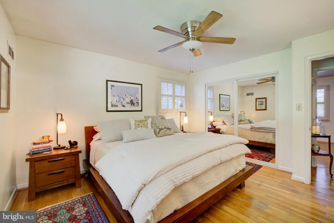
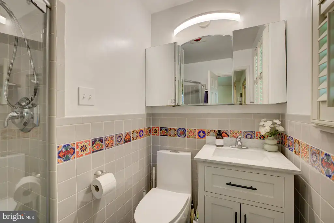
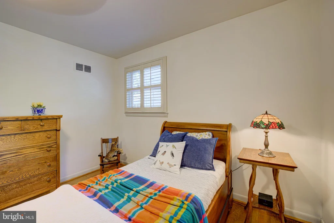
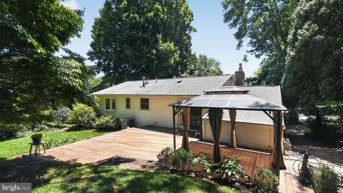
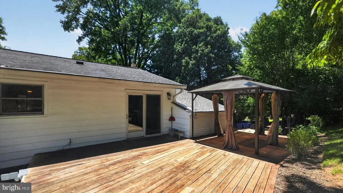
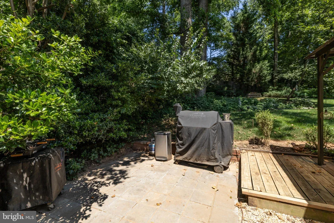
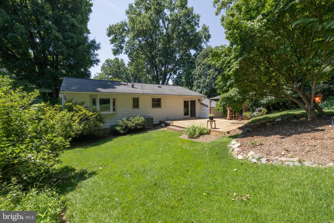
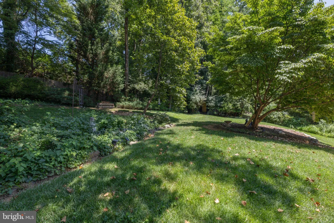
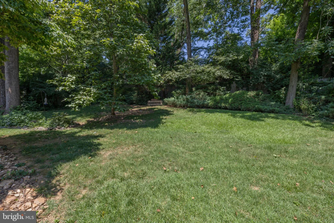
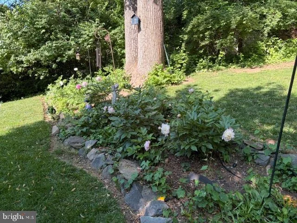
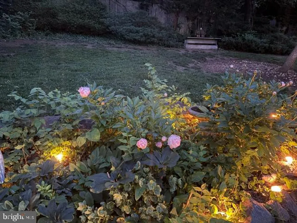
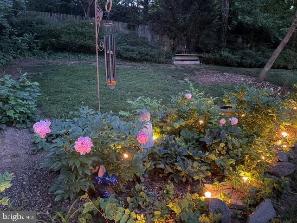
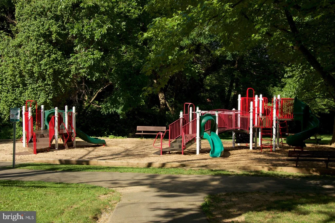
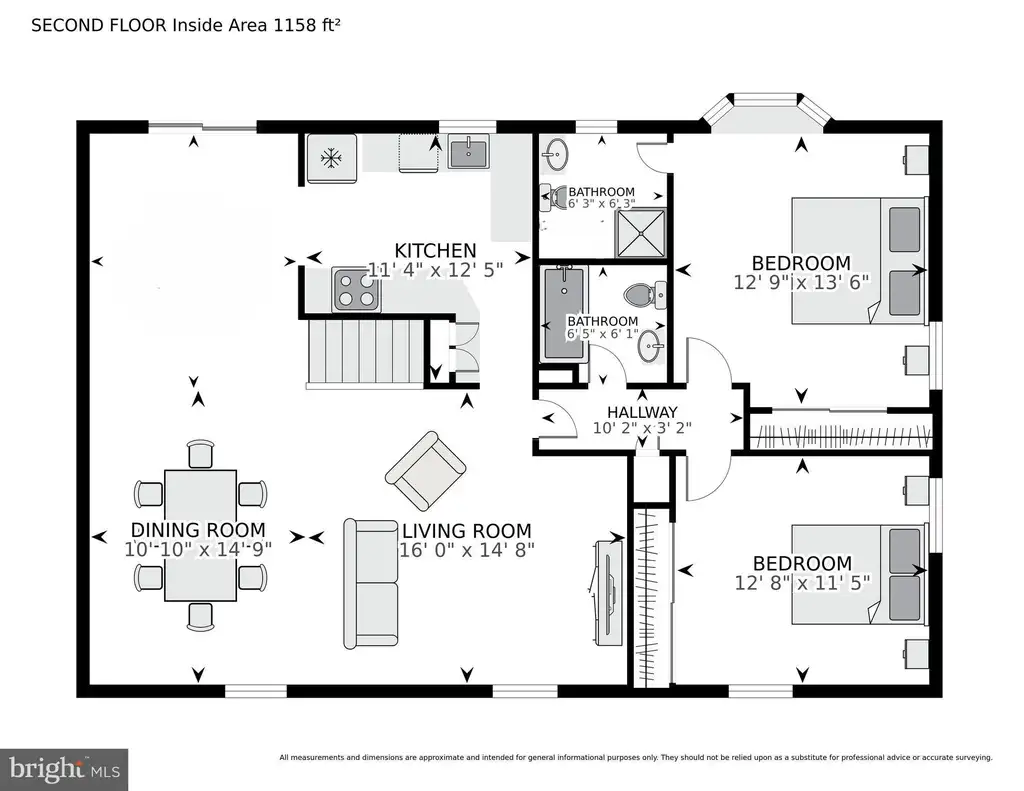
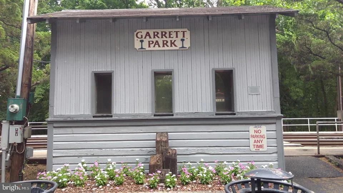
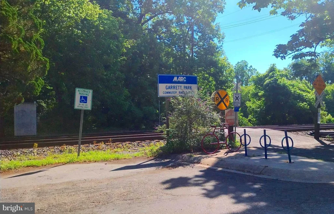
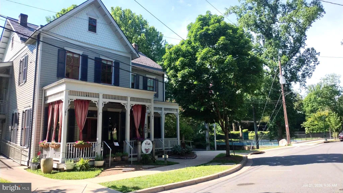
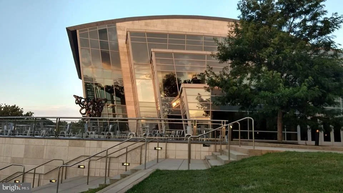
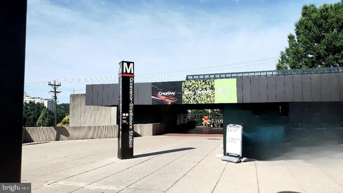
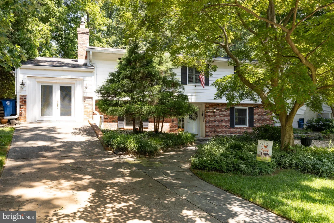
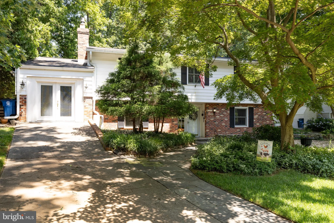
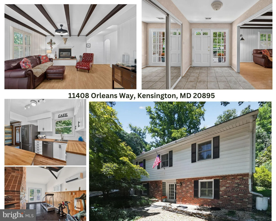
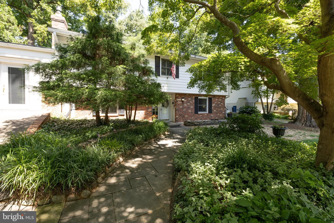
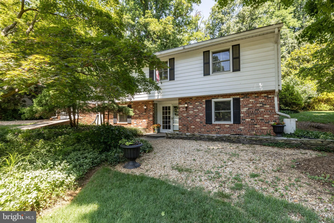
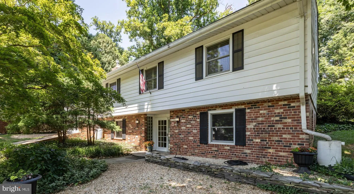
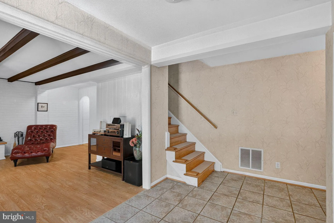
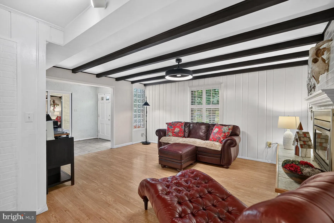
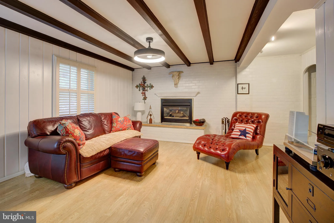
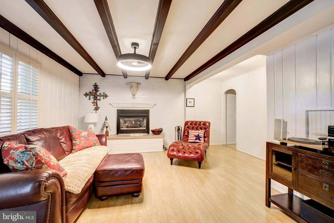
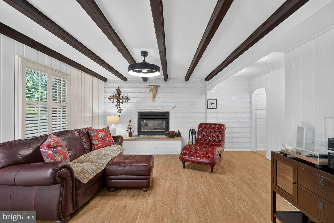
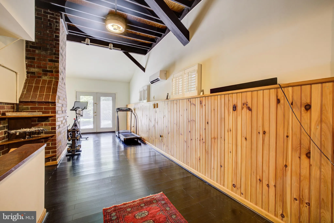
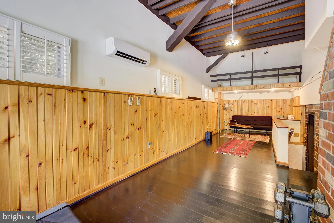
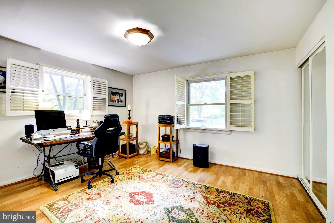
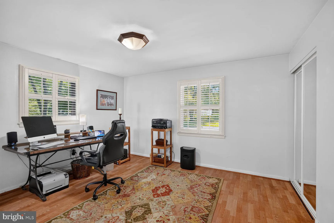
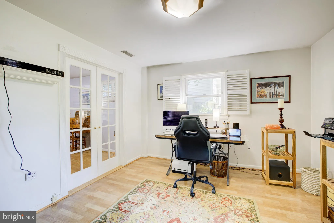
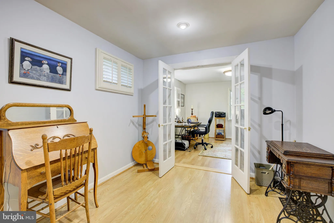
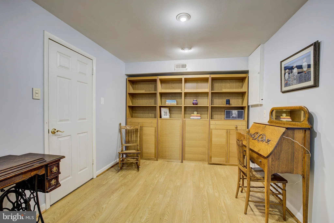
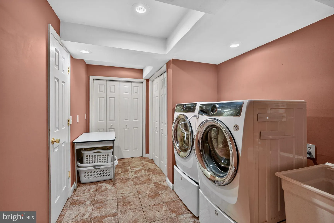
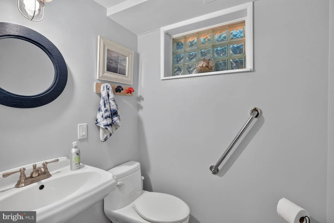
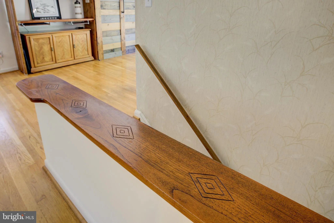
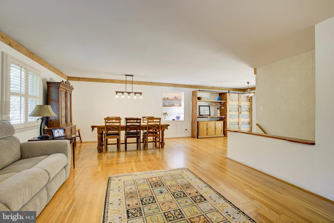
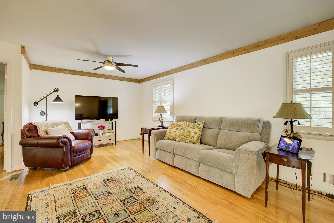
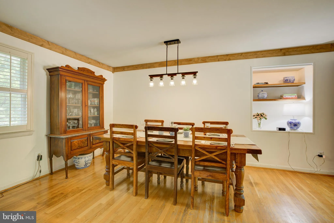
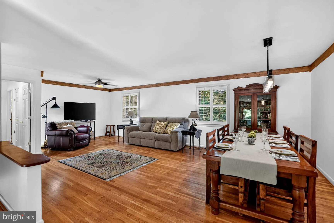
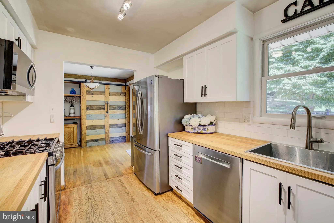
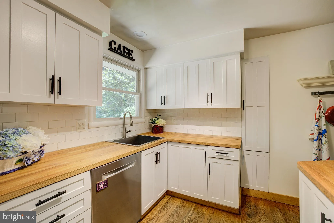
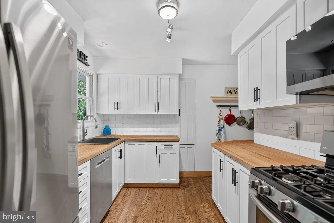
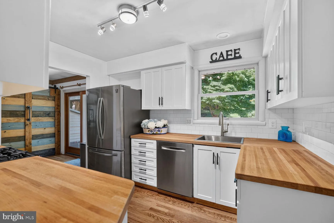
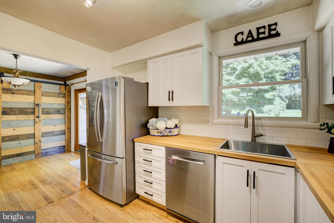
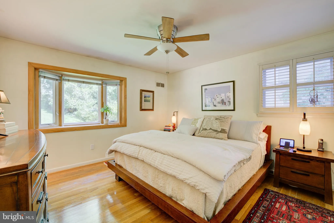
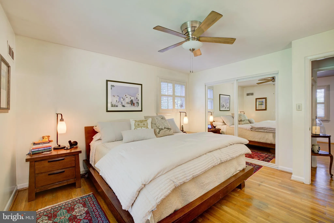
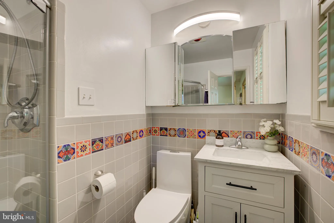
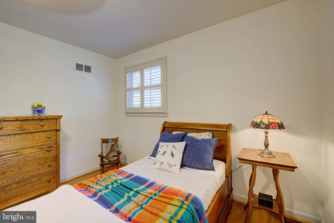
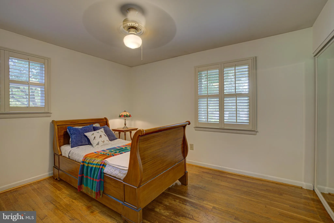
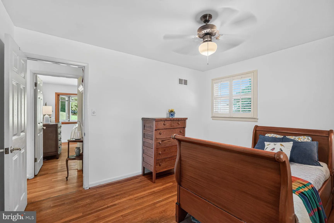
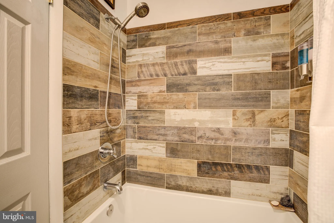
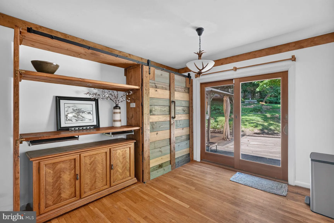
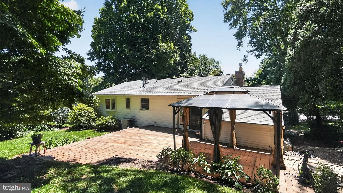
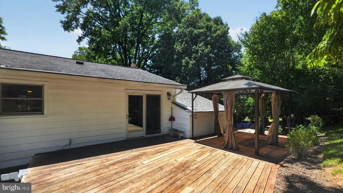
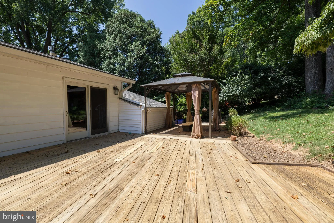
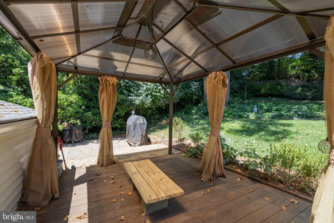
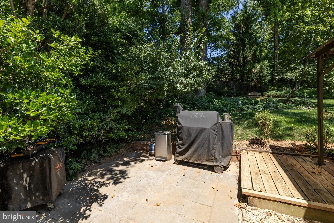
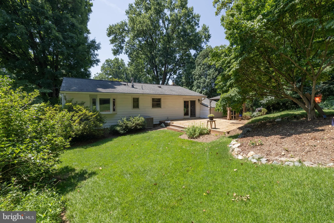
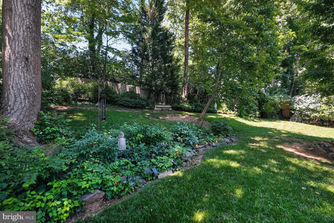
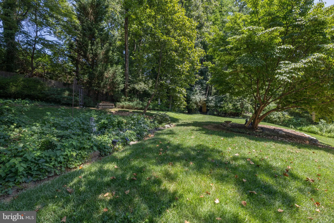
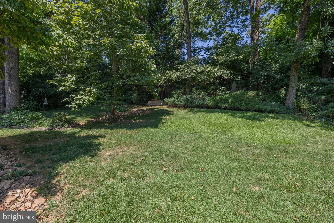
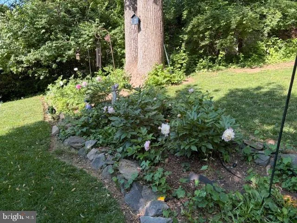
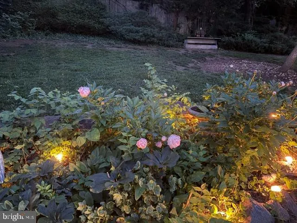
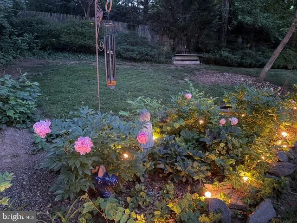
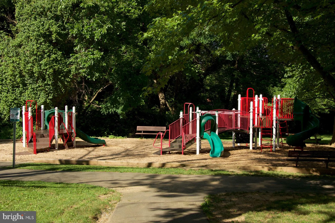
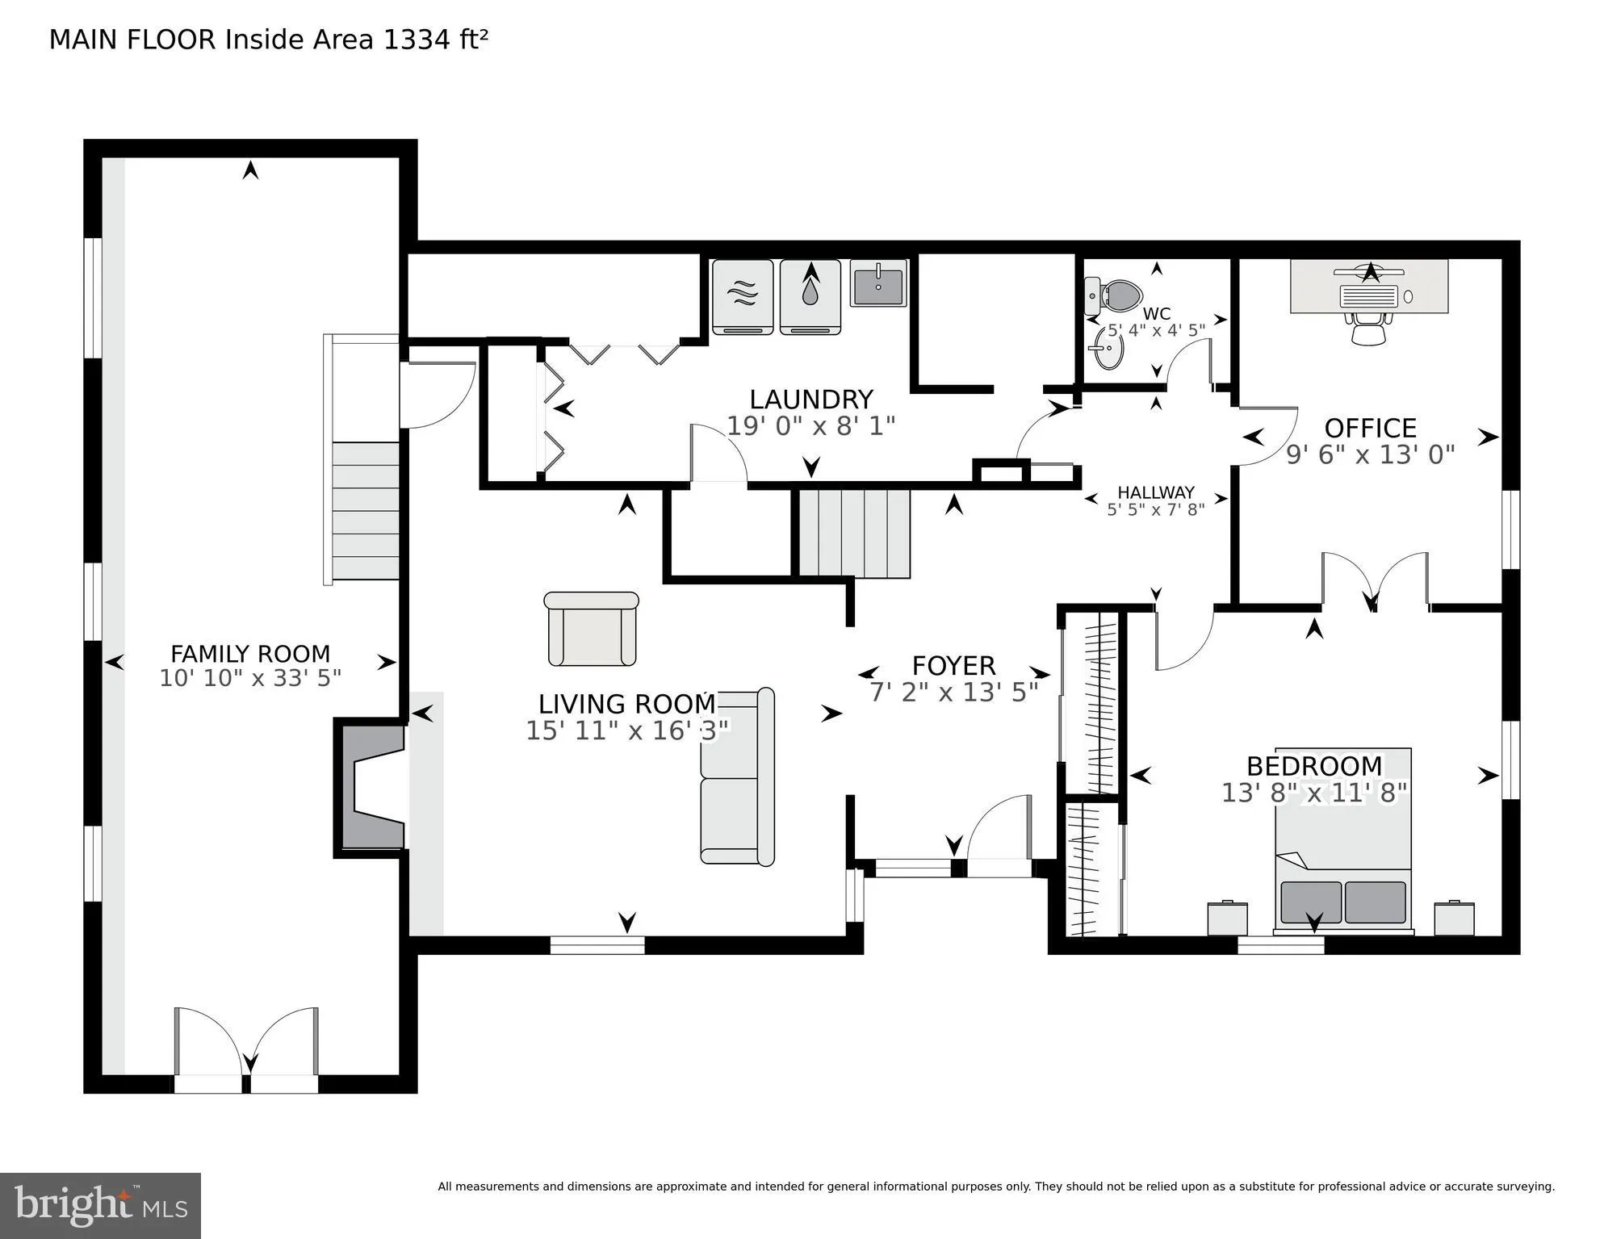
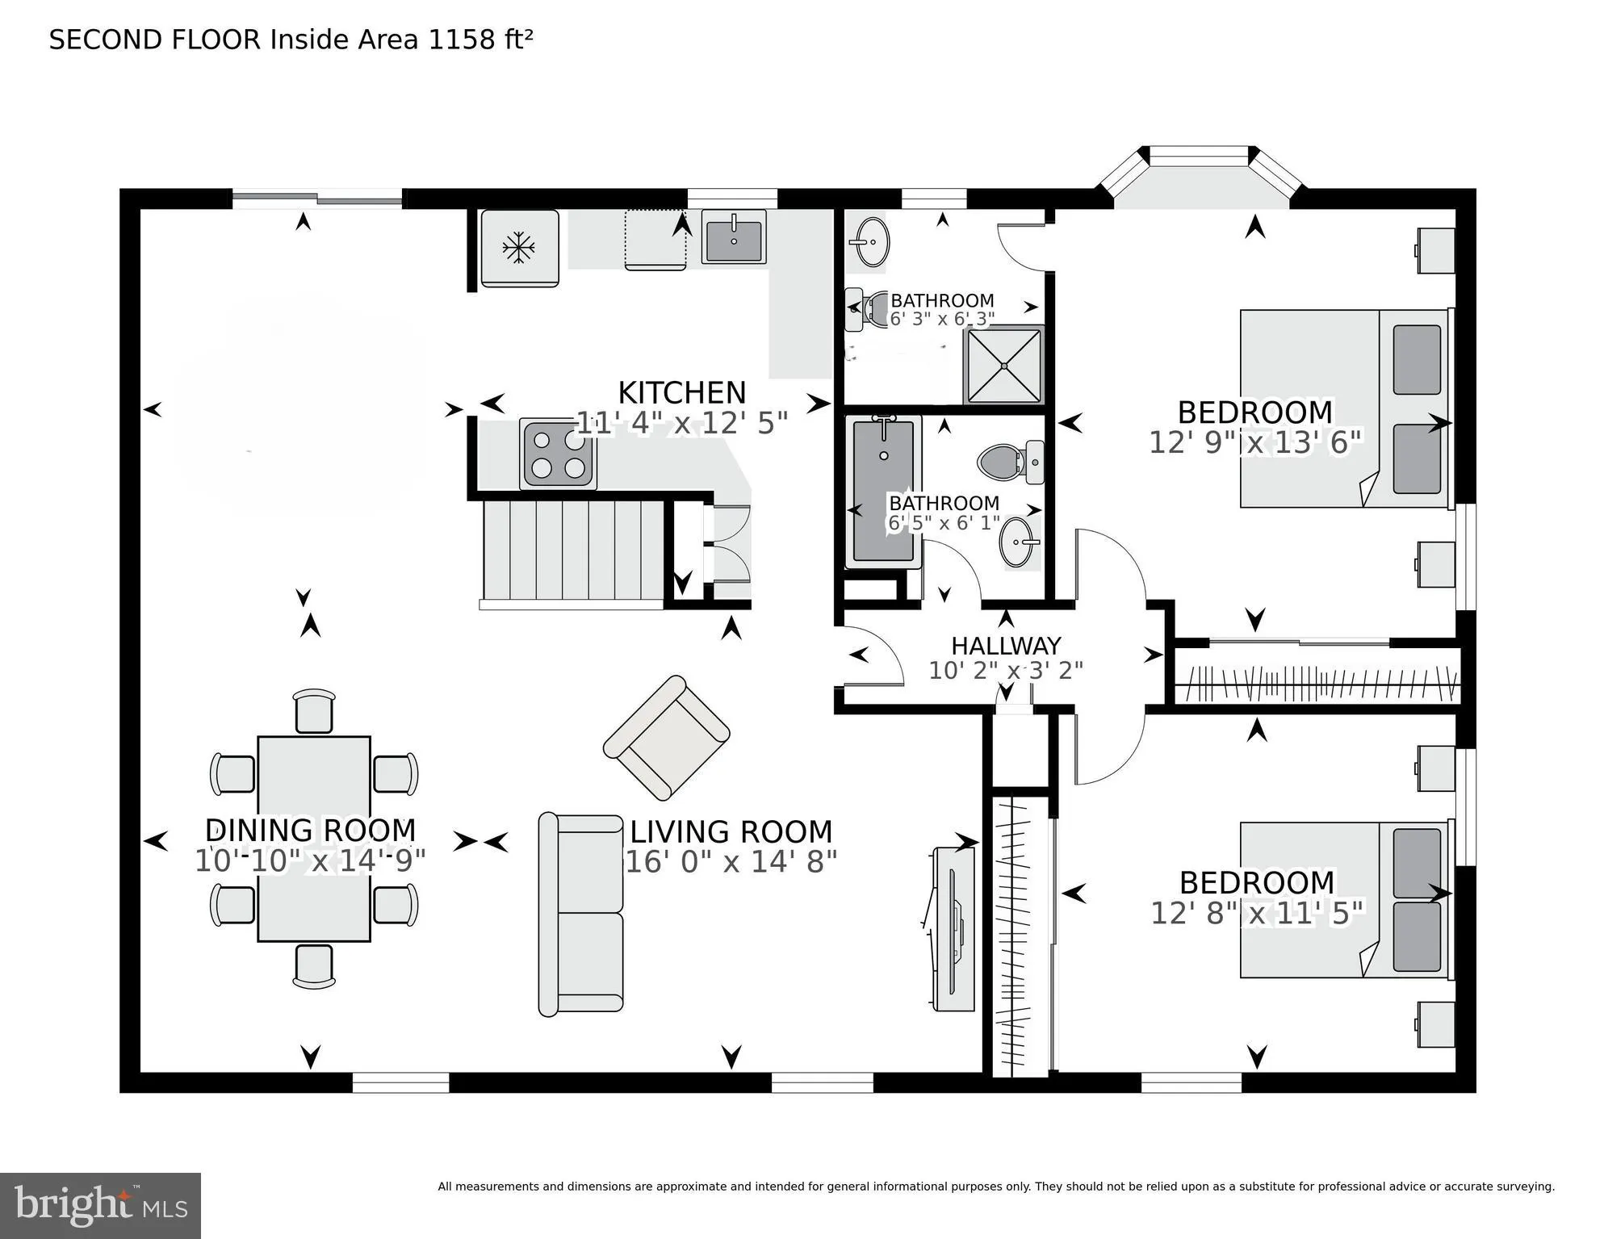
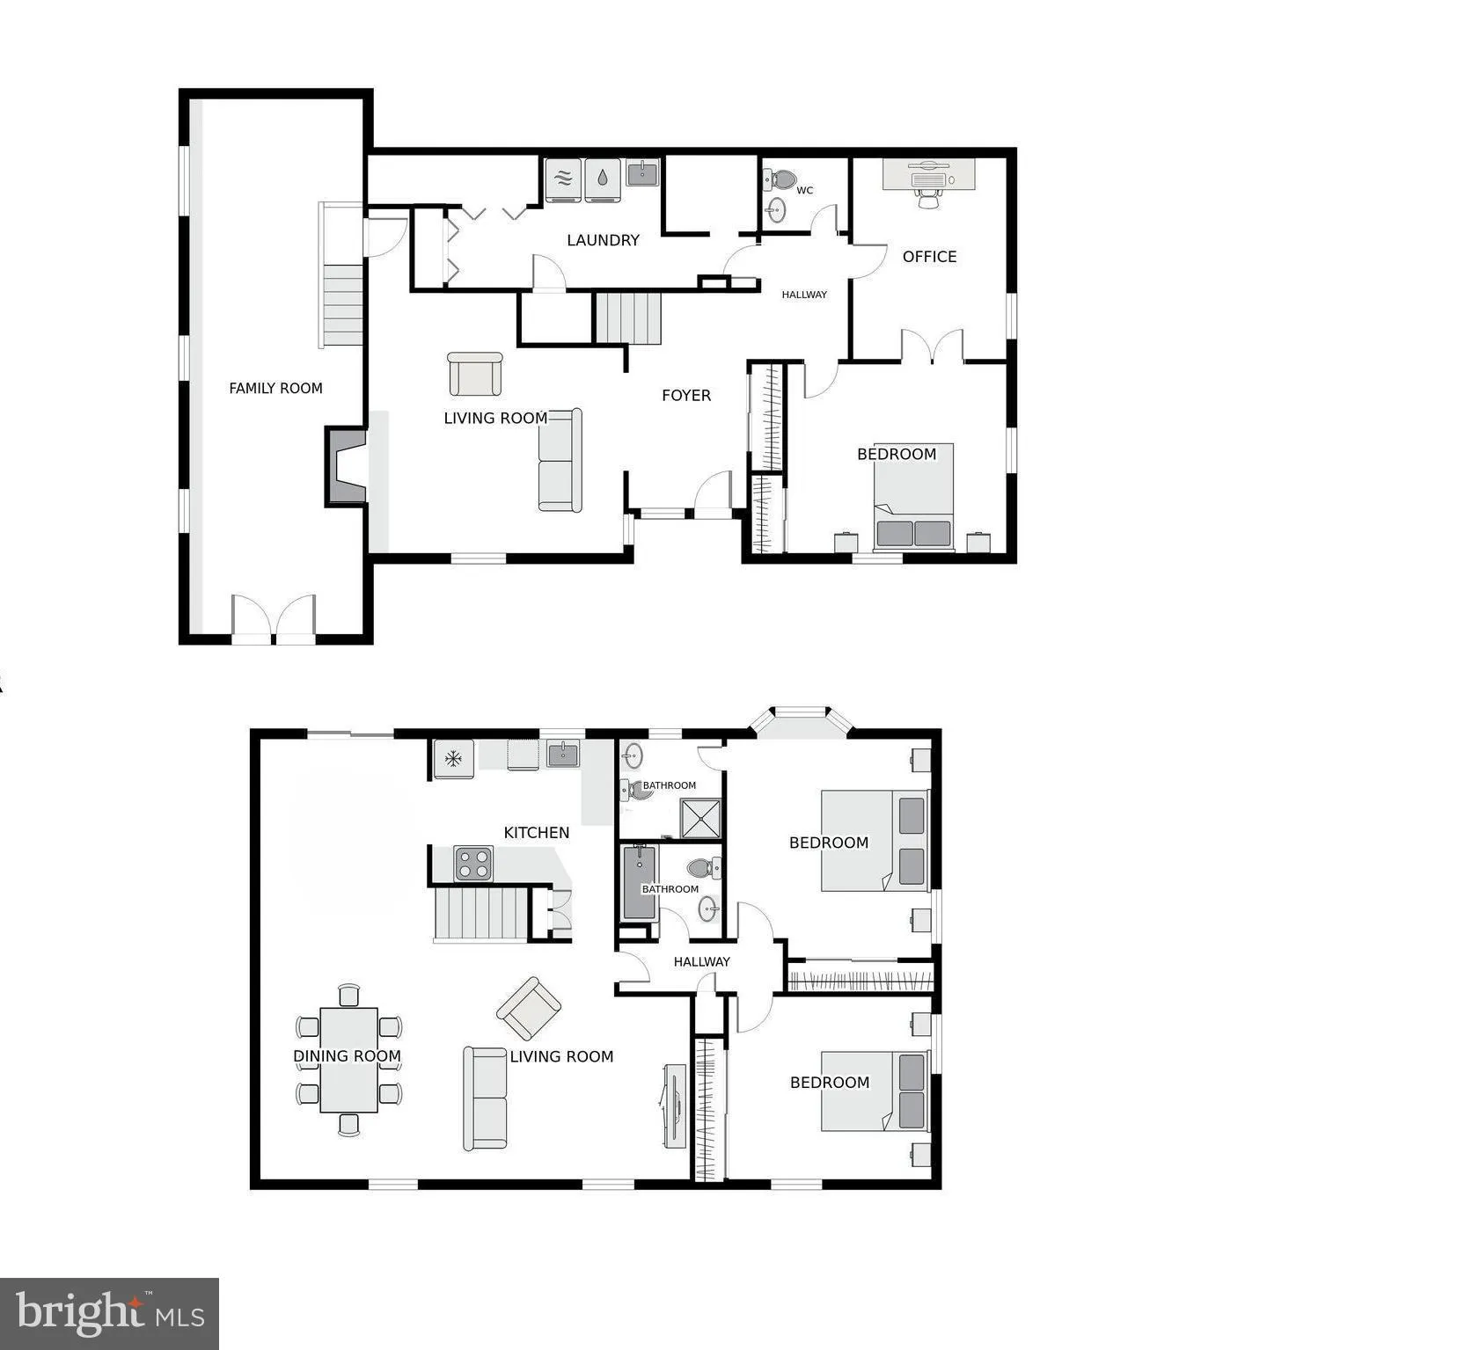
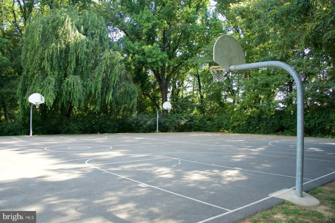
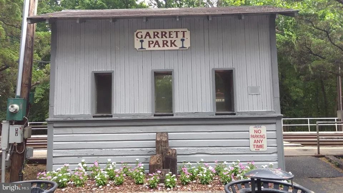
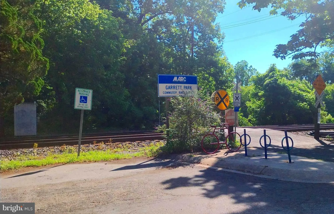
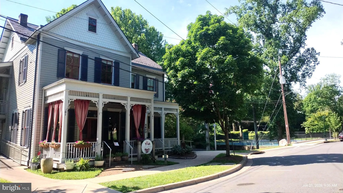
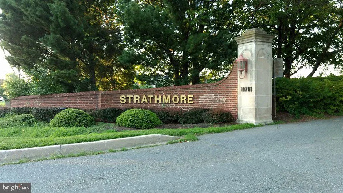
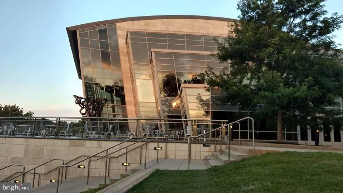
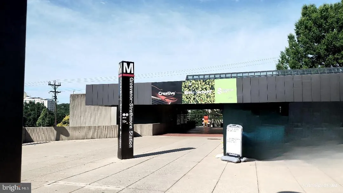
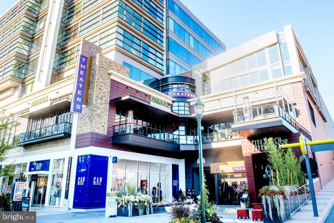
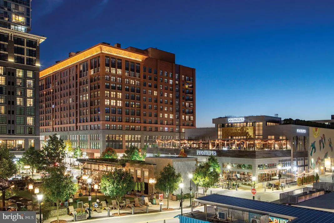
UPDATED PRICE ... Welcome to this beautifully expanded home in North Bethesda's highly sought-after White Flint Park/Garrett Park Estates! Tucked away on a quiet, cherry-tree-lined street with lush green yards, this rare NO-HOA property offers peaceful suburban living just minutes from city conveniences. An inviting walkway, framed by charming flower beds and a stone wall, guides you into a spacious, tiled foyer with ample closet space for owner and visitors. The entry level is designed for maximum flexibility. Relax in the cozy family room, highlighted by exposed wood beams and a striking gas fireplace with stately mantel and hearth. Adjacent to the family room is a fantastic bonus space with soaring ceilings, hardwood floors, a built-in loft, and a private entrance off the driveway - perfect for a home office, gym, or guest studio. Also on this level is a sprawling bedroom suite featuring a large closet and French doors that open into a bright sitting, craft, or hobby room with built-in bookcases. A large laundry room, a convenient half bath, and excellent under-stairs storage complete the ground floor. Ascend the stairs to discover gleaming hardwood floors and an expansive, light-filled extra large living and dining area. Down the hall, the primary suite offers has a large bay window, private en-suite bathroom and custom-built closet systems, accompanied by an additional bedroom (also featuring built-in closet storage) and a full hall bathroom. The chef-inspired kitchen looks out on to the backyard. It boasts wrap-around butcher block counters, a gas stove, stainless steel appliances, and newly painted cabinets, added custom cabinetry smartly designed to accommodate taller appliances and display your favorite kitchenware. A pantry and generous under-counter space ensure storage is never an issue. Step through the kitchen's sliding glass doors into your spectacular, triple-section outdoor oasis! Entertain with ease using the dedicated stone-floored grilling area, relax under the covered pergola, or soak up the sun on the open deck. The deep, exceptionally private backyard features natural boundaries, providing an exclusive and serene setting for family and friends. Location is Supreme: Leave the car at home! You are within walking distance of two Red Line Metro stations, the Garrett Park MARC train, bus routes, the world-renowned Strathmore Music Hall, and local parks and bike paths. Enjoy having the vibrant dining and at Black Market Bistro in Garrett Park, shopping and dining at Pike & Rose. Minutes commute from NIH, and Walter Reed plus advantageous access to I-495, I-270, and major commuter routes into Washington, D.C. Furnace and A/C : 2024, Electric Panel: 2021 update sensors for fuses connected to phone, Roof: 2012 (25 year transferable warranty). Updated windows adorned with interior wooden shutters.
PROPERTY DETAILS: Square Feet: 2628 | Bathrooms: 3
INTERIOR FEATURES: • Square Footage (approx): 1,536 Sq. Ft. Above Ground, 1,092 Sq. Ft. Below Ground • Cooling: Central Air, Electric • Heating: Gas Heat, Forced Air • Plumbing: Gas Water Heater • Fireplaces: 1 • Additional Interior Features: Built-in Features, Beamed Ceilings
EXTERIOR FEATURES: • Parking: 2 Parking Spaces, On Street, Driveway. • Exterior: Brick • Patio: Deck • Pool Description: None • Zoning: R90 • Additional Exterior/Lot Features: Lighting, Outbuilding, Deck Private
LISTING AGENT: Agent: Sally Croarkin | Office: Real Broker, LLC | Phone: 2403831350 | Email: [email protected]
LISTING INFORMATION: MLS#: MDMC2229064 | Status: FOR SALE
Location
Address
11408 Orleans Way
City
Kensington
Features and Finishes
Interior Features:
• Square Footage
(approx): 1,536 Sq. Ft. Above Ground, 1,092 Sq. Ft. Below Ground
• Cooling: Central Air, Electric
• Heating: Gas Heat, Forced Air
• Plumbing: Gas Water Heater
• Fireplaces: 1
• Additional Interior Features: Built-in Features, Beamed Ceilings
Exterior Features:
• Parking: 2 Parking Spaces, On Street, Driveway.
• Exterior: Brick
• Patio: Deck
• Pool Description: None
• Zoning: R90
• Additional Exterior/Lot Features: Lighting, Outbuilding, Deck Private
Legal Notice
Our comprehensive database is populated by our meticulous research and analysis of public data. MirrorRealEstate strives for accuracy and we make every effort to verify the information. However, MirrorRealEstate is not liable for the use or misuse of the site's information. The information displayed on MirrorRealEstate.com is for reference only.