2115 Westminster Drive, Wilmington, DE 19810




Property Details
2
Description
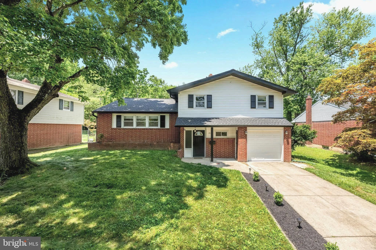
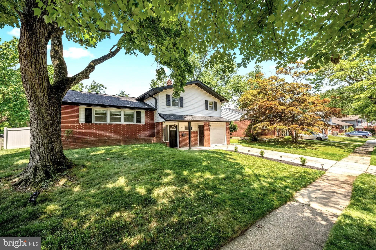
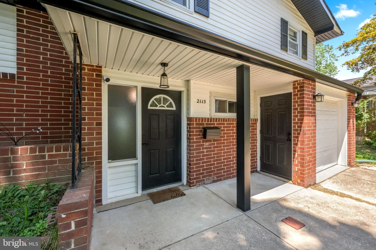
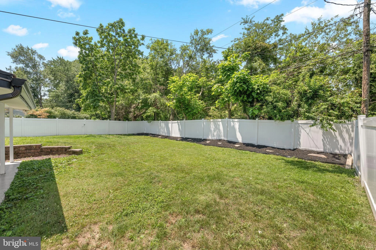
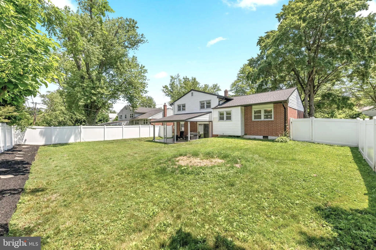
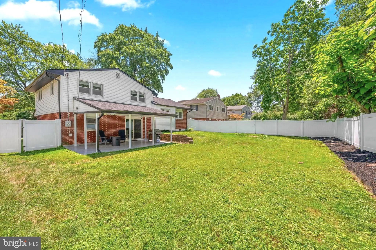
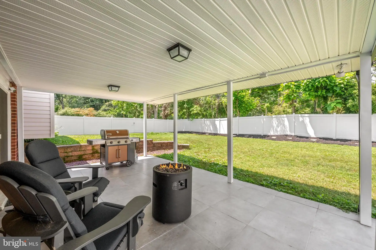
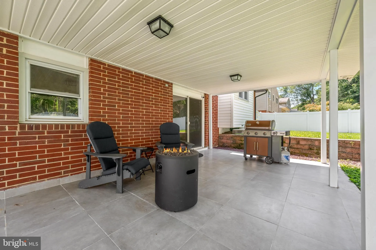
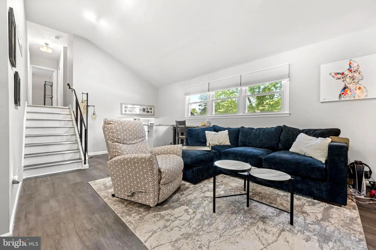
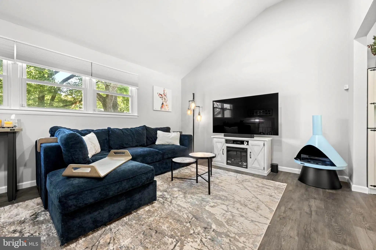
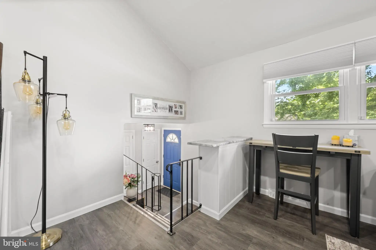
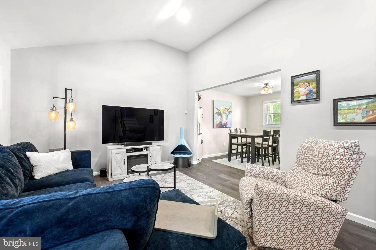
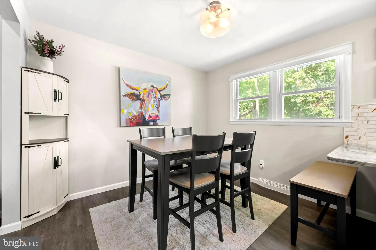
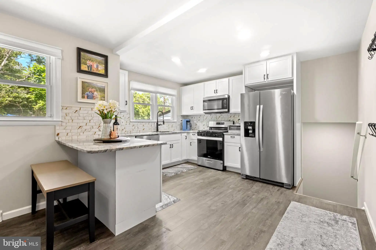
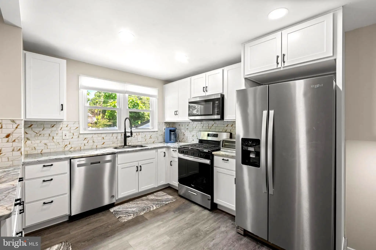
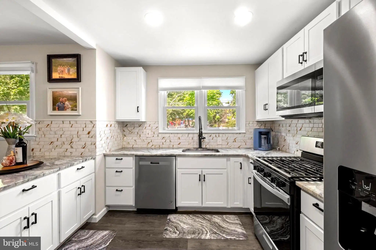
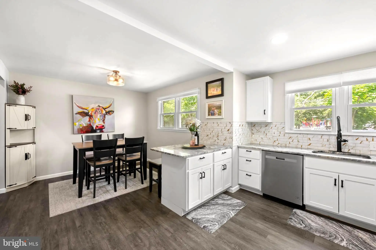
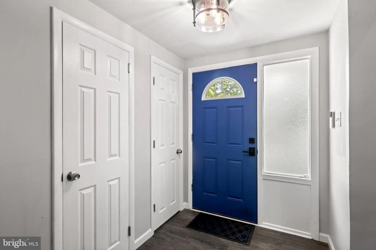
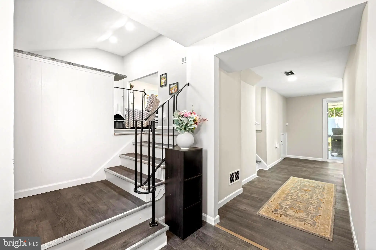
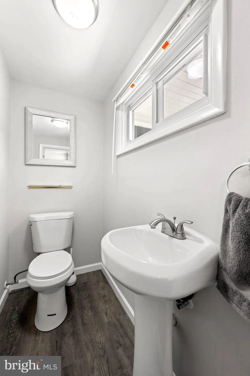
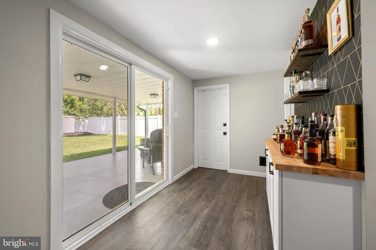
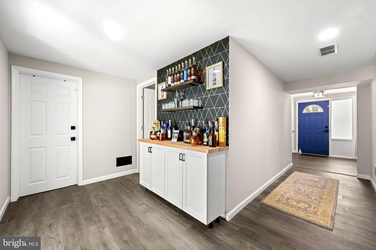
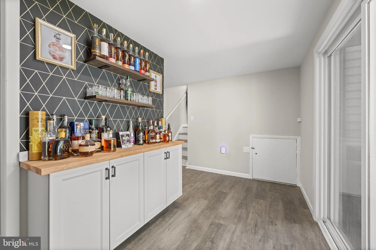
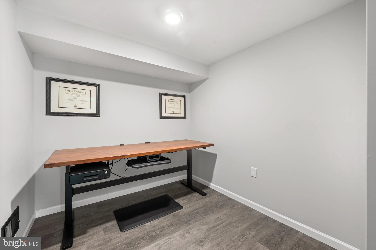
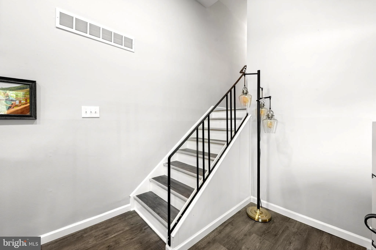
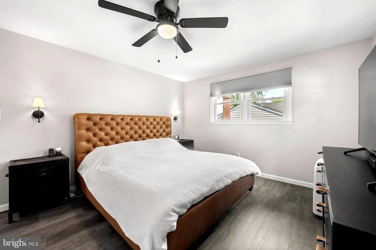
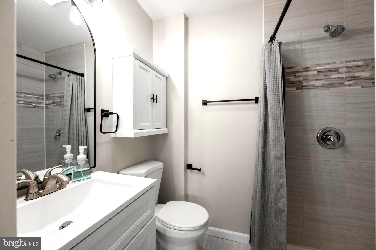
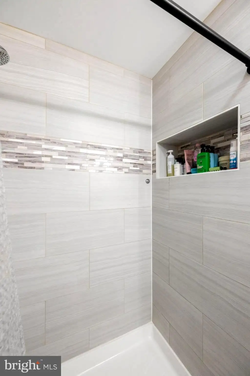
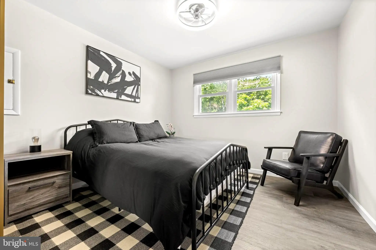
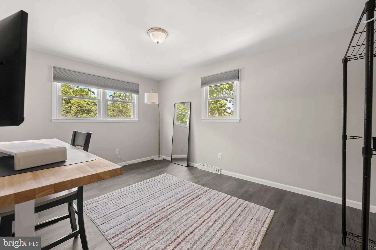
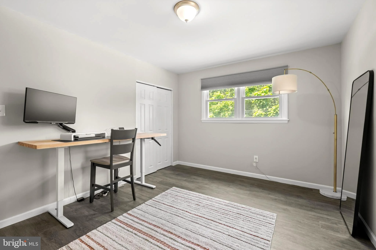
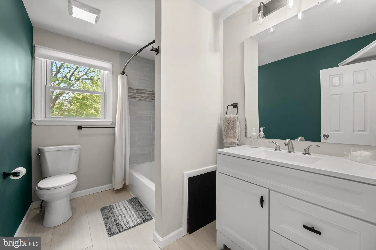
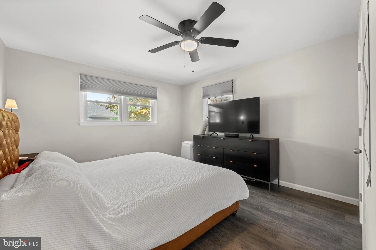
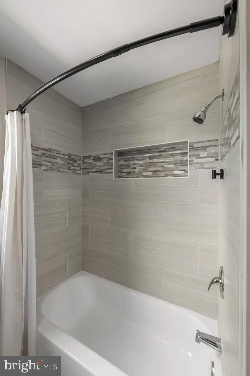
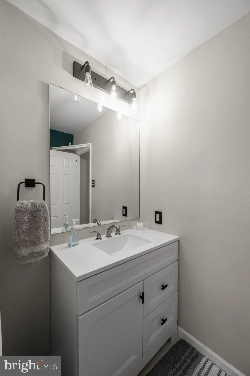
Roof? New - 2025. Kitchen? Renovated - 2023. Electrical? Upgraded - 2023. The expensive stuff is already done - all that's left is moving in. Welcome home to 2115 Westminster Drive in North Wilmington's sought-after Holiday Hills - a fully reimagined split-level on a peaceful, tree-lined street. Step inside to a sun-filled living room with vaulted ceilings and recessed lighting, flowing into a showstopping open-concept kitchen: Quartz counters, marble backsplash, soft-close cabinetry, gas range with extra broiler, and brand-new stainless appliances (2023). Upstairs, the primary suite features a brand-new floor-to-ceiling tiled shower and designer Kohler fixtures, plus two more generous bedrooms and a fully renovated full bath. The lower level adds a possible 4th bedroom/office, renovated powder room, laundry room, and a garage with new door, floor, and opener. Outside, enjoy an oversized porcelain-paver patio and a fully fenced yard with a new (2024) 6-ft vinyl privacy fence. And the big stuff is done: full roof replacement with new plywood and a transferable warranty, oversized gutters, and new soffits & fascia (2025), plus upgraded attic insulation, a newer washer/dryer (2023), an upgraded electrical panel (2023), all-new doors, fresh paint, and seamless LVP flooring throughout. Style, comfort, and long-term value - minutes from major routes, shopping, dining, and parks. Schedule your showing today.
PROPERTY DETAILS: Square Feet: 1550 | Bathrooms: 2
INTERIOR FEATURES: • Square Footage (approx): 1,550 Sq. Ft. Above Ground, Sq. Ft. Below Ground • Appliances: Dishwasher, Disposal, Dryer, Microwave • Flooring: Vinyl • Cooling: Central Air, Electric, Ceiling Fan(s) • Heating: Gas Heat, Forced Air • Plumbing: Electric Water Heater, Gas Water Heater • Security: Security System • Additional Interior Features: Bar, Ceiling Fan(s), Kitchen Island, Recessed Lighting, Open Floorplan
EXTERIOR FEATURES: • Parking: 1 Garage Spaces, 4 Parking Spaces, Concrete, Off Street, Garage, Attached Garage. • Exterior: Brick, Vinyl, Aluminum • Roof: Shingle • Pool Description: None • Lot Dimensions: 70.00 x 110.00 • Zoning: NC6.5 • Fence: Vinyl • Additional Exterior/Lot Features: Rain Gutters
LISTING AGENT: Agent: Leonard Kahn | Office: BHHS Fox & Roach-Haverford | Phone: 6109993233 | Email: [email protected]
LISTING INFORMATION: MLS#: DENC2106162 | Status: FOR SALE
Location
Address
2115 Westminster Drive
City
Wilmington
Features and Finishes
Interior Features:
• Square Footage
(approx): 1,550 Sq. Ft. Above Ground, Sq. Ft. Below Ground
• Appliances: Dishwasher, Disposal, Dryer, Microwave
• Flooring: Vinyl
• Cooling: Central Air, Electric, Ceiling Fan(s)
• Heating: Gas Heat, Forced Air
• Plumbing: Electric Water Heater, Gas Water Heater
• Security: Security System
• Additional Interior Features: Bar, Ceiling Fan(s), Kitchen Island, Recessed Lighting, Open Floorplan
Exterior Features:
• Parking: 1 Garage Spaces, 4 Parking Spaces, Concrete, Off Street, Garage, Attached Garage.
• Exterior: Brick, Vinyl, Aluminum
• Roof: Shingle
• Pool Description: None
• Lot Dimensions: 70.00 x 110.00
• Zoning: NC6.5
• Fence: Vinyl
• Additional Exterior/Lot Features: Rain Gutters
Legal Notice
Our comprehensive database is populated by our meticulous research and analysis of public data. MirrorRealEstate strives for accuracy and we make every effort to verify the information. However, MirrorRealEstate is not liable for the use or misuse of the site's information. The information displayed on MirrorRealEstate.com is for reference only.