Log in Sign up
Back to search Home Countries Unknown 4040 Spring Mountain Rd, Saint Helena, CA, 94574
USD2,750,000
4040 Spring Mountain Rd, Saint Helena, CA, 94574
5 beds 5 baths single family

About this home

Single Family in Saint Helena, CA - Bedrooms: 5 - Bathrooms: 5.5 - Area: 6494 sqft - Year Built: 1977 - Lot: 1663121 sqft

Listing Agent: Jeffrey Earl Warren Brokerage: Sotheby's International Realty

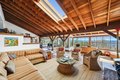
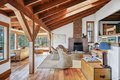
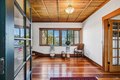
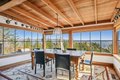
Owner financing available. Priced for value. Perched atop prestigious Spring Mountain, this 38.18 acre Napa Valley estate offers sweeping valley views, privacy, and exceptional upside. Approximately 1 acre is planted to Bordeaux varietals, with ~9 additional acres deemed plantable per Crop Care Associates. Private well producing ~15 GPM plus backup spring. Land has never been treated with chemical sprays and is organically maintained. The property includes a main residence (4 BD / 4.5 BA), a pool house (1 BD / 1 BA), and a converted barn with multiple bedrooms and flexible use. Outdoor living is equally compelling, with a pool and numerous surrounding patios ideally positioned for quiet relaxation and sunrise-to-sunset views over the valley. With abundant water, vineyard expansion potential, multiple stunning residences, and strong underlying value, this is a rare opportunity to acquire a legacy Spring Mountain property at an attractive price point.

Property facts

Property type
single family
Bedrooms
5
Bathrooms
5
Days on market
94 days

Features & amenities

Features & finishes
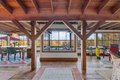
Bedrooms: 5, Primary Bedroom Features: Balcony,Walk-In Closet 2+, Total Bathrooms: 6, Full Bathrooms: 5, 1/2 Bathrooms: 1, Primary Bathroom Features: Closet,Double Sinks,Shower Stall(s),Soaking Tub,Walk-In Closet,Window, Bathroom 1 Features: Double Sinks,Tub,Window, Butcher Block Counters, Island, Wood Counter, Dining Room Features: Dining/Family Combo,Dining/Living Combo,Skylight(s), Basement Features: Full, Living Room Description: Cathedral/Vaulted,Deck Attached,Great Room,Open Beam Ceiling,Skylight(s), Heating Fuel: Central,Fireplace(s), Water Heaters: Storage Tank, Well, Pool Features: Built-In, Spa Features: Spa/Hot Tub Built-In, Spa: Yes, Lot Dimensions Source: Acres, Lot Size Acres: 38.18, Lot Size Source: Not Verified, Lot Size Square Feet: 1663121, Driveway: Paved Driveway, Garage Features: Detached,Private,Side-by-Side,Uncovered Parking Spaces 2+, Elementary School District: St. Helena Unified, High School District: St. Helena Unified, School District: Napa, Middle or Junior

Location

Approximate location · exact address shared on inquiry

Similar homes nearby

Morecambe LA3
For Sale
GBP139,950
Morecambe LA3
3 bd 1 ba Semi-detached house
Listed by Hayley Baxter - Morecambe
Bury Water Lane CB11
For Sale
GBP700,000
Bury Water Lane CB11
5 bd 4 ba Semi-detached house
Listed by Intercounty - Saffron Walden
Moss Cottage Kirk Lane Stirling FK9
For Sale
GBP569,000
Moss Cottage Kirk Lane Stirling FK9
5 bd 3 ba Detached bungalow
Listed by Clyde Property - Stirling
Newark NG22
For Sale
GBP550,000
Newark NG22
4 bd 2 ba Detached house
Listed by Newton Fallowell - Newark Sales
Weare Giffard
For Sale
EUR495,000
Weare Giffard
3 bd 2 ba Detached house
Listed by Stags - Bideford
Woolsery
For Sale
EUR769,950
Woolsery
4 bd 2 ba Detached house
Listed by Stags - Bideford
St. Margaret's At Cliffe
For Sale
EUR425,000
St. Margaret's At Cliffe
4 bd 1 ba Semi-detached house
Listed by Colebrook Sturrock - Walmer
Queen's Gate Terrace SW7
For Sale
EUR2,950,000
Queen's Gate Terrace SW7
3 bd 2 ba Apartment
Listed by AbbeySpring - London
USD2,750,000
5 bd · 5 ba
Contact agent
SI
Sotheby's International Realty
Contact this agent
Log in Sign up