26822 Huron Rd, Lake Arrowhead, CA 92352
About this home
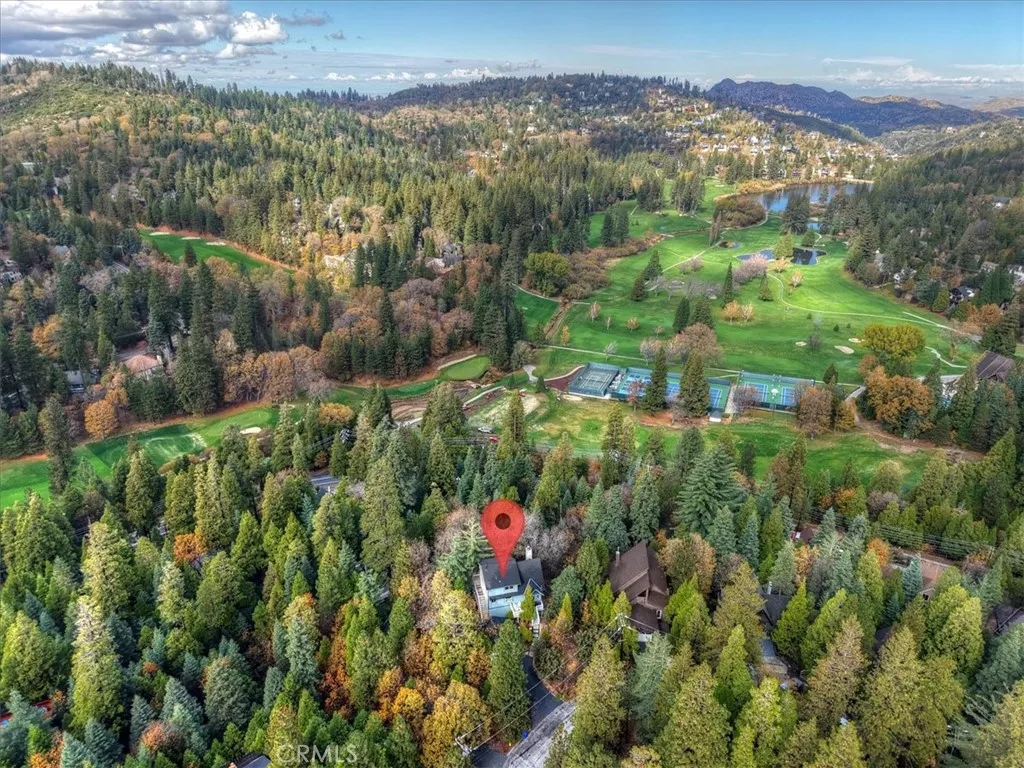
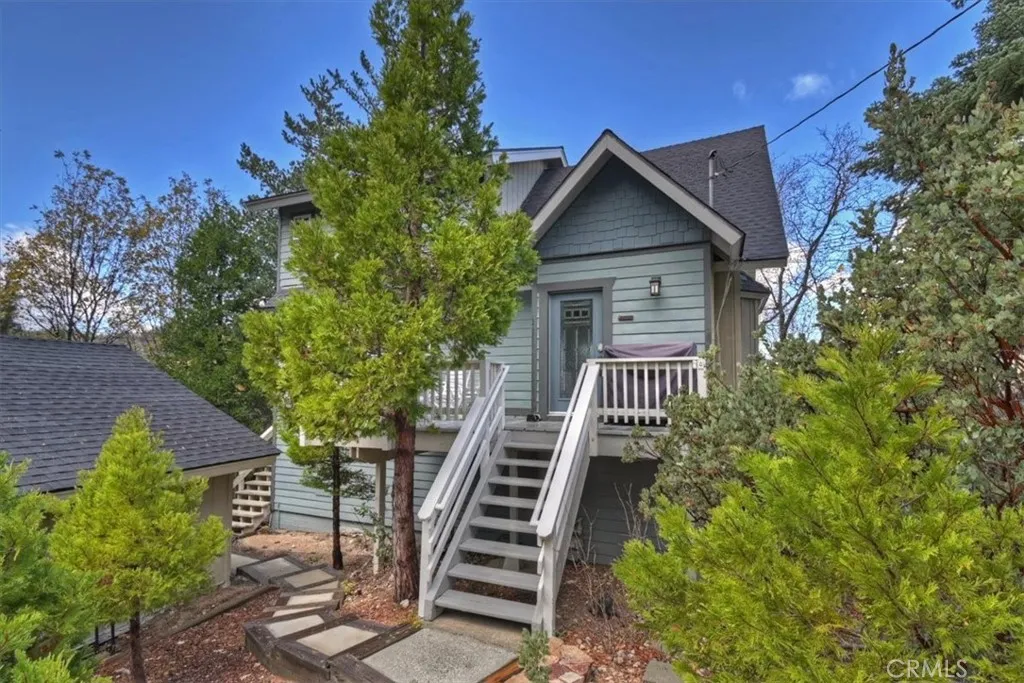
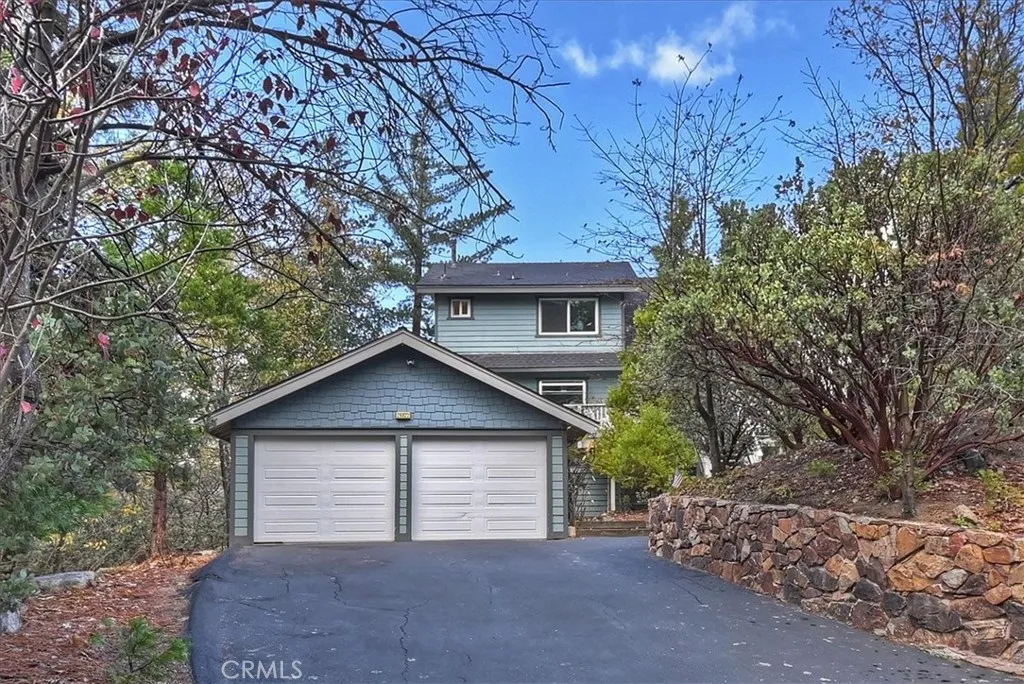
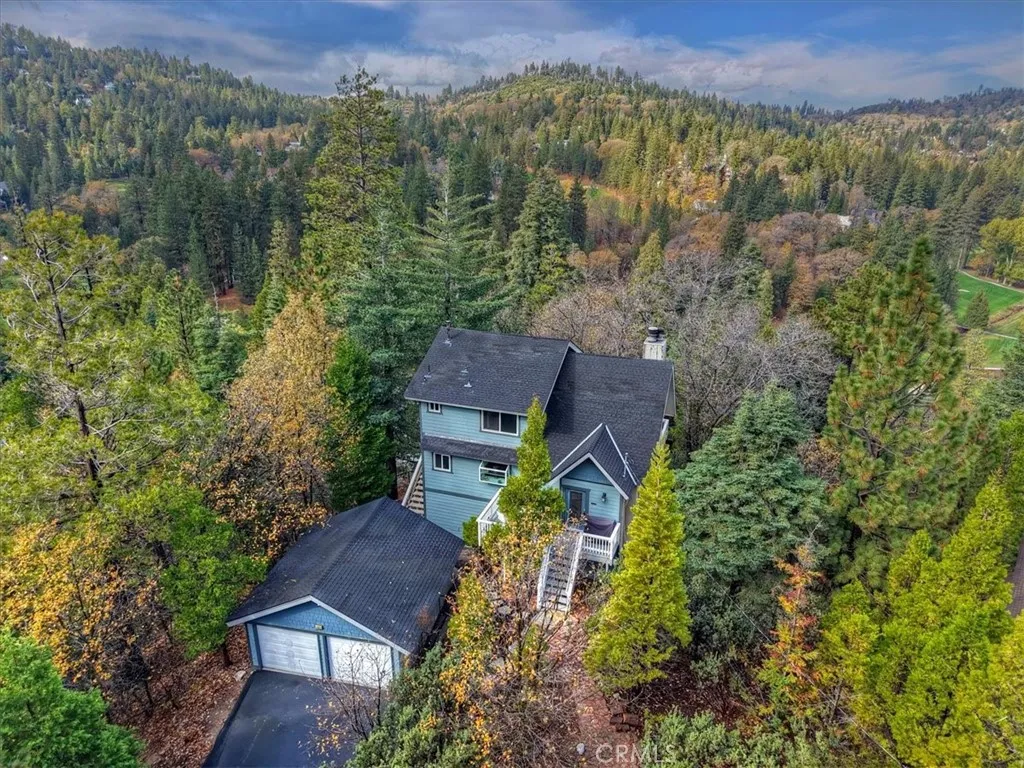
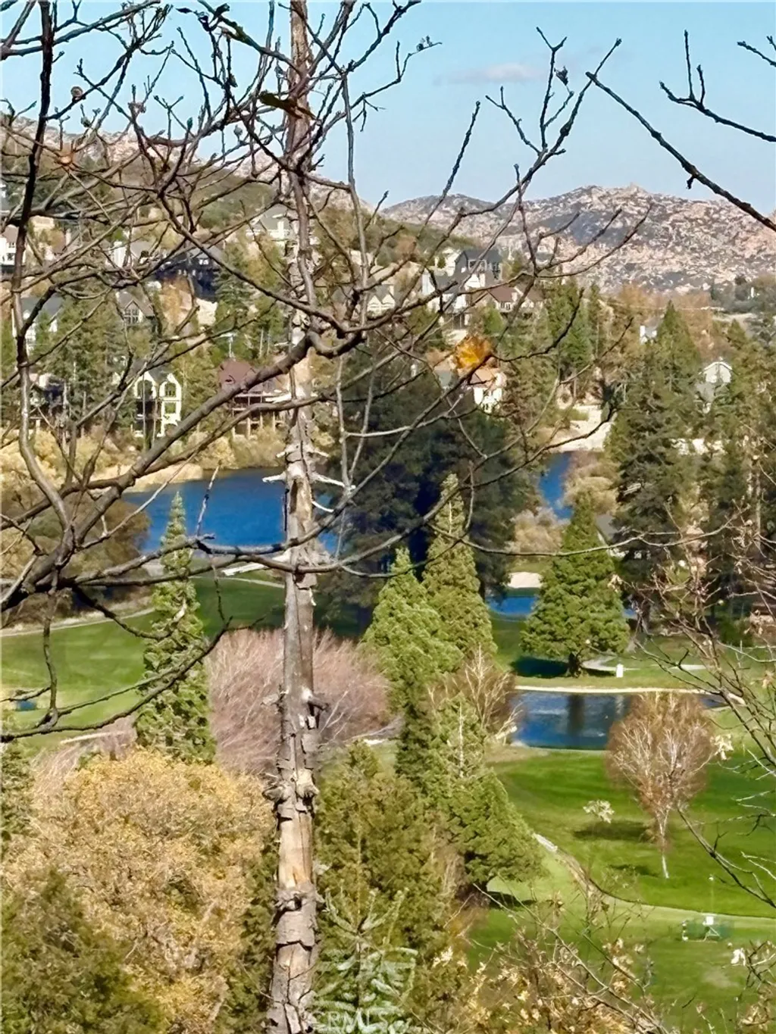
Beautiful Chalet in one of Lake Arrowheads most desirable areas with lake rights! This beauty is tucked away on a cul-de-sac offering beautiful tree views from windows and decks including a partial view of the lake on the golf course. The way the home sits it offers seclusion. This 3 bedroom, 4 bath features a open floor plan with soaring open beam ceilings, expansive window that lets in the beauty and natural warm light . A spacious loft adds versatility for a home office, or a reading nook with a beautiful window to look out of right off the main bedroom upstairs. Downstairs includes a generous bonus room, or overflow for your guest accommodations. This home offers a fully fenced backyard, providing a area for your pets and little ones a play area for outdoor activities. In addition, for all you outdoor enthusiasts this home offers access to hiking trails right outside your door,allowing you to be connected to beautiful natural surrounding all 4 seasons, that's what its all about, right! Each bedroom offers a comfortable space, including a bedroom on the main level. The 2 car garage and level large driveway,offers you plenty of easy parking for you,guests and recreational toys.It is a commuter friendly location, making mountain living at its best while still enjoying nature. 2 mins to Golf course, and just a few minutes to Blue Jay shopping and dining,and just minutes away from Lake Arrowhead village and beach clubs and boat marina. So much to offer!
PROPERTY DETAILS: Square Feet: 1852 | Bathrooms: 4
INTERIOR FEATURES: • Appliances: Dishwasher, Disposal, Gas Oven, Refrigerator • Cooling: None, Ceiling Fan(s) • Heating: Forced Air • Common Walls: No Common Walls • Basement: Unfinished • Fireplaces: Living Room • Additional Interior Features: Breakfast Bar, Ceiling Fan(s), Open Floorplan, Pantry
EXTERIOR FEATURES: • Parking: 2 Garage Spaces, 2 Parking Spaces, Driveway, Garage Faces Front. • Pool Description: None • Lot View: Lake, Trees/Woods • Fence: Chain Link
LISTING AGENT: Agent: Carol Garden | Office: RE/MAX LAKESIDE | Phone: 9094965122 | Email: [email protected]
LISTING INFORMATION: MLS#: IG25265711 | Status: FOR SALE