
MLS Number: N12630308
Property Details:
• Type: Single Family
• Ownership Type: Condominium/Strata
• Bedrooms: 3
• Bathrooms: 2
• Building Type: Row / Townhouse
• Building Size: N/A sqft
• Building Storeys: N/A
• Building Amenities: N/A
• Floor Area: N/A
• Land Size: N/A
• Land Frontage: N/A
• Parking Type: Attached Garage, Garage
• Parking Spaces: N/A
Description:
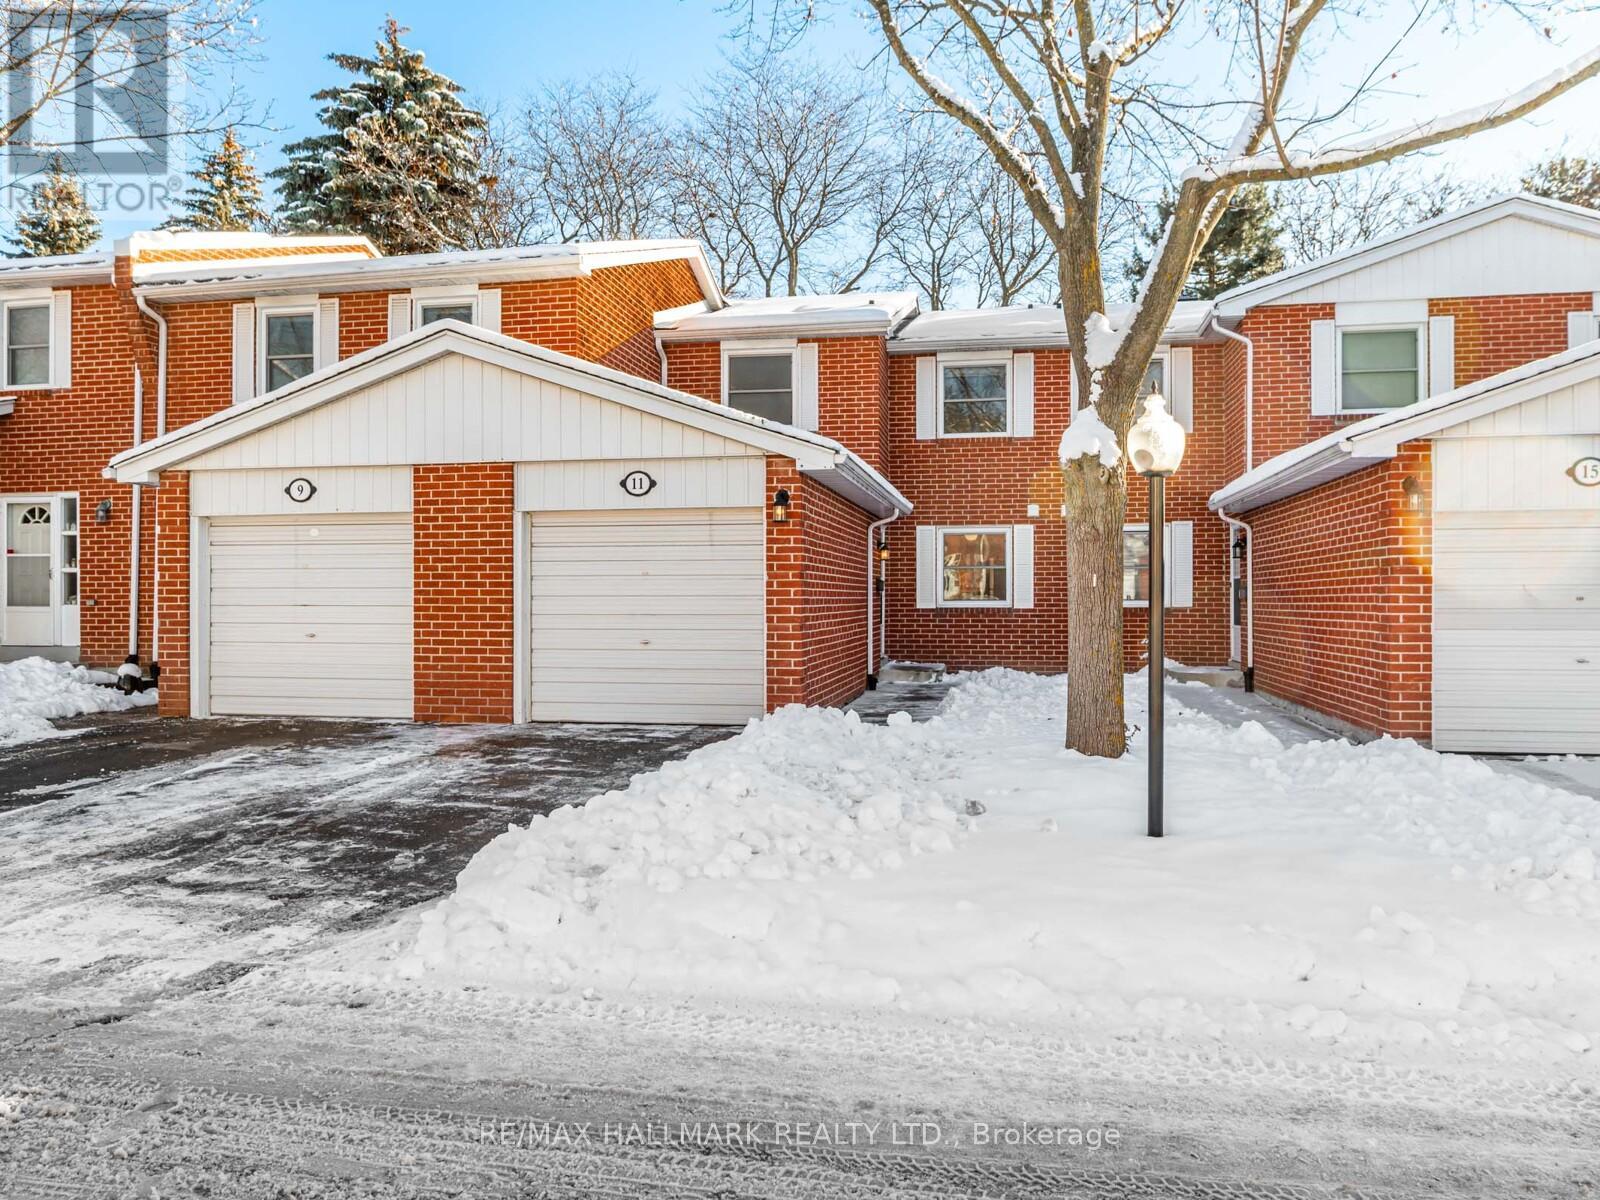
Welcome to this bright and spacious townhouse in the sought after Johnsonview Village Community. This updated home features a functional main floor layout with gleaming hardwood floors, zebra shades, and an upgraded eat-in kitchen with stainless steel appliances, stone/quartz countertops and ample cabinet space. The open concept family room and dining area offers plenty of natural light and a walkout to a private, fully fenced south facing backyard overlooking green space, perfect for outdoor enjoyment and entertaining. Upstairs you'll find three well-sized bedrooms, including a primary bedroom with an oversized closet, and a full 4-piece bathroom. The finished lower level includes a large recreation room with a bathroom, rough-in for a wet bar, along with additional storage and laundry, providing flexible space for a home office, gym, or media room. Residents of this well managed community can enjoy access to an outdoor pool, tennis and basketball courts, playgrounds, and parks, all within steps of the home. Conveniently located near schools, shopping, community centres, and major highways 407/404/401, this home offers comfort, convenience, and a great opportunity to enjoy all that this desirable neighbourhood has to offer. Some of the photos are virtually staged. (41813557)
Agent Information:
• Agents: DARYL KING; CHRIS DI LEO
• Contact: 905-907-5464; 416-671-2729
• Brokerage: RE/MAX HALLMARK REALTY LTD.; RE/MAX HALLMARK REALTY LTD.
Time on Realtor: 4 days ago