640 Blackbird Station Road, Townsend, DE 19734





Property Details
5
Description
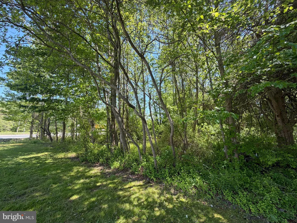
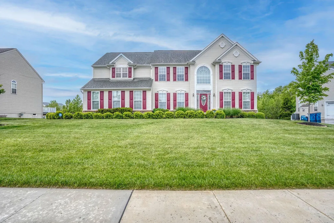
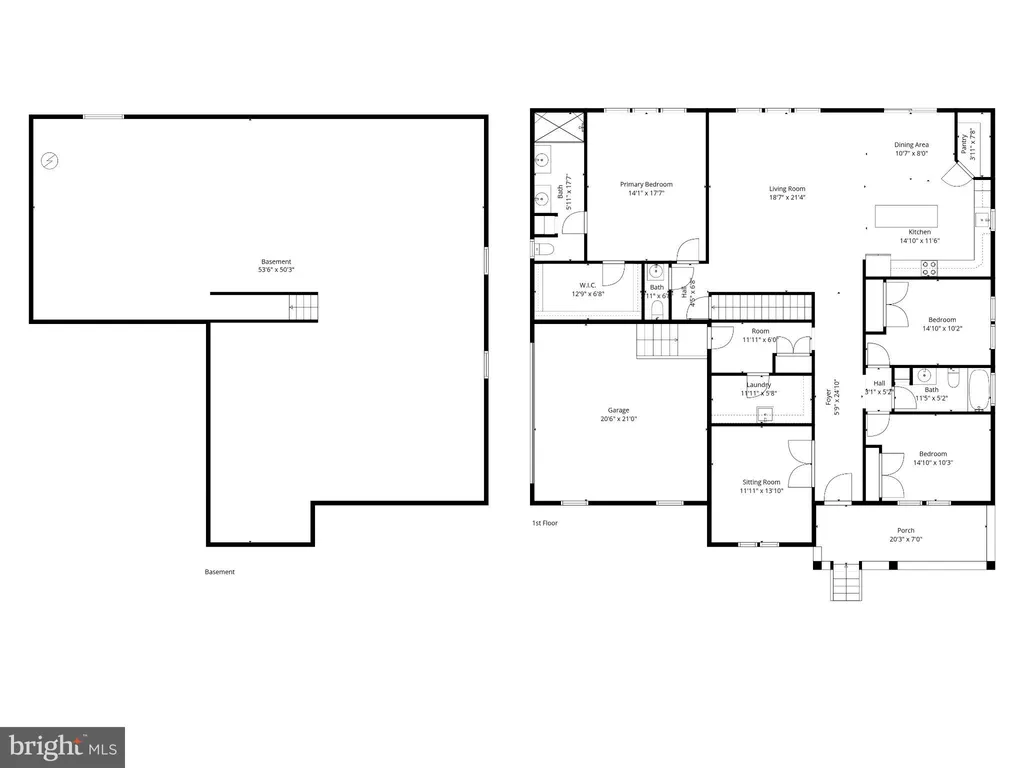
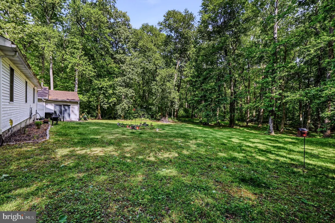
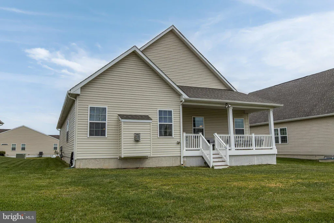
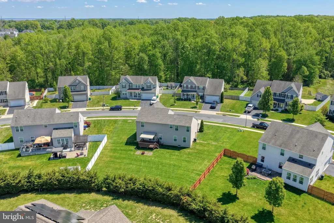
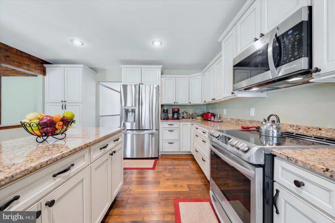
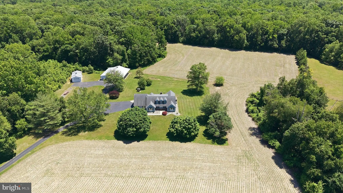
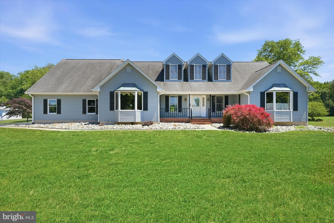
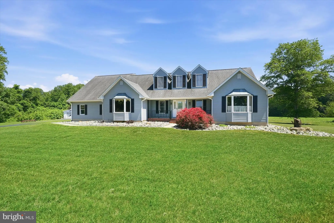
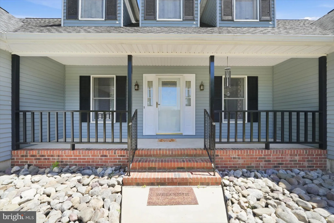
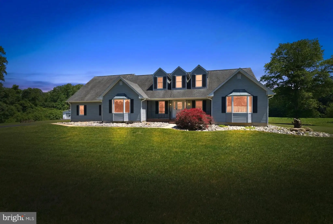
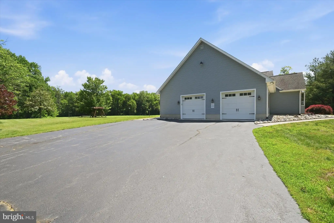
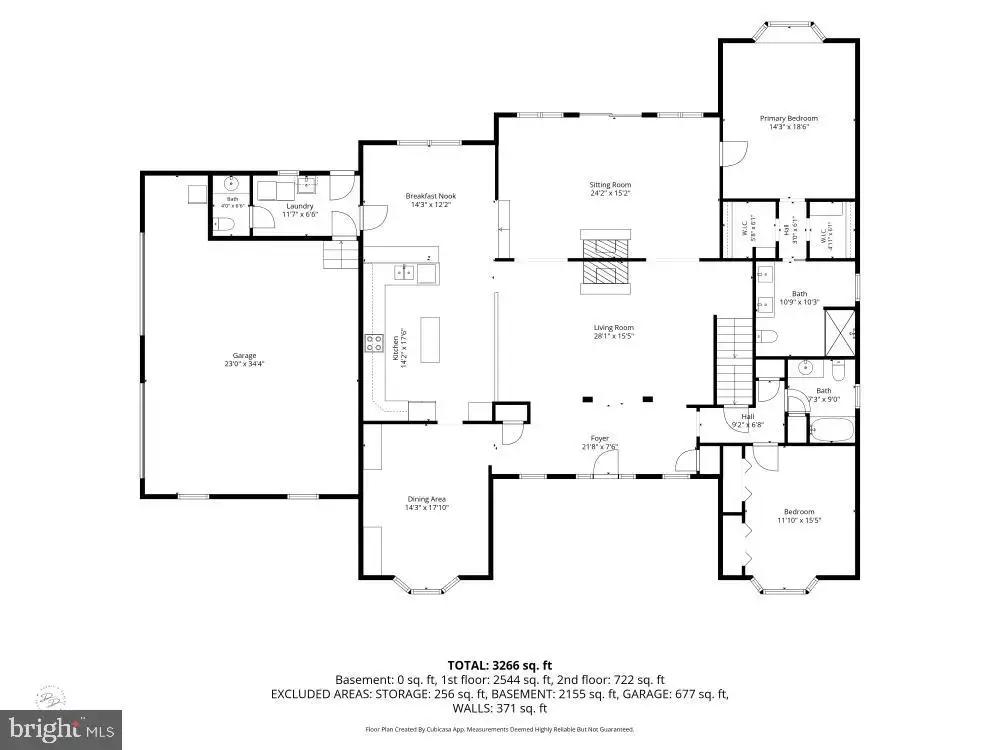
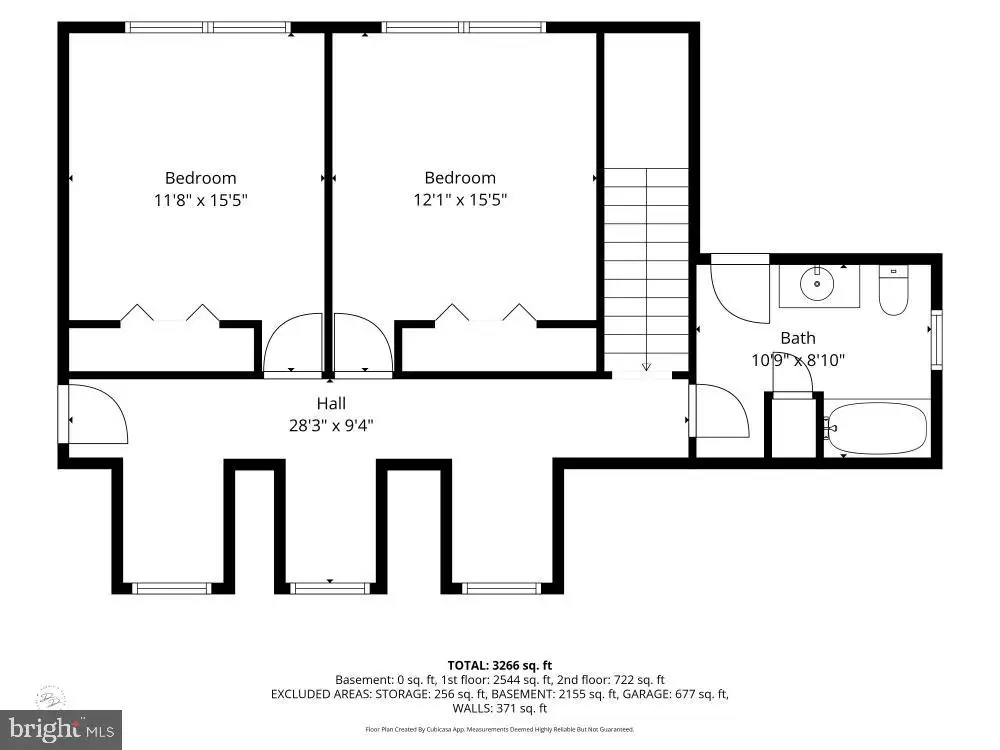
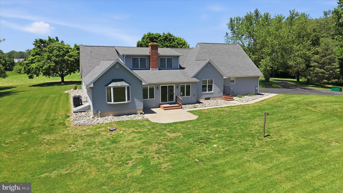
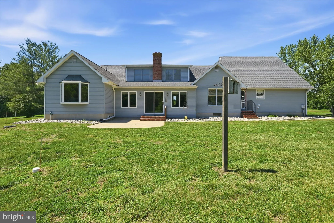
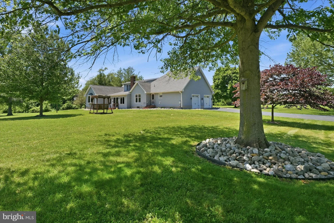
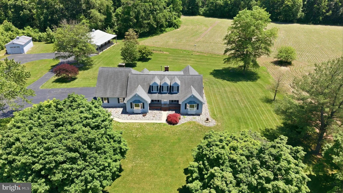
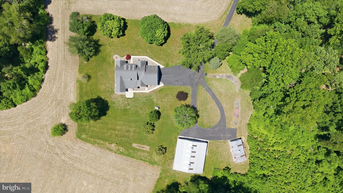
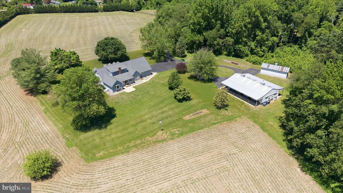
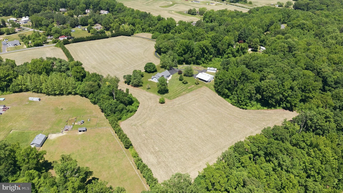
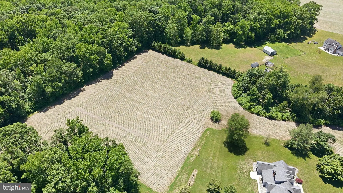
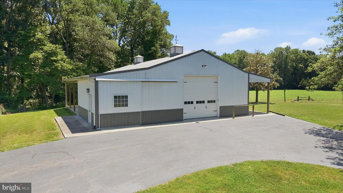
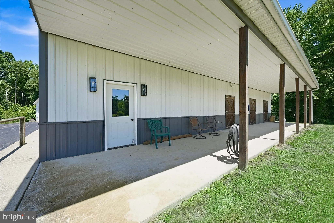
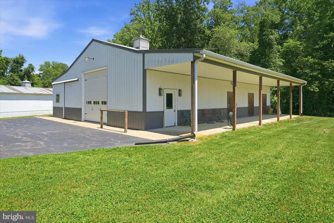
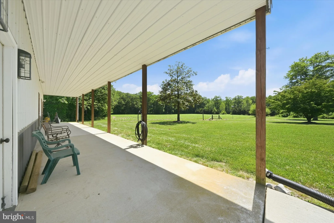
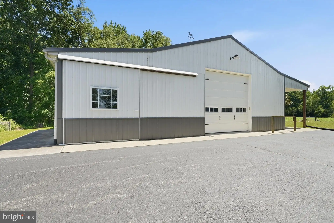
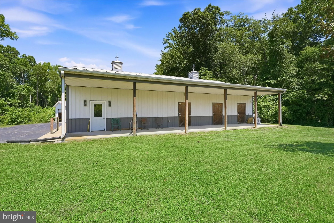
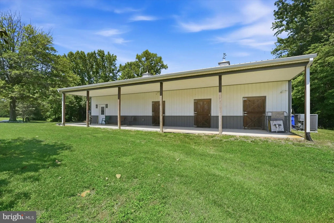
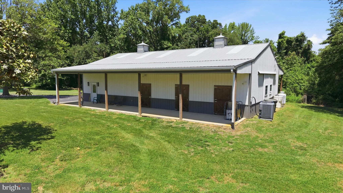
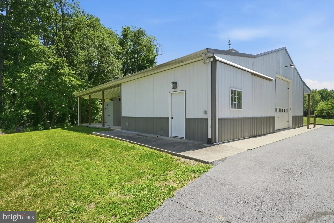
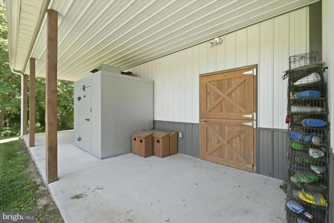
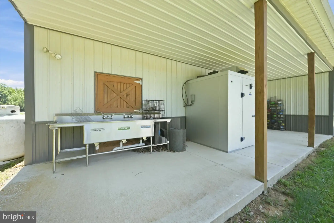
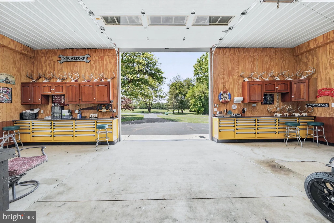
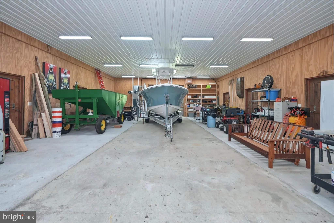
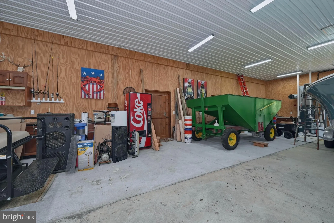
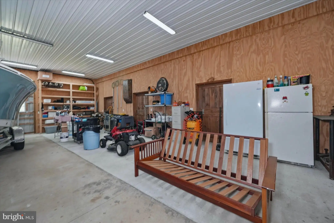
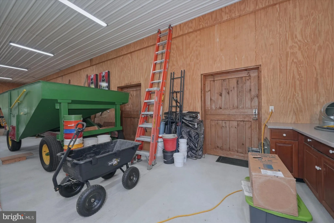
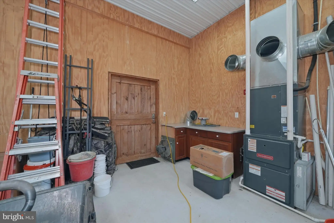
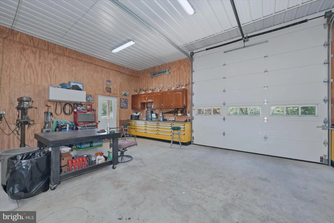
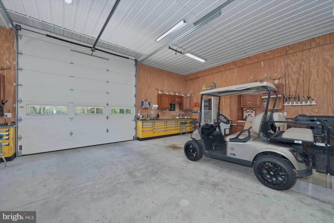
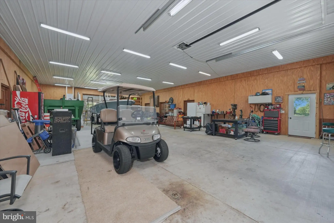
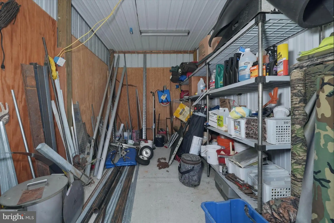
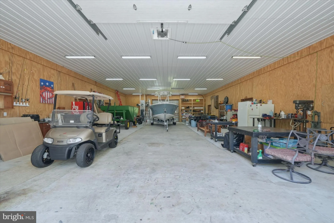
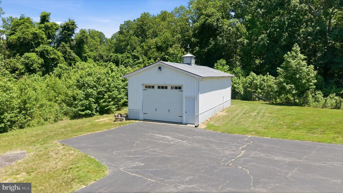
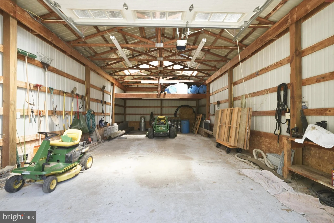
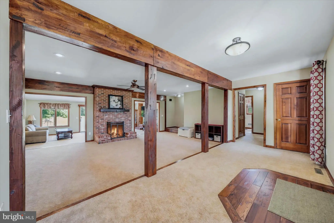
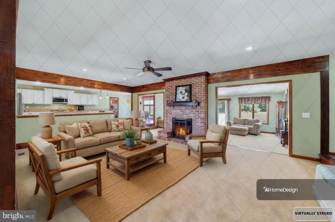
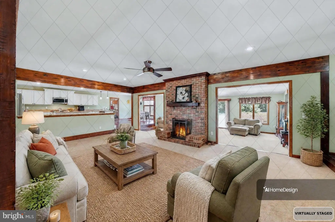
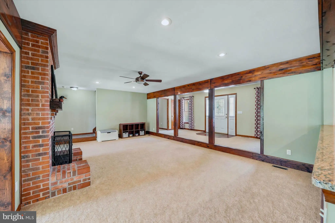
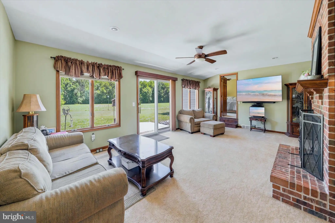
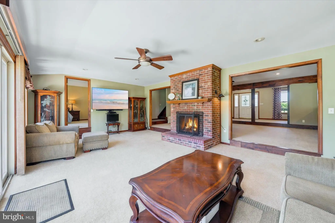
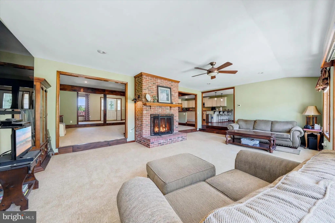
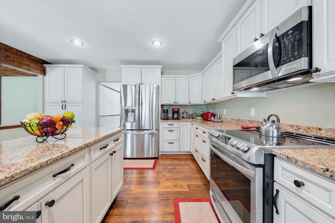
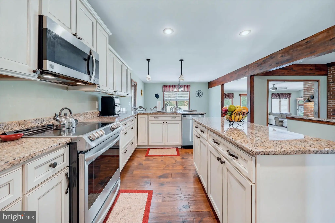
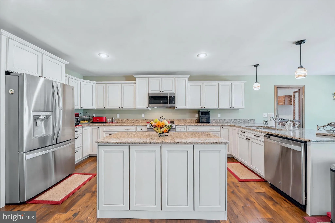
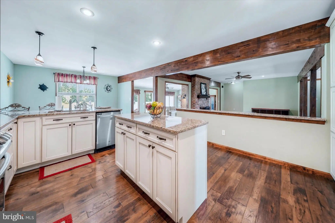
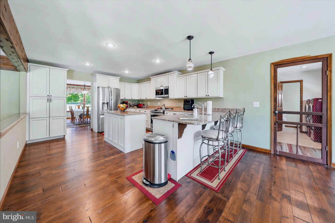
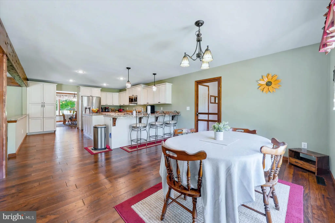
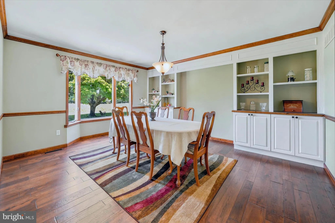
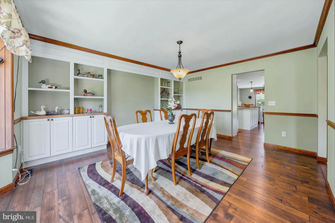
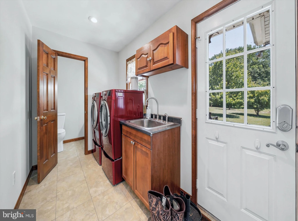
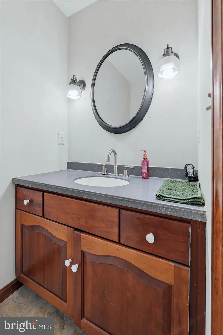
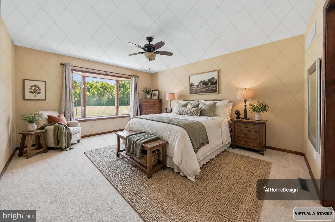
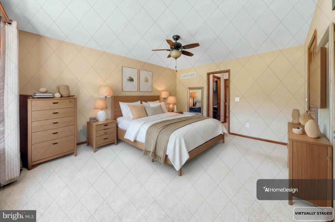
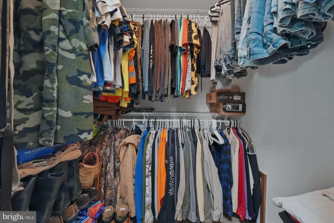
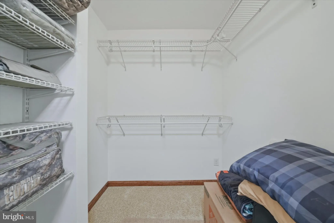
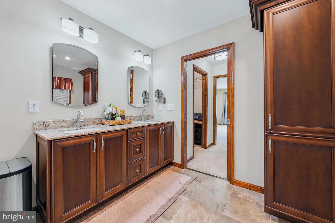
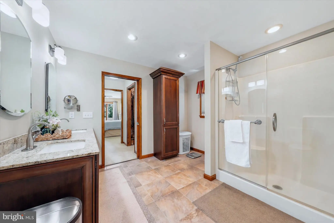
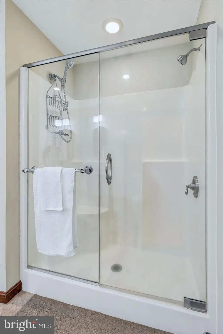
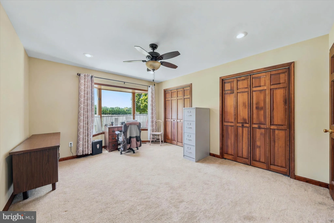
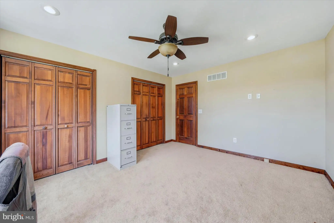
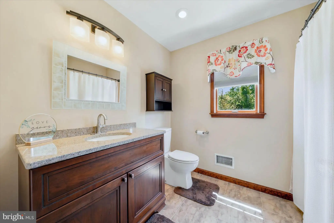
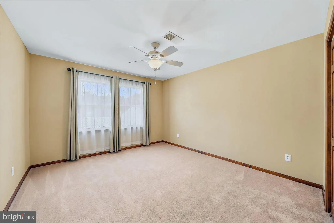
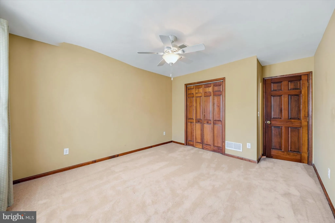
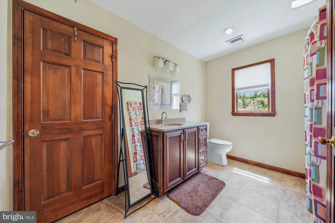
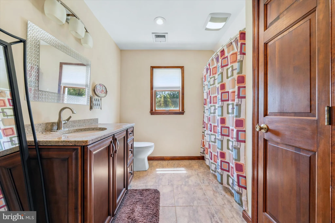
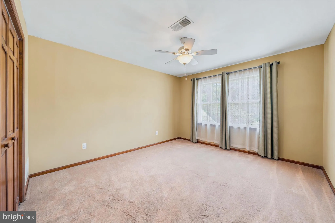
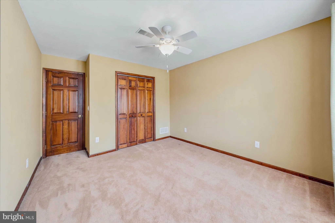
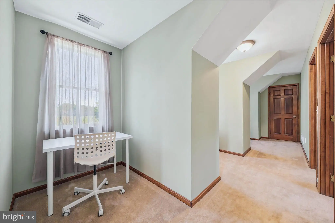
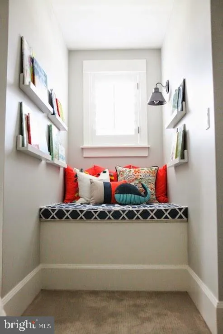
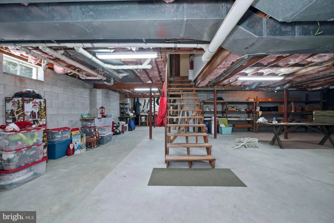
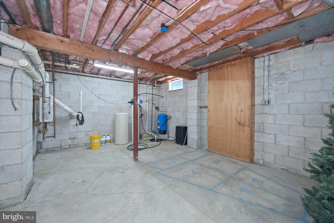
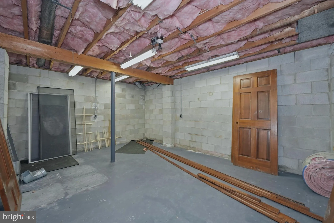
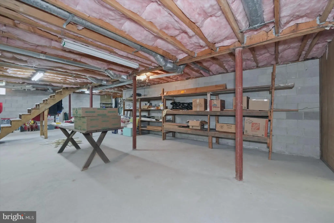

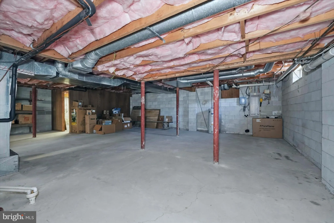
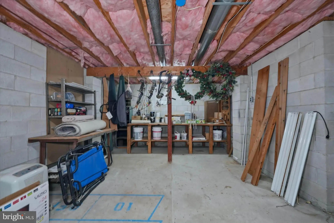
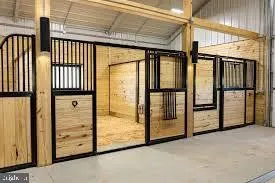
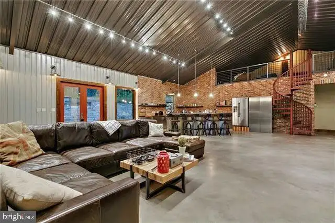
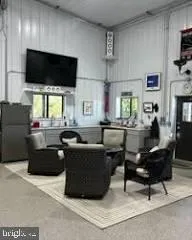
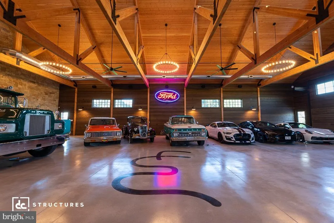
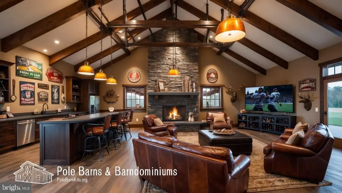
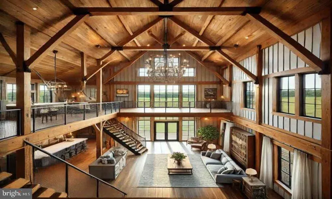
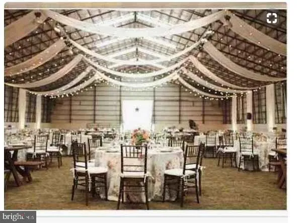
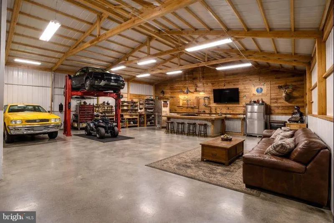
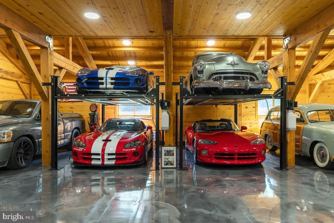
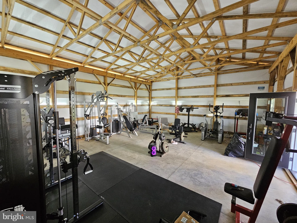
Nice Farmette with beautiful 2-Story, tranquil winding blacktop driveway nestled on 21acres, backs to Blackbird State Forest; perfect for walk/riding trail. Instant Equity possible via a SubDivision, previous owner (who used as a small farm) went thru steps with County for subdivide with 4 lots ranging in 1 to 1.5 acres with current home keeping 16+ acres. Former pastures are leased for farming (no contract). Current owner Renovated the interior of the Large Barn (removed barn stalls) added concrete floor, R30 insulated walls, ceiling R60, Elec Breaker Box Amp, Heat and A/C Propane Forced Air 5-Ton AC, commercial grade ladder for large attic storage. Electric, water, side doors (prev for stalls), Front and Back Door electric openers, person door, separate room (great for storage, tack room, or office) and a Lein-To with concrete patio. Previously used for horses, alpacas, goats. Near the Lien-to remains small fenced pasture. Unique Property, with Large Detached Pole Barn, Smaller Barn, Acreage, Rural privacy, etc. offers a MULTITUDE of Possibilities and Uses and People, Car Enthusiast, Mechanic, Horses, Alpacas, Goats, Dog Kennel, Boat Storage, etc. HOME Interior has also been completely renovated. Covered front porch with wrought iron handrail, galley style foyer direct view to Living Rm with double-side wood burning brick fireplace. Prev wall removed to create open view into kitchen. Family Rm with slider to the back patio. Primary Bed/Bath Suite on the main floor with 2 walk-in closets and a tile floored bath with dual sinks and Shower with glass doors. An Inlaw/Guest Suite also on the mail floor has a bedroom with 2 closets, hall closet and bath with tub/shower could add a door to that section of the hall for more privacy. Staircase hall with pocket door to Upper Floor for Beds 2 and 3, full bath (tub/shower), 2 walk-in attic rooms, and 3 dormer nooks great for desk space, reading, bookcases, or toy area. OTHER DETAILS: ROOF 2016 (GAF Timberline HD Architectural Lifetime Shingles 50year. 2 Garage Doors with openers, KeyPad Entry. XLarge landscape rocks. Concrete Patio, Blacktop Driveway. KITCHEN: Toasted Antique Cabinets, Maple Black Forest cabinet vanity. Sandstorm Granite. Stainless appliances, center Island, peninsula with sink and bar seating. DINING custom built book case with base cabinets. LAUNDRY Front Load W/D with base storage, laundry sink, door to backyard and garage. HALF-BATH in laundry room close to garage and back patio. HVAC Serviced in 2025; Unit 1 is MainFloor 2023; Unit 2 for Upper Floor. Water Heaters: Regular Tank Electric; the Tankless Elec & Propane both systems work entire home or can run separately; Propane Tank Owned 1,000 gallon inspected 2015 located outside primary bedrm. Propane Tank Leaded 120gallon leased with Griffith used for Large Pole Barn Heat; Culligan Water Softener 2015; Flooring: wood, tile, carpet; Recessed Lights; Ceiling Fans in each bedroom and other rooms; MANY closets throughout; Mature Beautiful Trees, Landscaping. Full Size BASEMENT with bilco door, spacious for storage, workshop, separate hobby room, great space to finish for Game Room, Bar, Theatre, Exercise Room. Home Size, Taxes provide by County website and presume accurate. Buyer responsibility to do Due Diligence and verify data.
PROPERTY DETAILS: Square Feet: 4055 | Bathrooms: 5
INTERIOR FEATURES: • Square Footage (approx): 4,055 Sq. Ft. Above Ground, Sq. Ft. Below Ground • Flooring: Wood • Cooling: Central Air, Electric, Ceiling Fan(s) • Heating: Electric Heating, Propane, Heat Pump, Forced Air • Plumbing: Electric Water Heater • Basement: Exterior Entry, Full • Fireplaces: 1 Masonry, Wood Burning, Double Sided • Additional Interior Features: Eat-in Kitchen, Ceiling Fan(s), Kitchen Island, Pantry, Recessed Lighting, Walk-In Closet(s), Built-in Features, Beamed Ceilings, Open Floorplan
EXTERIOR FEATURES: • Parking: 6 Garage Spaces, 6 Parking Spaces, Oversized, Garage Door Opener, Garage, Driveway, Inside Entrance, Attached Garage, Detached Garage. • Exterior: Vinyl • Patio: Patio, Porch • Pool Description: None • Zoning: SR • Additional Exterior/Lot Features: Storage, Stable(s), Barn, Horses OK, Second Garage, Outbuilding, Oversized Parking, Patio, Porch Private
LISTING AGENT: Agent: Lisa Johannsen | Office: Patterson-Schwartz-Middletown | Phone: 3022705082 | Email: [email protected]
LISTING INFORMATION: MLS#: DENC2106210 | Status: FOR SALE
Location
Address
640 Blackbird Station Road
City
Townsend
Features and Finishes
Interior Features:
• Square Footage
(approx): 4,055 Sq. Ft. Above Ground, Sq. Ft. Below Ground
• Flooring: Wood
• Cooling: Central Air, Electric, Ceiling Fan(s)
• Heating: Electric Heating, Propane, Heat Pump, Forced Air
• Plumbing: Electric Water Heater
• Basement: Exterior Entry, Full
• Fireplaces: 1 Masonry, Wood Burning, Double Sided
• Additional Interior Features: Eat-in Kitchen, Ceiling Fan(s), Kitchen Island, Pantry, Recessed Lighting, Walk-In Closet(s), Built-in Features, Beamed Ceilings, Open Floorplan
Exterior Features:
• Parking: 6 Garage Spaces, 6 Parking Spaces, Oversized, Garage Door Opener, Garage, Driveway, Inside Entrance, Attached Garage, Detached Garage.
• Exterior: Vinyl
• Patio: Patio, Porch
• Pool Description: None
• Zoning: SR
• Additional Exterior/Lot Features: Storage, Stable(s), Barn, Horses OK, Second Garage, Outbuilding, Oversized Parking, Patio, Porch Private
Legal Notice
Our comprehensive database is populated by our meticulous research and analysis of public data. MirrorRealEstate strives for accuracy and we make every effort to verify the information. However, MirrorRealEstate is not liable for the use or misuse of the site's information. The information displayed on MirrorRealEstate.com is for reference only.