For Sale
$80,000
4013 Country Drive, Dover, PA 17315
Studio
Dover
Listed by Berkshire Hathaway HomeServices Homesale Realty
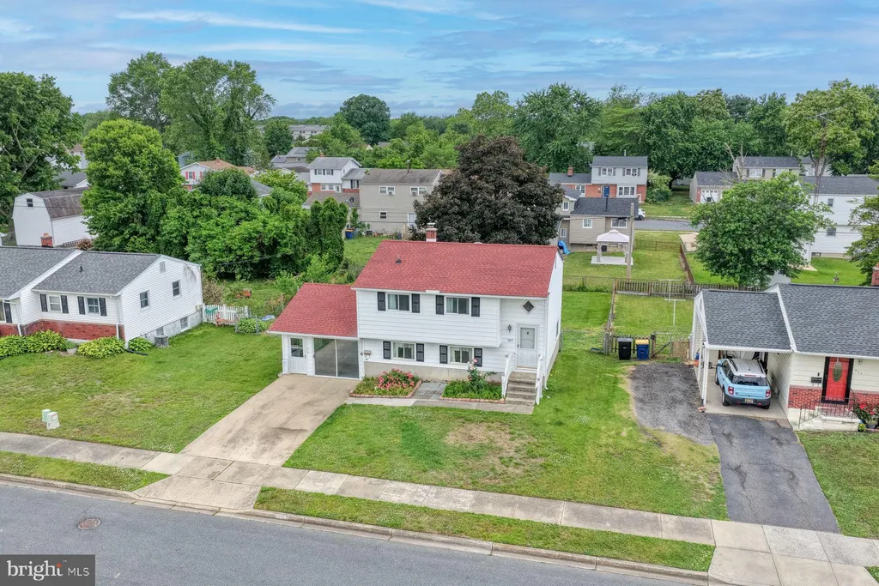
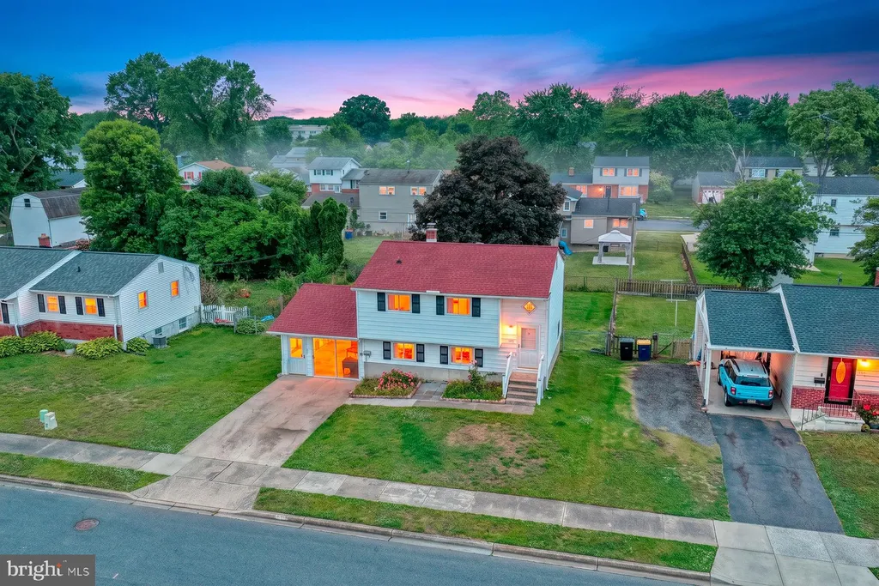
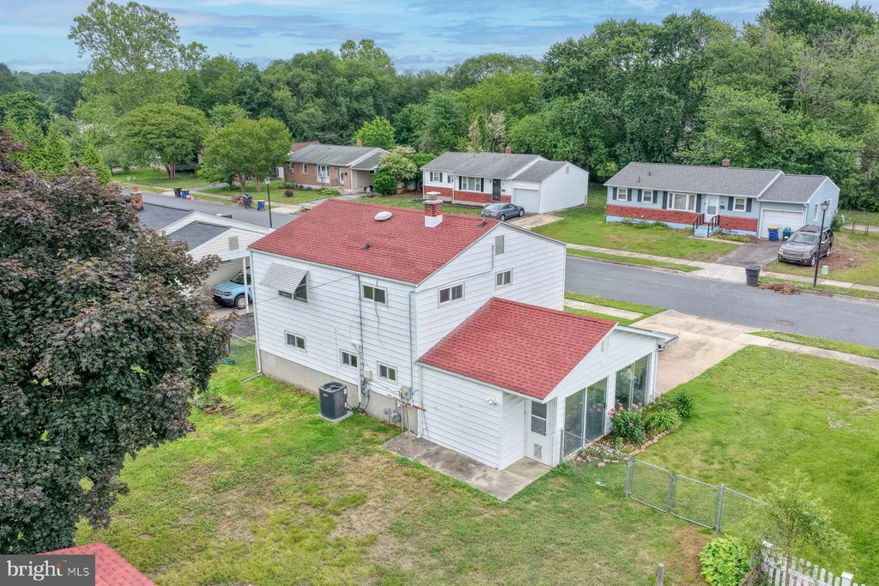
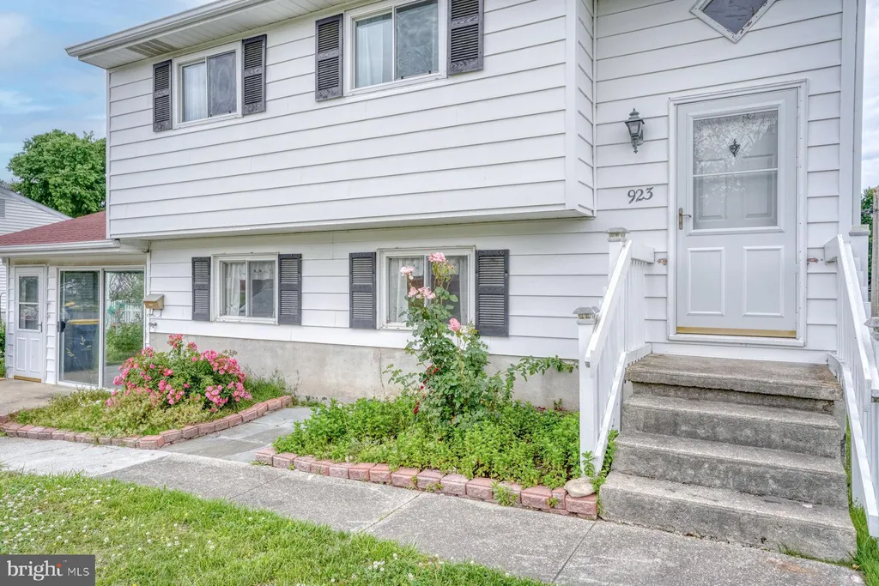
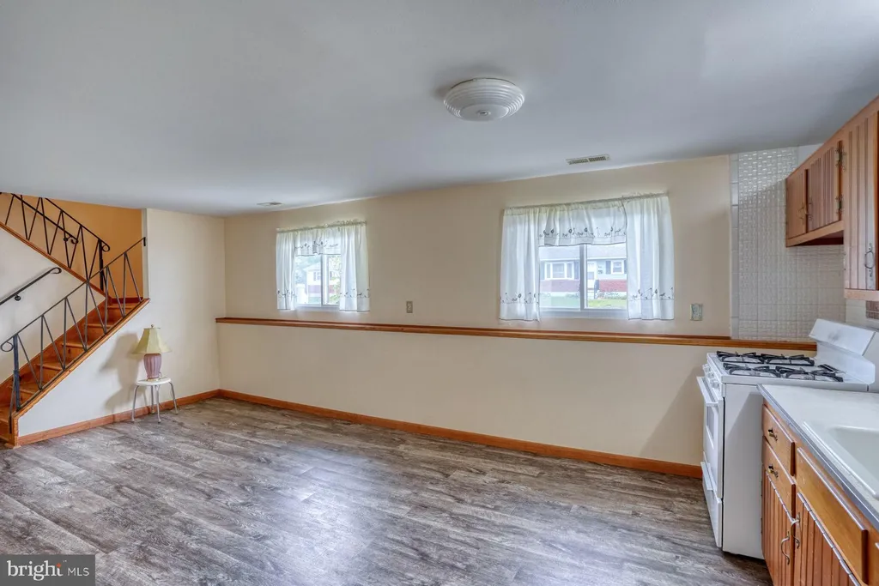
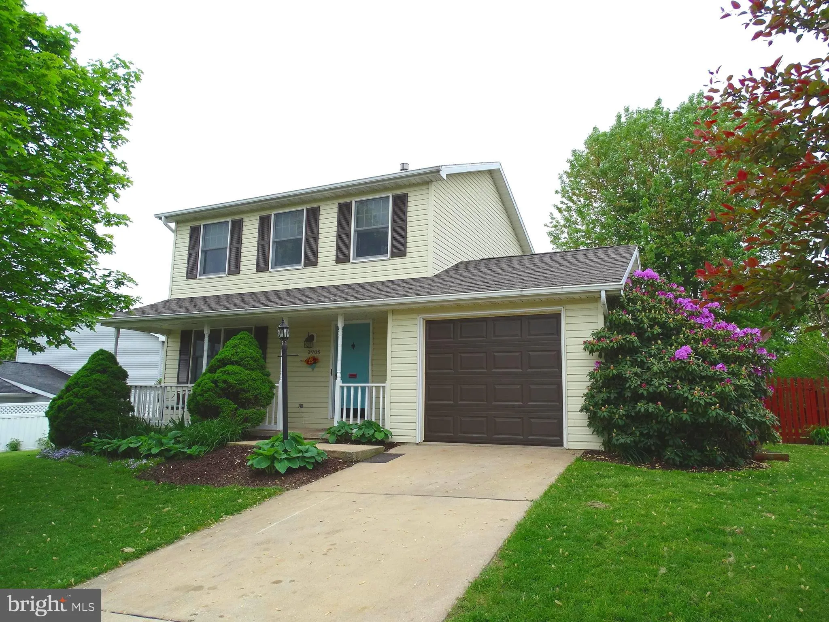
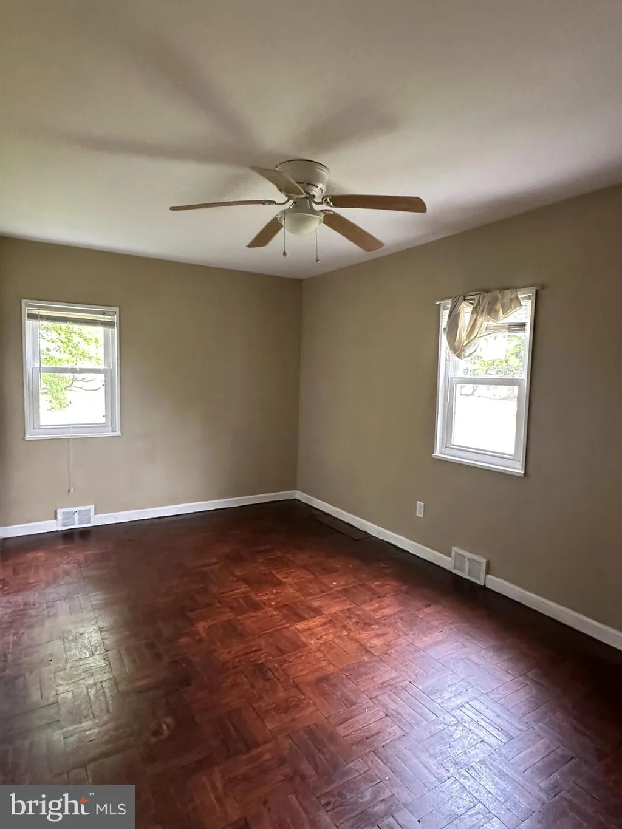
We are in receipt of multiple offers, highest and best offers due by Wednesday 6/17 at 2pm. Discover this charming one owner split-level home in the Towne Point subdivision right in town close to all your needs. The bright and spacious porch has been freshly painted and includes additional storage space. The spacious eat-in kitchen is located on the lower level ready for your vision. There is first floor bedroom with an attached half bathroom with newly installed LVP throughout. Upstairs offers a large living space, with two additional bedrooms and a full bath. Original hardwood floors upstairs and no carpet to be found in the home! Other big recent updates include a new roof (approximately 2019), all new windows and a new furnace & HVAC system (2023), making this a worry-free investment. The fully fenced in back yard offers a shed and spacious lot, perfect for gardening or outdoor activities. Located in a peaceful neighborhood, this home is just minutes away from local amenities, making it a great choice for those seeking a balance of easy living and accessibility. Don't miss the opportunity to make this delightful property your own at an affordable price!
PROPERTY DETAILS: Square Feet: 1428 | Bathrooms: 2
INTERIOR FEATURES: • Square Footage (approx): 1,428 Sq. Ft. Above Ground, Sq. Ft. Below Ground • Flooring: Hardwood, Vinyl • Cooling: Central Air, Electric • Heating: Gas Heat, Forced Air • Plumbing: Gas Water Heater
EXTERIOR FEATURES: • Parking: 4 Parking Spaces, Off Street, Driveway. • Exterior: Aluminum, Frame • Roof: Shingle • Pool Description: None • Zoning: R8
LISTING AGENT: Agent: Jenna Lafermine | Office: Burns & Ellis Realtors | Phone: 3022705376 | Email: [email protected]
LISTING INFORMATION: MLS#: DEKT2047932 | Status: Pending