714 S Harmony Road, Newark, DE 19713


Property Details
2
Description
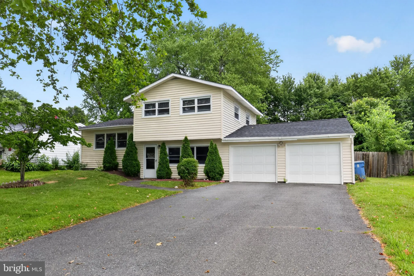
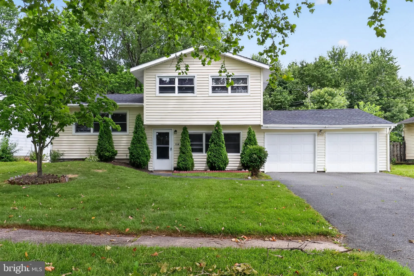
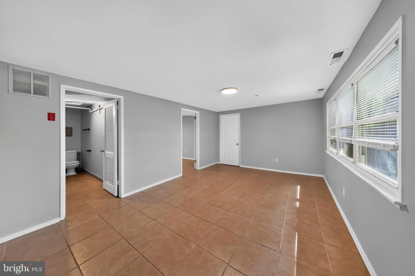
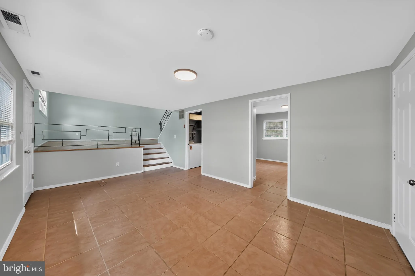
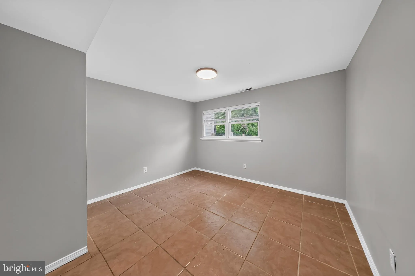
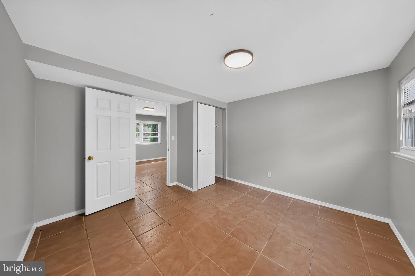
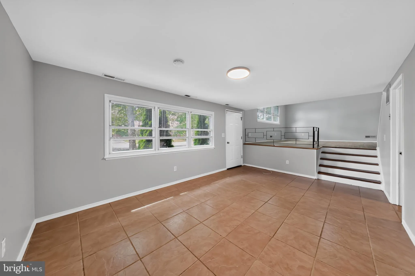
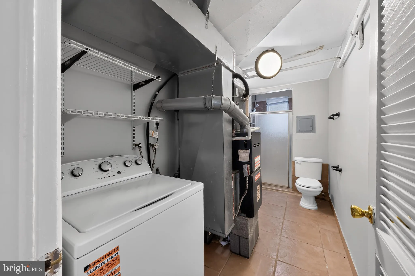
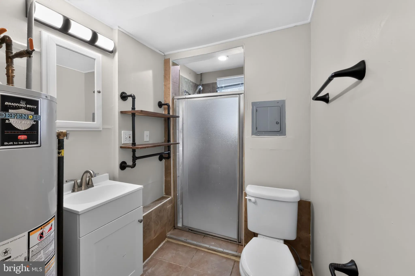
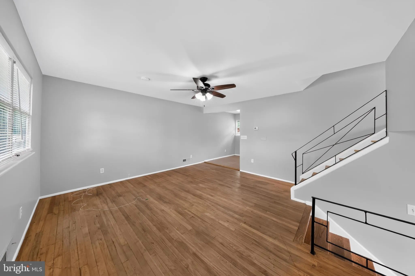
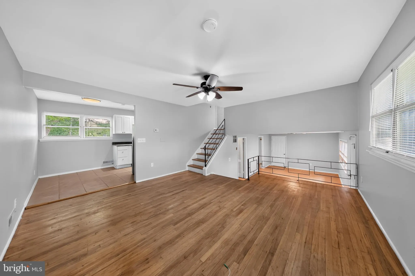
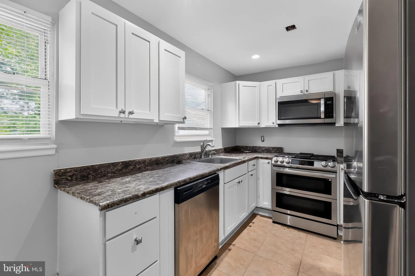
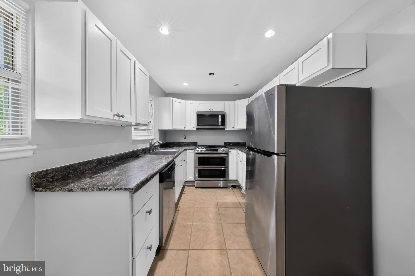
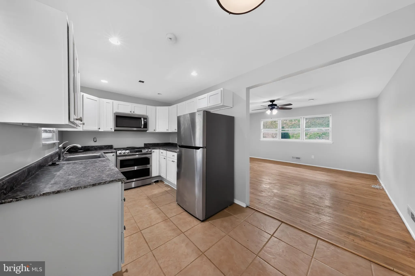
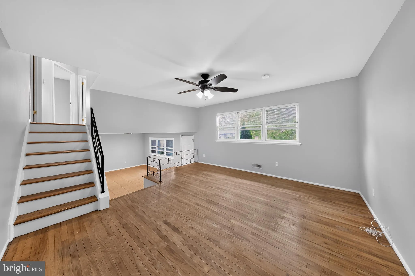
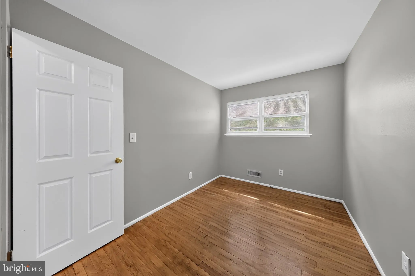
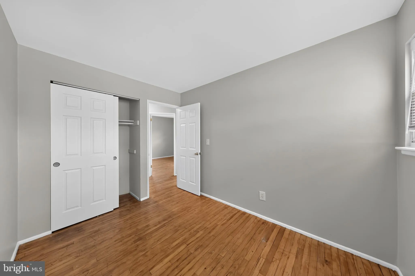
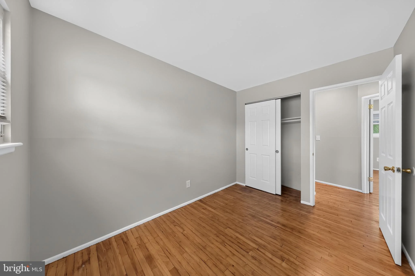
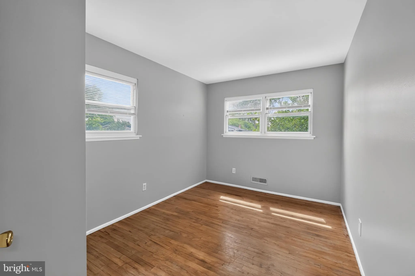
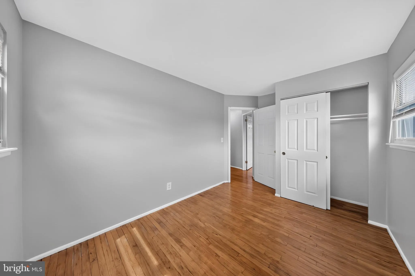
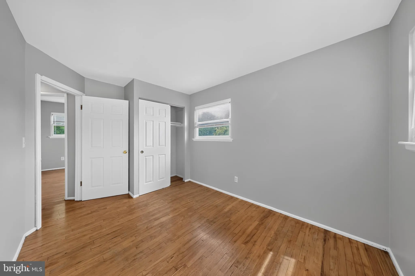
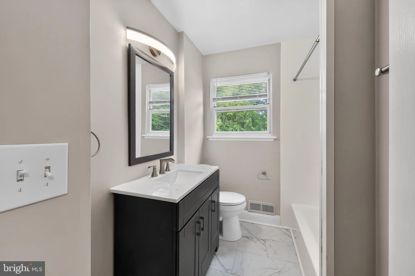
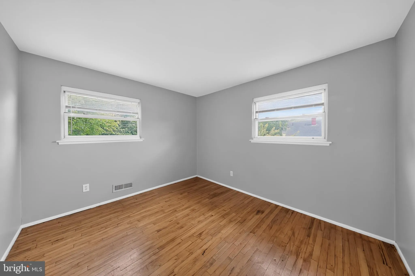
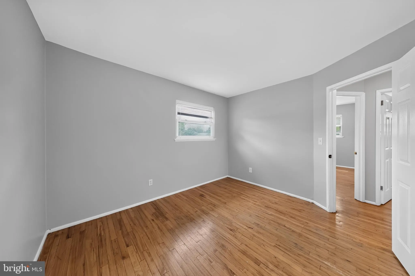
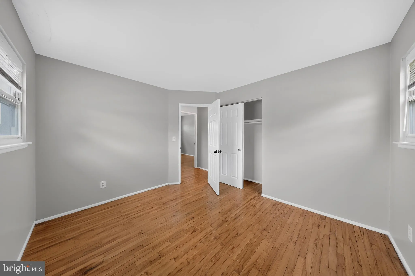
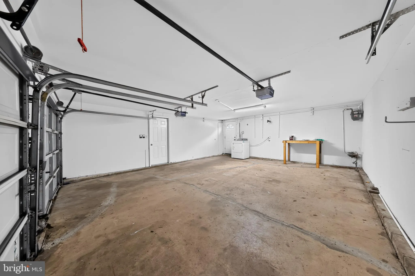
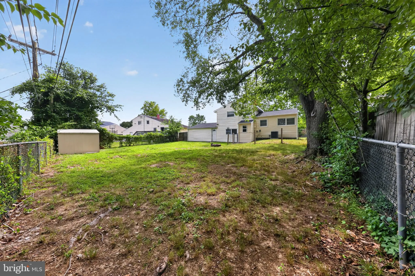
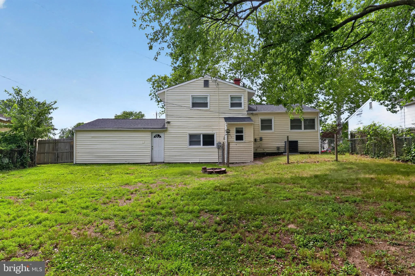
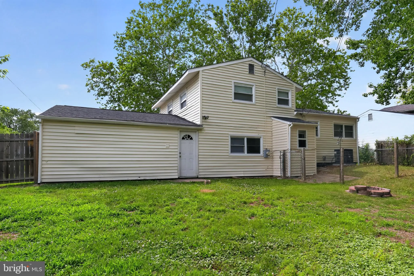
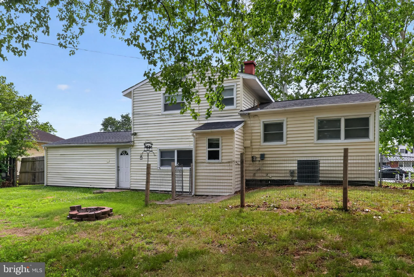
Welcome to Hillside Heights! Located in the heart of Newark, within walking distance to educational facilities and parks, as well as moments to shopping, highways, Christiana Hospital and the University of Delaware, making this a well positioned property. Detached split level with extra large driveway leading to an attached two car garage makes daily routines a breeze. Across the threshold you'll be greeted with a family room main level with a tile floor that provides access to your garage and an overflow bedroom. Full bathroom services this level and the next for friends and occupants alike. Second level has hardwood floor living room open to a tiled dining and kitchen area. Gourmet kitchen with white shaker cabinets, upgraded countertops and a stainless appliance package is a chefs delight. Third level with more hardwood flooring hosts three spacious bedrooms with ample storage elements. Full bathroom services this level with tile floor and tub/shower combo. Access to your fenced in rear yard through the garage is a nice private area to relax after a hard days grind as well as entertain while the warmer months are upon us. Gas heating and hot water, central air, updated electric and vinyl siding will ensure years of minimal maintenance efforts and efficient operation. Excellent opportunity for First Time Home Buyer to move right in, or for downsize purchaser looking for a manageable sized home but still some space to stretch out, we've got you all covered!
PROPERTY DETAILS: Square Feet: 1300 | Bathrooms: 2
INTERIOR FEATURES: • Square Footage (approx): 1,300 Sq. Ft. Above Ground, Sq. Ft. Below Ground • Appliances: Gas Range, Gas Oven, Dishwasher, Disposal, Refrigerator, Microwave • Flooring: Hardwood, Ceramic Tile, Wood • Cooling: Central Air, Electric, Ceiling Fan(s) • Heating: Gas Heat, Forced Air • Plumbing: Gas Water Heater • Additional Interior Features: Ceiling Fan(s), Recessed Lighting
EXTERIOR FEATURES: • Parking: 2 Garage Spaces, 4 Parking Spaces, Asphalt, On Street, Garage, Driveway, Inside Entrance, Attached Garage. • Exterior: Vinyl • Roof: Shingle • Pool Description: None • Lot Dimensions: 80.60 x 118.30 • Zoning: NC6.5 • Fence: Chain Link, Wood • Additional Exterior/Lot Features: Lighting
LISTING AGENT: Agent: Joseph P Hurley Iii | Office: Pantano Real Estate Inc | Phone: 3028880300 | Email: [email protected]
LISTING INFORMATION: MLS#: DENC2105248 | Status: FOR SALE
Location
Address
714 S Harmony Road
City
Newark
Features and Finishes
Interior Features:
• Square Footage
(approx): 1,300 Sq. Ft. Above Ground, Sq. Ft. Below Ground
• Appliances: Gas Range, Gas Oven, Dishwasher, Disposal, Refrigerator, Microwave
• Flooring: Hardwood, Ceramic Tile, Wood
• Cooling: Central Air, Electric, Ceiling Fan(s)
• Heating: Gas Heat, Forced Air
• Plumbing: Gas Water Heater
• Additional Interior Features: Ceiling Fan(s), Recessed Lighting
Exterior Features:
• Parking: 2 Garage Spaces, 4 Parking Spaces, Asphalt, On Street, Garage, Driveway, Inside Entrance, Attached Garage.
• Exterior: Vinyl
• Roof: Shingle
• Pool Description: None
• Lot Dimensions: 80.60 x 118.30
• Zoning: NC6.5
• Fence: Chain Link, Wood
• Additional Exterior/Lot Features: Lighting
Legal Notice
Our comprehensive database is populated by our meticulous research and analysis of public data. MirrorRealEstate strives for accuracy and we make every effort to verify the information. However, MirrorRealEstate is not liable for the use or misuse of the site's information. The information displayed on MirrorRealEstate.com is for reference only.


