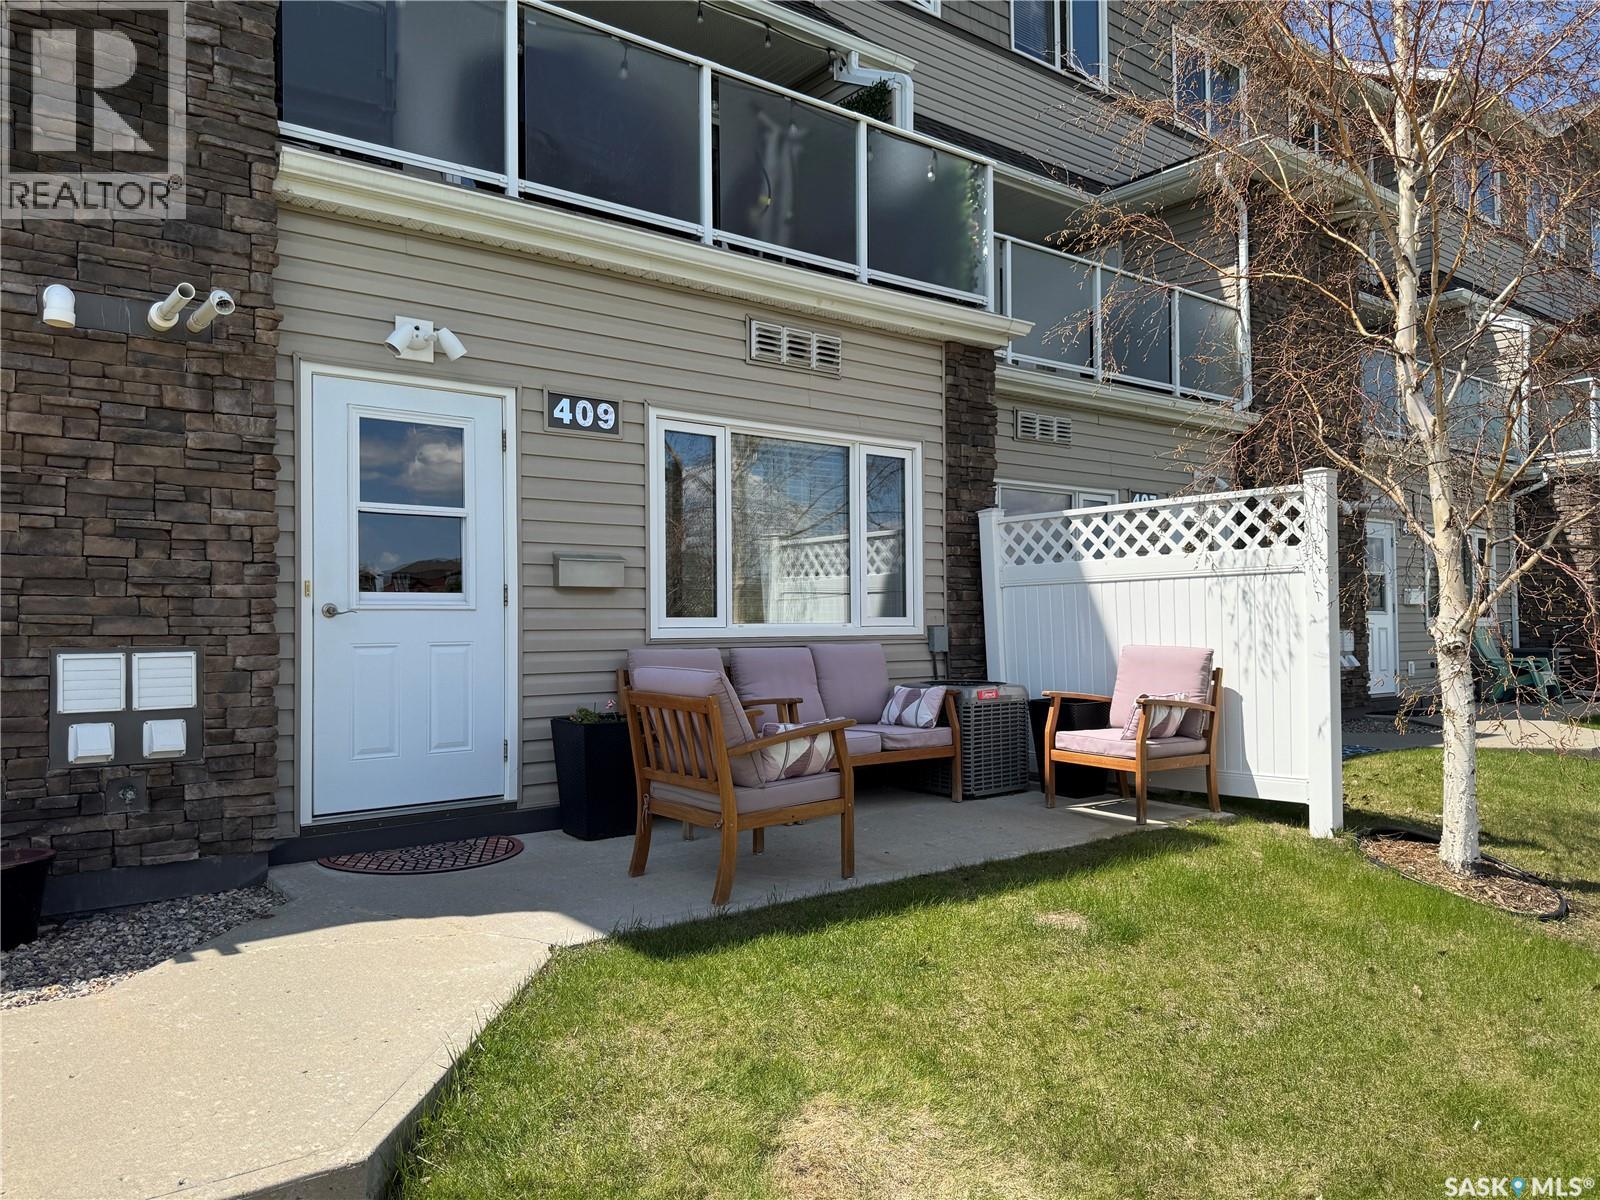
MLS®: SK036921
Type: Row / Townhouse
Ownership: Condominium/Strata
Bedrooms: 2
Bathrooms: 1
Lot Size: 0.00
Postal Code: S7R0K3
Brokerage: 2 Percent Realty Platinum Inc.
Agent: Grant LaMarsh
Perched in the heart of Hampton Village and facing onto the scenic walking trails surrounding Draggins Car Club Park, #409 - 1022 Hampton Circle offers the perfect mix of comfort, style, and low-maintenance living. This beautifully kept townhouse style condo welcomes you with a bright and functional open-concept layout designed for everyday living and effortless entertaining. The kitchen features warm maple cabinetry, laminate countertops, and the added bonus of custom cabinets extended to the ceiling, creating impressive additional storage and a polished finished look. The seamless flow between the kitchen, dining, and living areas makes the space feel both inviting and spacious. Offering 760 SqFt, this condo also includes two generously sized bedrooms, a well-appointed four-piece bathroom, and conveniently tucked-away in-suite laundry. Located close to schools, parks, shopping, restaurants, pharmacies, and countless everyday amenities, the location is hard to beat. Enjoy the ease of condo living without the hassle of outdoor maintenance, leaving you more time to enjoy the nearby trails and everything Hampton Village has to offer. Whether you are a first-time buyer, downsizing, or searching for a fantastic investment opportunity, this move-in ready condo is definitely worth a look…book your showing today! (29832609)