Log in Sign up
Back to search Home Countries United States 409 11th Avenue A Ct, Silvis, IL, 61282
$245,000

409 11th Avenue A Ct, Silvis, IL, 61282

409 11th Avenue A Ct, Silvis, IL, 61282
3 beds 2 baths single family

About this home

Single Family in Silvis, IL - Bedrooms: 3 - Bathrooms: 2.5 - Area: 1376 sqft - Year Built: 2004 - Lot: 17860 sqft

Listing Agent: Christia Nache Brokerage: Real Broker, LLC - Bettendorf

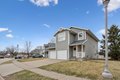
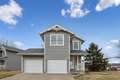
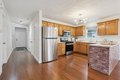
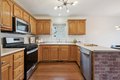
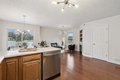
Welcome to this stunning 3-bedroom, 3-bathroom, 2-story home perfectly situated on a corner lot in a quiet cul-de-sac. This home boasts an open floor plan, beautiful bamboo java hardwood floor and a cozy gas fireplace in the living room, creating a warm and inviting atmosphere. The dining room opens to a spacious deck, overlooking a large backyard, perfect for entertaining or relaxing outdoors. Upstairs, you'll find the primary suite, complete with a walk-in closet and a private ensuite bathroom. Two additional bedrooms, a full bathroom, and a convenient upstairs laundry complete the second floor. The finished basement offers additional living space, ideal for a home office, gym, or recreation room. The home also includes a 2-car attached garage for your convenience. Close to interstates, shopping, schools and dining this home is a must-see! Recent updates, per seller, include a new roof and furnace in 2025 and a water heater replaced in 2023.

Property facts

Property type
single family
Bedrooms
3
Bathrooms
2
Days on market
108 days

Features & amenities

Features & finishes
Bedrooms: 3
Bedrooms Possible: 3
Primary Bedroom Dimensions: 14' x 13'
Bedroom 2 Dimensions: 12' x 11'
Bedroom 3 Dimensions: 10' x 12'
Primary Bedroom Level: Second
Bedroom 2 Level: Second
Bedroom 3 Level: Second
Total Rooms: 7
Family Room
Laundry Dimensions: 5' x 3'
Laundry Level: Second
Basement Features: Finished
Egress Window
Concrete
Full
Family Room Dimensions: 19' x 22'
Living Room Dimensions: 12' x 11'
Basement Sqft: 513
Family Room Level: Basement
Living Room Level: Main
Total Bathrooms: 3
Full Bathrooms: 2
1/2 Bathrooms: 1
Laundry Features: Upper Level
Cooling Features: Central Air
Heating Features: Natural Gas
Forced Air
Heating: Yes
Number of Fireplaces: 1
Dining Room Dimensions: 10' x 8'
Dining Room Level: Main
Kitchen Dimensions: 16' x 10'
Kitchen Level: Main
Flooring: Hardwood
Lot Description: Corner Lot
Cul-De-Sac
Level
Lot Size Acres: 0.41
Lot Size Dimensions: 142 x 127
Lot Size Square Feet: 17860
Garage Spaces: 2
Parking Featu

Location

Approximate location · exact address shared on inquiry
$245,000
3 bd · 2 ba
Contact agent
RB
Real Broker, LLC - Bettendorf
Contact this agent
Log in Sign up