


Log in Sign up
Back to search Home Countries United States Boston 409 Commonwealth Ave Unit B, Boston, MA, 02215
$6,450,000

409 Commonwealth Ave Unit B, Boston, MA, 02215

409 Commonwealth Ave Unit B, Boston, MA, 02215
4 beds 4 baths condos

About this home

Condos in Boston, MA - Bedrooms: 4 - Bathrooms: 4.5 - Area: 4600 sqft - Year Built: 1899 - Lot: 4600 sqft

Listing Agent: Beth Dickerson Brokerage: Gibson Sotheby's International Realty

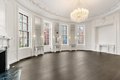
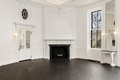
Completely reimagined 4 bed, 4.5 bath residence at The Bradley Mansion, an iconic Peabody & Stearns concierge building on Commonwealth Avenue. A seamless blend of Gilded Age grandeur & modern sophistication, featuring soaring 14-ft ceilings and exquisite moldings in the original Music Room, now an opulent oval living room that flows seamlessly to 2 private terraces for elevated entertaining. The eat-in Chef's kitchen caters to the culinary enthusiast w/dual Sub-Zero refrigerators, 2 dishwashers & gas cooking. 2 sunny front-facing bedrooms including a luxurious primary suite with a fireplace, soaking tub & infrared sauna. The spacious lower level family room opens to a beautiful bluestone patio w/ gas grill & outdoor fireplace, plus two additional bedroom suites. Enjoy your optional private entrance at 411 Comm Ave and rear patio entrance from Marlborough St. A rare blend of historic charm & modern luxury w/direct elevator access to 3 garage spaces & Concierge M-F for effortless living.

Property facts

Property type
condos
Bedrooms
4
Bathrooms
4
Days on market
110 days

Features & amenities

Features & finishes
Bedrooms: 4
Total Rooms: 13
Entry Foyer Level: 1
Total Bathrooms: 4.5
Full Bathrooms: 4
1/2 Bathrooms: 1
Primary Bathroom Features: Yes
Sauna/Steam/Hot Tub
Flooring: Tile
Marble
Hardwood
Range
Dishwasher
Disposal
Microwave
Refrigerator
Freezer
Washer
Dryer
Range Hood
Laundry Features: In Unit
Cooling Features: Central Air
Heating Features: Forced Air
Heating: Yes
Number of Fireplaces: 2
Patio
Patio And Porch Features: Patio
Patio: Yes
Attached Garage: Yes
Covered Spaces: 3
Garage Spaces: 3
Parking Features: Attached
Under
Garage Door Opener
Heated Garage
Storage
Assigned
Parking Total: 3
Lot Size Acres: 0.1056015
Lot Size Square Feet: 4600
Association: Yes
Association Amenities: Hot Water
Elevator(s)
Association Fee: 3394
Association Fee Frequency: Monthly
Association Fee Includes: Heat
Water
Sewer
Insurance
Maintenance Structure
Snow Removal
Trash
Calculated Total Monthly Association Fees: 3394
Pets Allowed: Yes w/ Restrictions
Num

Location

Approximate location · exact address shared on inquiry

Similar homes nearby

Photos coming soon
For Sale
$789,000
151 Tremont St Unit 16U Unit 16U, Boston, MA, 02111
1 bd 1 ba Townhouse
Boston
Listed by Redfin
Photos coming soon
For Sale
$1,699,000
1280 Washington St #202 #202, Boston, MA, 02118
2 bd 2 ba Townhouse
Boston
Listed by Redfin
Photos coming soon
For Sale
$639,000
28 Geneva St #402 #402, Boston, MA, 02128
1 bd 1 ba Townhouse
Boston
Listed by Redfin
Photos coming soon
For Sale
$475,000
6 Whittier Pl Unit 17G Unit 17G, Boston, MA, 02114
Studio 1 ba Townhouse
Boston
Listed by Redfin
Photos coming soon
For Sale
$579,999
43 Westland Ave #510 #510, Boston, MA, 02115
Studio 1 ba Townhouse
Boston
Listed by Redfin
Photos coming soon
For Sale
$1,175,000
249 Corey Rd #407 #407, Boston, MA, 02135
2 bd 2 ba Townhouse
Boston
Listed by Redfin
Photos coming soon
For Sale
$499,900
28 Geneva St #206 #206, Boston, MA, 02128
1 bd 1 ba Townhouse
Boston
Listed by Redfin
Photos coming soon
For Sale
$1,650,000
150 Seaport Blvd Unit 9F Unit 9F, Boston, MA, 02210
1 bd 1 ba Townhouse
Boston
Listed by Redfin
$6,450,000
4 bd · 4 ba
Contact agent
GS
Gibson Sotheby's International Realty
Contact this agent
Log in Sign up