2746 Jenifer Street NW, Washington, DC 20015




Property Details
4
Description
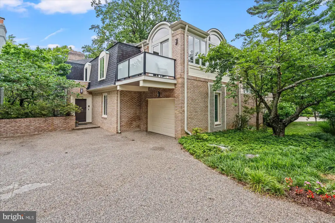
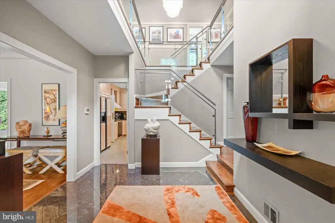
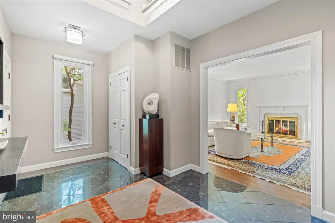
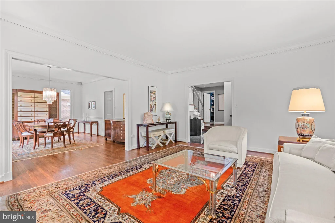
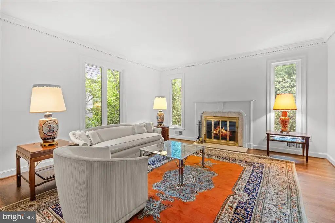
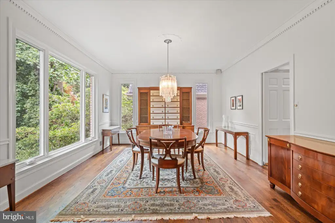
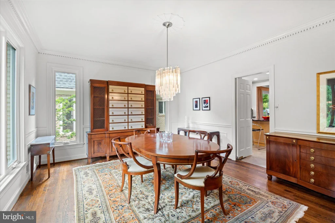
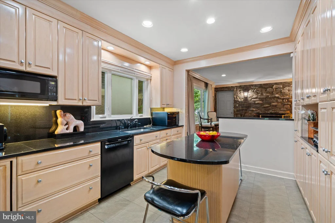
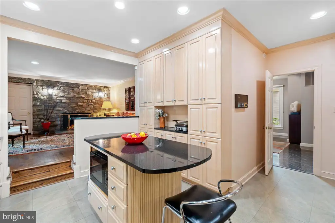
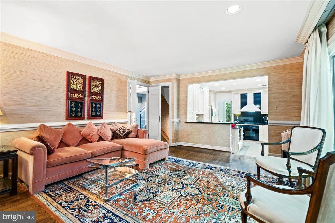
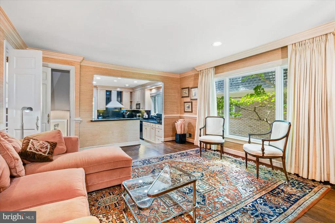
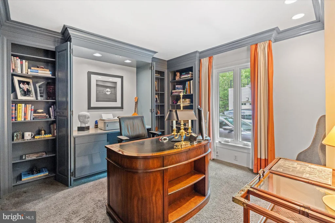
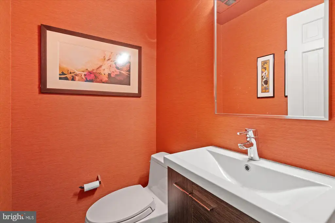
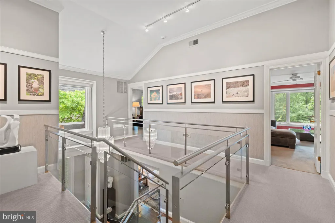
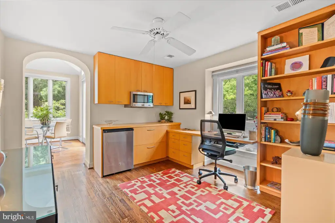
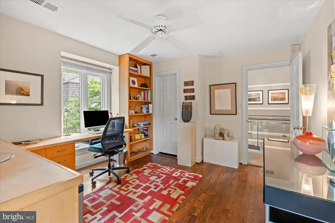

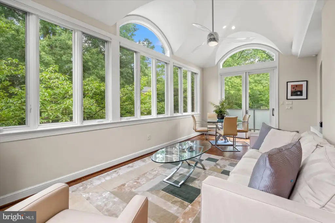
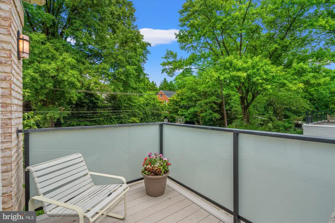
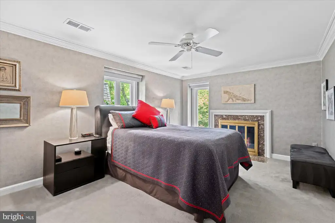
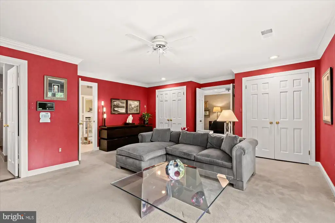
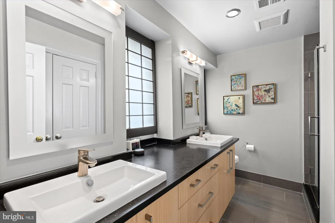
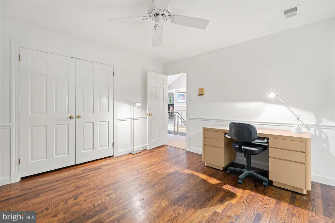
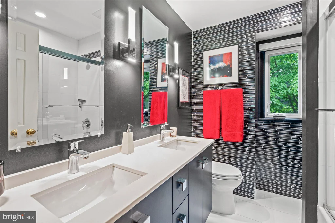
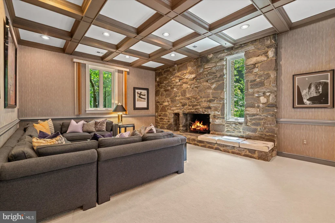
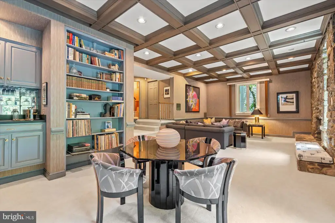
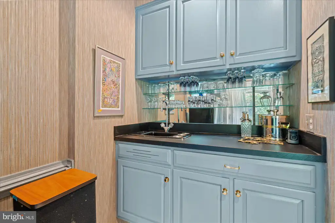
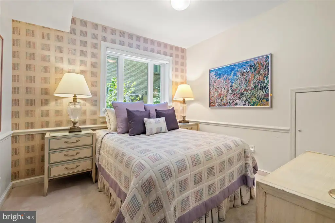
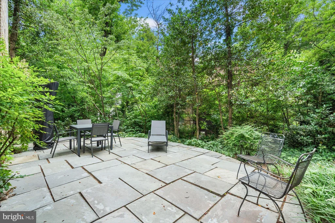
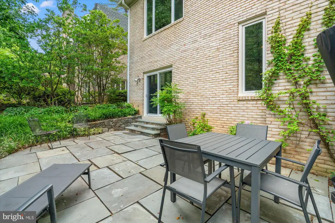
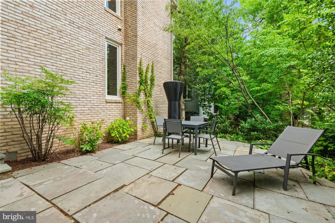
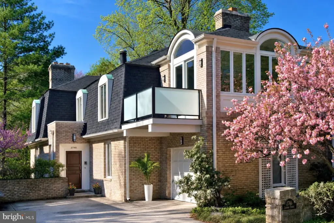
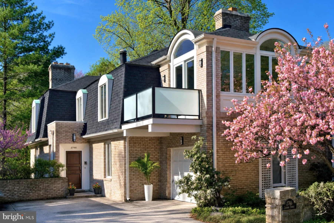
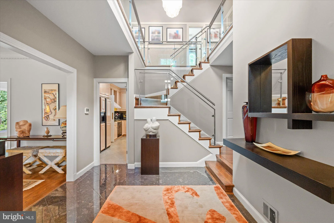
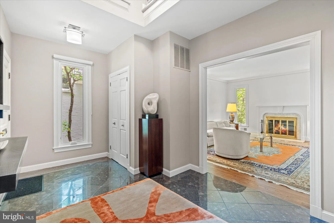
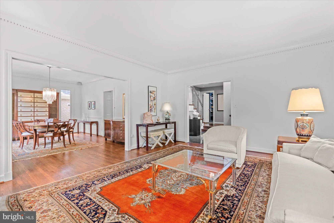
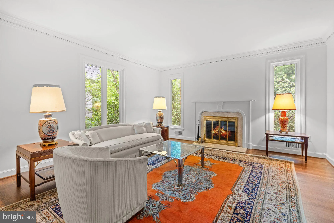
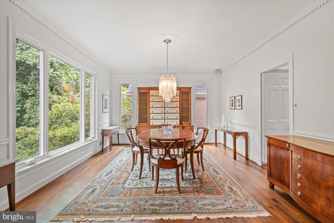
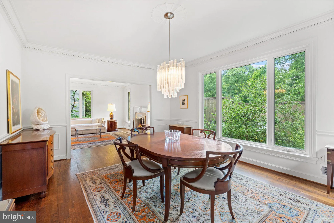
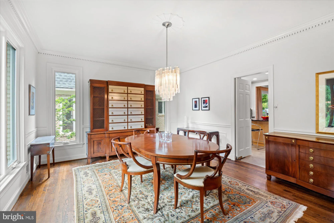
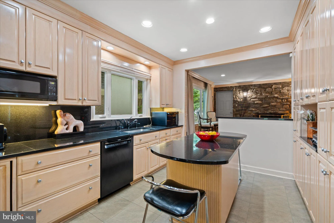
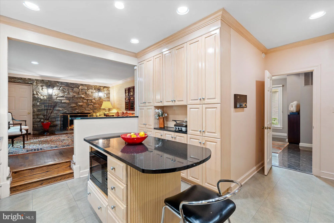
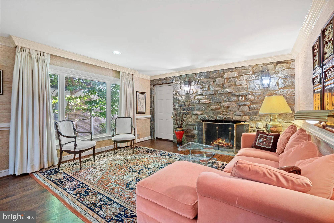
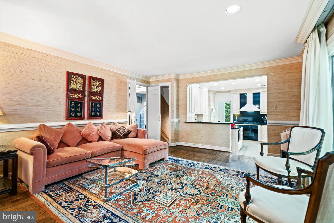
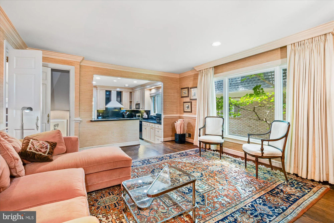
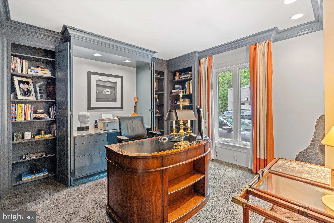
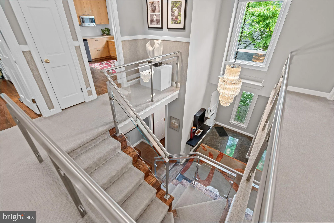
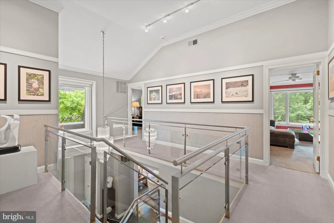
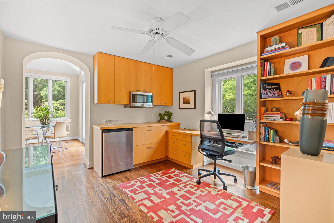
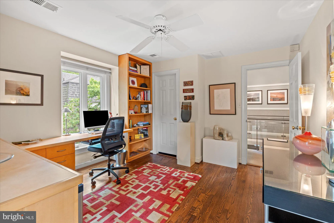
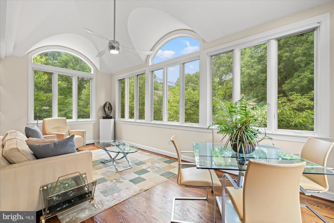
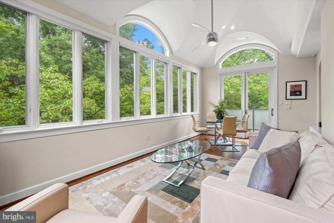
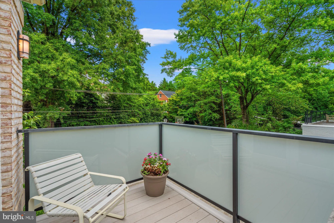
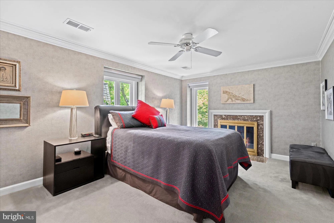
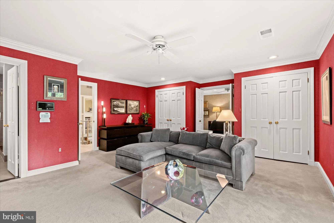
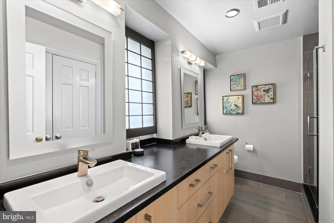
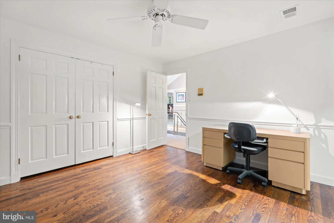
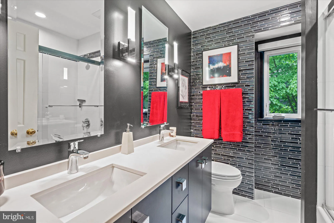
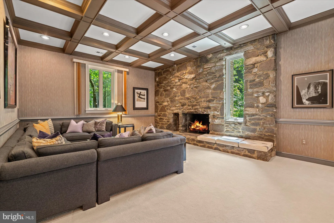
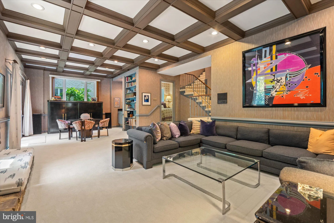
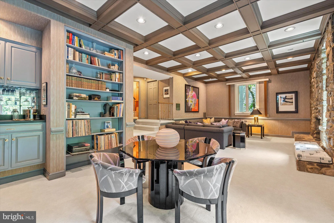
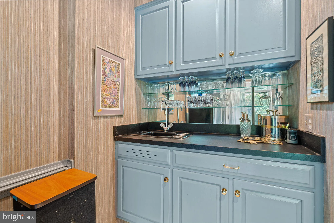
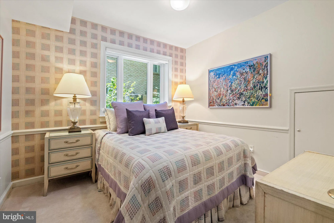
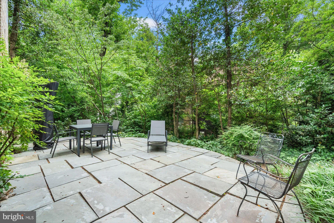
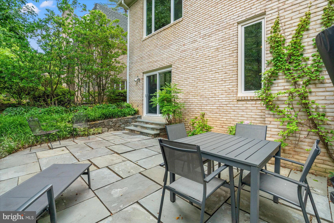
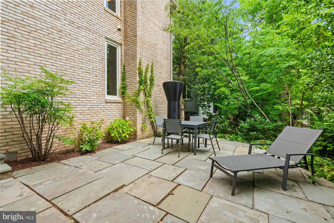
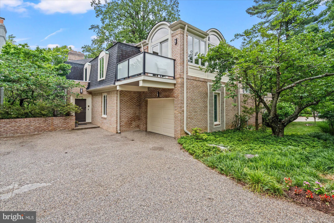
Offered for the first time in 47 years, this meticulously maintained 4-bedroom, 3.5-bath home with over 4,100 total square feet is nestled in a quiet enclave of Chevy Chase, DC, adjacent to Rock Creek Park. Surrounded by mature landscaping and lush greenery, the property offers a rare park-like setting with exceptional privacy, natural beauty, and a true sense of community - all while providing an ideal location for DC commuters. A gracious two-story central foyer welcomes you into beautifully scaled living spaces designed for both everyday living and entertaining. The main level features expansive living and dining rooms ideal for hosting gatherings, a cozy family room with a stone fireplace that opens to the kitchen, and a private study that is perfect as a home office or library. The second level is highlighted by a stunning Anthony Wilder-designed addition featuring a sun-filled sunroom and private balcony overlooking the lush grounds. The open staircase enhances the home's bright and airy feel, while a custom office (formally a bedroom) with large walk-in closet provides an ideal work-from-home space. Three generously sized bedrooms and well-appointed bathrooms complete the upper level. The impressive walkout lower level is an entertainer's dream, offering soaring ceilings, a beautiful stone fireplace, a wet bar, and direct access to the rear patio and gardens. A fourth bedroom and full bath provide excellent space for guests, an au pair, or multigenerational living. Lovingly cared for and thoughtfully maintained over the years, this special home presents a rare opportunity to own a private retreat in one of Chevy Chase DC's most sought-after neighborhoods.
PROPERTY DETAILS: Square Feet: 4124 | Bathrooms: 4
INTERIOR FEATURES: • Square Footage (approx): 3,138 Sq. Ft. Above Ground, 740 Sq. Ft. Below Ground • Appliances: Washer, Dryer • Cooling: Central Air, Electric • Heating: Gas Heat, Forced Air • Plumbing: Gas Water Heater • Basement: Walk-Out Access, Daylight, Partial, Full • Fireplaces: 4 • Security: Security System
EXTERIOR FEATURES: • Parking: 1 Garage Spaces, 2 Parking Spaces, Garage, Driveway, Inside Entrance, Attached Garage. • Exterior: Brick • Pool Description: None • Zoning: R-1B
LISTING AGENT: Agent: Abby Schulten | Office: TTR Sotheby's International Realty | Phone: 2032933379 | Email: [email protected]
LISTING INFORMATION: MLS#: DCDC2268666 | Status: FOR SALE
Location
Address
2746 Jenifer Street NW
City
Washington
Features and Finishes
Interior Features:
• Square Footage
(approx): 3,138 Sq. Ft. Above Ground, 740 Sq. Ft. Below Ground
• Appliances: Washer, Dryer
• Cooling: Central Air, Electric
• Heating: Gas Heat, Forced Air
• Plumbing: Gas Water Heater
• Basement: Walk-Out Access, Daylight, Partial, Full
• Fireplaces: 4
• Security: Security System
Exterior Features:
• Parking: 1 Garage Spaces, 2 Parking Spaces, Garage, Driveway, Inside Entrance, Attached Garage.
• Exterior: Brick
• Pool Description: None
• Zoning: R-1B
Legal Notice
Our comprehensive database is populated by our meticulous research and analysis of public data. MirrorRealEstate strives for accuracy and we make every effort to verify the information. However, MirrorRealEstate is not liable for the use or misuse of the site's information. The information displayed on MirrorRealEstate.com is for reference only.